
Barbara Dornbusch
Century 21 Connect Realty
(866) 517-1013
38 Total Sales
1 in Alpharetta
$316,600 Price
Estimated Value: $924,000 - $1,683,000
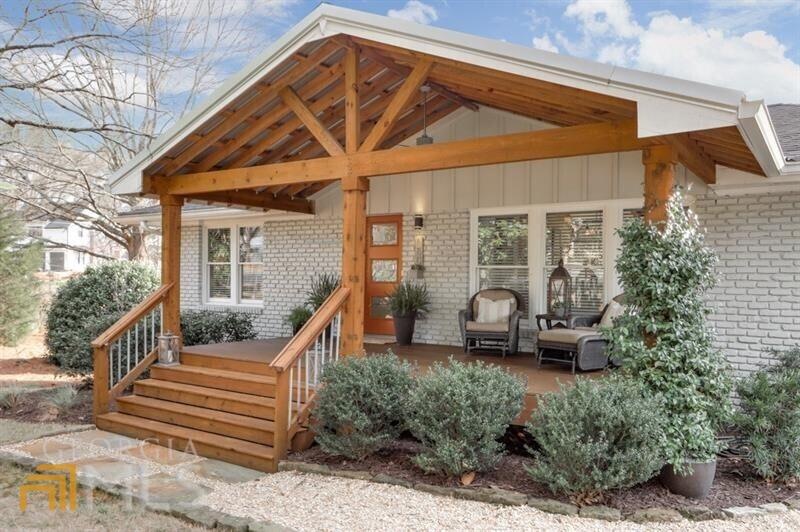
LOCATION! LOCATION! LOCATION! Just steps from Downtown Alpharetta. Fabulous renovated mid-century ranch on 1/2 acre corner lot. Desirable open floor plan, vaulted ceilings with beams, quartz counter tops, hardwood floors, Master on Main, a spacious backyard and so much more! 2 car garage plus parking pad. Walk to restaurants, shops and all the Downtown Alpharetta District has to offer.
Last Agent to Sell the Property
Marty Johnson
Harry Norman Realtors License #351550 Listed on: 03/03/2022
We collect this data history from publicly available records. To have your information removed, we recommend requesting removal directly through your county’s website.
Barbara Dornbusch
Century 21 Connect Realty
(866) 517-1013
38 Total Sales
1 in Alpharetta
$316,600 Price
Dominai Reeves
Keller Williams Realty Atlanta Partners
(470) 870-7520
102 Total Sales
1 in Alpharetta
$733,000 Price
Neil Hediger
Compass
(470) 491-5447
79 Total Sales
2 in Alpharetta
$376,000 Price Range
Phil Wages
BHHS Georgia Properties
(770) 802-2276
73 Total Sales
2 in Alpharetta
$575,000 Price Range
Lucas Correa
MH Realty Group
(706) 605-3572
98 Total Sales
2 in Alpharetta
$515,000 Price Range
Sekhar Putta
Maximum One Executive Realtors
(888) 613-0716
263 Total Sales
4 in Alpharetta
$562K - $956K Price Range
We collect this data history from publicly available records. To have your information removed, we recommend requesting removal directly through your county’s website.
| Date | Buyer | Sale Price | Title Company |
|---|---|---|---|
| $860,000 | -- | ||
| $415,000 | -- | ||
| $273,000 | -- | ||
| $275,000 | -- |
We collect this data history from publicly available records. To have your information removed, we recommend requesting removal directly through your county’s website.
| Date | Status | Borrower | Loan Amount |
|---|---|---|---|
| Open | $500,000 | ||
| Closed | $500,000 | ||
| Previous Owner | $394,250 |
We collect this data history from publicly available records. To have your information removed, we recommend requesting removal directly through your county’s website.
| Date | Event | Price | List to Sale | Price per Sq Ft | Prior Sale |
|---|---|---|---|---|---|
| 04/06/2022 04/06/22 | Sold | $860,000 | +11.8% | $461 / Sq Ft | |
| 03/07/2022 03/07/22 | Pending | -- | -- | -- | |
| 03/03/2022 03/03/22 | For Sale | $769,000 | +85.3% | $412 / Sq Ft | |
| 07/28/2017 07/28/17 | Sold | $415,000 | -3.3% | $319 / Sq Ft | View Prior Sale |
| 06/29/2017 06/29/17 | Pending | -- | -- | -- | |
| 05/30/2017 05/30/17 | Price Changed | $429,000 | -4.5% | $330 / Sq Ft | |
| 05/03/2017 05/03/17 | For Sale | $449,000 | -- | $345 / Sq Ft |
We collect this data history from publicly available records. To have your information removed, we recommend requesting removal directly through your county’s website.
| Year | Tax Paid | Tax Assessment Tax Assessment Total Assessment is a certain percentage of the fair market value that is determined by local assessors to be the total taxable value of land and additions on the property. | Land | Improvement |
|---|---|---|---|---|
| 2025 | $1,402 | $372,680 | $123,200 | $249,480 |
| 2023 | $8,549 | $302,880 | $111,920 | $190,960 |
| 2022 | $2,574 | $264,520 | $111,920 | $152,600 |
| 2021 | $2,996 | $163,120 | $36,360 | $126,760 |
| 2020 | $5,203 | $184,520 | $115,080 | $69,440 |
| 2019 | $634 | $110,200 | $22,920 | $87,280 |
| 2018 | $3,038 | $107,640 | $22,400 | $85,240 |
| 2017 | $3,209 | $110,000 | $24,080 | $85,920 |
| 2016 | $3,210 | $110,000 | $24,080 | $85,920 |
| 2015 | $1,834 | $52,320 | $21,160 | $31,160 |
| 2014 | $1,604 | $52,320 | $21,160 | $31,160 |
MJ
Seller's Agent in 2022
Marty Johnson
Harry Norman Realtors
Buyer's Agent in 2022
Wendy Mullins
Atlanta Fine Homes - Sotheby's Int'l
(770) 375-8689
77 Total Sales
KR
Seller's Agent in 2017
KELLY ROGERS
NOT A VALID MEMBER
Source: Georgia MLS
MLS Number: 10025787
APN: 22-4812-1198-059-0
Disclaimer: Certain information contained herein is derived from information provided by parties other than Homes.com. All information provided is deemed reliable, but is not guaranteed to be accurate and should be independently verified.
The data relating to real estate for sale on this web site comes in part from the Broker Reciprocity Program of Georgia MLS. Real estate listings held by brokerage firms other than Redfin are marked with the Broker Reciprocity logo and detailed information about them includes the name of the listing brokers. Information deemed reliable but not guaranteed. Copyright 2026 Georgia MLS. All rights reserved.
Ask me questions while you tour the home.