M
Seller's Agent in 2025
Matt Ritter
EXP Realty LLC
(513) 315-1267
3 in this area
11 Total Sales


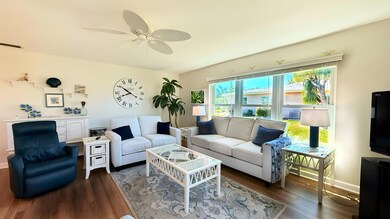
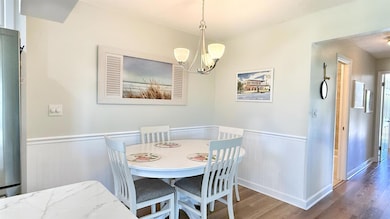

Estimated Value: $211,463

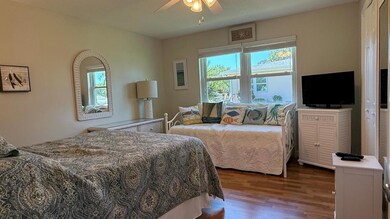
2 Bed, 2 Bath Villa in Section 4. Fully furnished, move-in ready, and flooded with natural light. End unit with hurricane-rated impact windows and beautifully renovated kitchen, baths, tile floors, and florida room. Open layout with island seating, two walk-in closets, and spacious master suite. The back patio is ideal for grilling or just relaxing. NO mandatory membership fees, and no special assessments. Section 4 clubhouse amenities include two pools, a tiki bar, shuffle board, a putting green, and more. Approximately 2 miles from the beach and less than 5 miles to Delray's Atlantic Ave.
We collect this data history from publicly available records. To have your information removed, we recommend requesting removal directly through your county’s website.
We collect this data history from publicly available records. To have your information removed, we recommend requesting removal directly through your county’s website.
| Date | Buyer | Sale Price | Title Company |
|---|---|---|---|
| $225,000 | None Listed On Document | ||
| -- | None Listed On Document | ||
| $66,500 | Gateway Title & Abstract Co | ||
| $30,000 | Gateway Title & Abstract Co | ||
| -- | Gateway Title & Abstract Co | ||
| -- | -- | ||
| -- | -- | ||
| $100 | -- |
We collect this data history from publicly available records. To have your information removed, we recommend requesting removal directly through your county’s website.
| Date | Status | Borrower | Loan Amount |
|---|---|---|---|
| Previous Owner | $25,000 |
We collect this data history from publicly available records. To have your information removed, we recommend requesting removal directly through your county’s website.
| Date | Event | Price | List to Sale | Price per Sq Ft | Prior Sale |
|---|---|---|---|---|---|
| 04/25/2025 04/25/25 | Sold | $225,000 | -11.8% | $204 / Sq Ft | |
| 04/08/2025 04/08/25 | Pending | -- | -- | -- | |
| 03/27/2025 03/27/25 | For Sale | $255,000 | +14.6% | $231 / Sq Ft | |
| 07/08/2024 07/08/24 | Sold | $222,500 | 0.0% | $202 / Sq Ft | View Prior Sale |
| 05/21/2024 05/21/24 | Price Changed | $222,500 | -1.1% | $202 / Sq Ft | |
| 04/23/2024 04/23/24 | Price Changed | $225,000 | -1.7% | $204 / Sq Ft | |
| 04/10/2024 04/10/24 | For Sale | $229,000 | -- | $207 / Sq Ft |
We collect this data history from publicly available records. To have your information removed, we recommend requesting removal directly through your county’s website.
| Year | Tax Paid | Tax Assessment Tax Assessment Total Assessment is a certain percentage of the fair market value that is determined by local assessors to be the total taxable value of land and additions on the property. | Land | Improvement |
|---|---|---|---|---|
| 2025 | $646 | $165,894 | ||
| 2024 | $646 | $49,620 | ||
| 2023 | $591 | $48,175 | $0 | $0 |
| 2022 | $659 | $46,772 | $0 | $0 |
| 2021 | $638 | $45,410 | $0 | $0 |
| 2020 | $628 | $44,783 | $0 | $0 |
| 2019 | $613 | $43,776 | $0 | $0 |
| 2018 | $586 | $42,960 | $0 | $0 |
| 2017 | $572 | $42,076 | $0 | $0 |
| 2016 | $540 | $41,211 | $0 | $0 |
| 2015 | $543 | $40,925 | $0 | $0 |
| 2014 | $542 | $40,600 | $0 | $0 |
M
Seller's Agent in 2025
Matt Ritter
EXP Realty LLC
(513) 315-1267
3 in this area
11 Total Sales

Seller Co-Listing Agent in 2025
Robert MacKinnon
EXP Realty LLC
(617) 354-7000
5 in this area
90 Total Sales
Seller's Agent in 2024
Katja Pressman
The Keyes Company
(561) 901-1574
6 in this area
151 Total Sales
Seller Co-Listing Agent in 2024
Scott Pressman
The Keyes Company
(561) 601-7774
6 in this area
130 Total Sales
C
Buyer's Agent in 2024
Courteney Driver
Coldwell Banker
(917) 756-6640
1 in this area
9 Total Sales
Source: BeachesMLS (Greater Fort Lauderdale)
MLS Number: R11076803
APN: 08-43-45-33-18-150-0040
Disclaimer: Certain information contained herein is derived from information provided by parties other than Homes.com. All information provided is deemed reliable, but is not guaranteed to be accurate and should be independently verified.
All listings featuring the BMLS logo are provided by Beaches MLS, Inc. This information is not verified for authenticity or accuracy and is not guaranteed. Copyright 2026 Beaches Multiple Listing Service, Inc. Information is provided exclusively for consumers' personal, non-commercial use and may not be used for any purpose other than to identify prospective properties consumers may be interested in purchasing.
Ask me questions while you tour the home.