
Charlotte Jones
CHJ Realty
(757) 378-0351
52 Total Sales
1 in Mill Creek
$599,000 Price

Estimated Value: $532,539
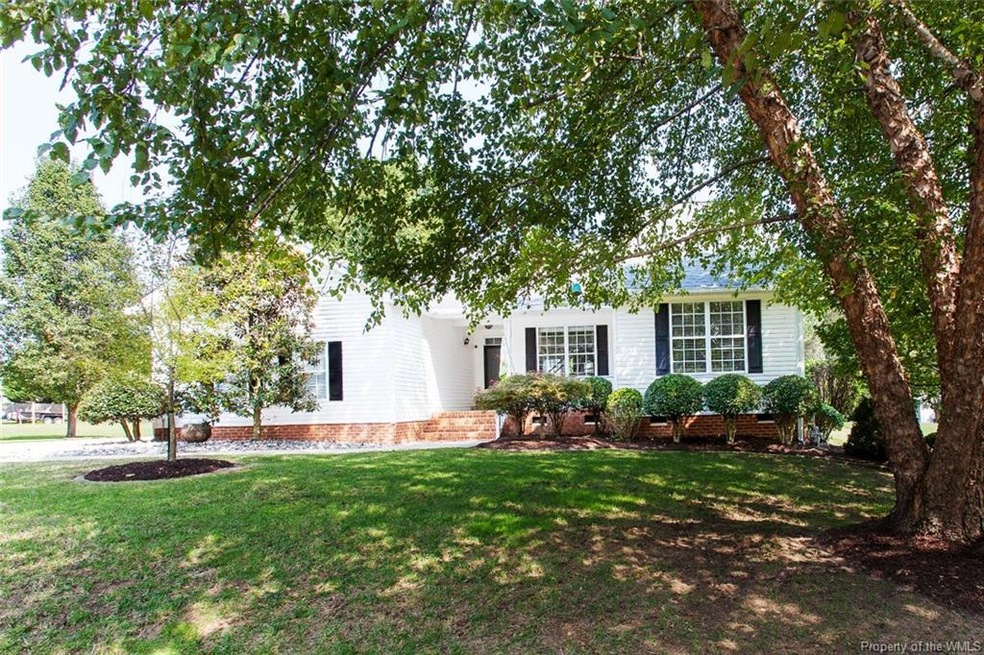
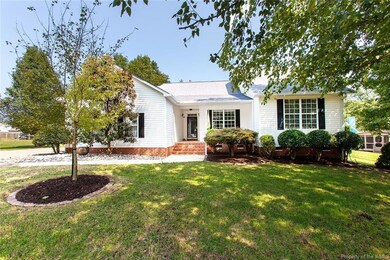
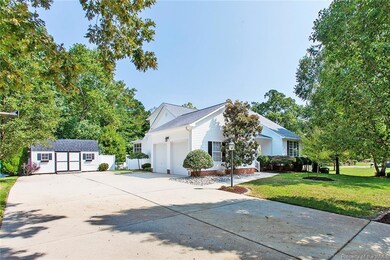
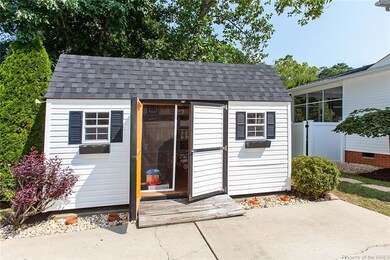

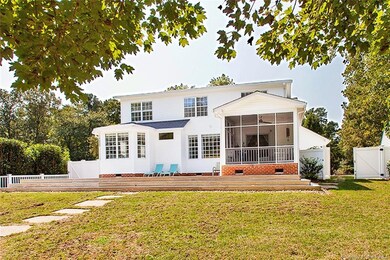
This incredible home has over $100,000 in owner upgrades. Brazilian Cherrywood Floors in all rooms except the baths. Kitchen & bathrooms have been renovated. The 3 zone HVAC was installed 2017. 44 LED lites, 9 ceiling fans, granite counter tops, under counter Kitchen Cabinet lites, outside shed with electric, irrigation system, security system, SS Stove, DW & MW & a Fenced in backyard with a fire pit are some of the upgrades. On the 1st floor there is a Master bedroom & a Master Bath with large walk in shower and 2 additional bedrooms and a bath. Upstairs there are 2 bedrooms, full bath & a loft. They also have Cherrywood floors.
Last Agent to Sell the Property
BHHS RW Towne Realty LLC License #0225040856 Listed on: 09/25/2020
We collect this data history from publicly available records. To have your information removed, we recommend requesting removal directly through your county’s website.
Charlotte Jones
CHJ Realty
(757) 378-0351
52 Total Sales
1 in Mill Creek
$599,000 Price
Beth Autery
EXP Realty LLC
(757) 530-5379
70 Total Sales
3 in Mill Creek
$385K - $462K Price Range
Marivi Garrison
Coldwell Banker Traditions
(757) 703-1206
51 Total Sales
8 in Mill Creek
$85K - $490K Price Range
Jamie Shannon
EXP Realty-Diligence
(757) 330-4285
76 Total Sales
1 in Mill Creek
$331,000 Price
Suzanne Dana
eXp Realty, LLC
(757) 908-6281
32 Total Sales
1 in Mill Creek
$410,000 Price
Laney Morewitz
Virginia Commonwealth Realty
(757) 280-2469
66 Total Sales
1 in Mill Creek
$291,000 Price
We collect this data history from publicly available records. To have your information removed, we recommend requesting removal directly through your county’s website.
| Date | Event | Price | List to Sale | Price per Sq Ft |
|---|---|---|---|---|
| 11/18/2020 11/18/20 | Sold | $410,000 | -3.5% | $163 / Sq Ft |
| 10/06/2020 10/06/20 | Pending | -- | -- | -- |
| 09/25/2020 09/25/20 | For Sale | $425,000 | -- | $169 / Sq Ft |
We collect this data history from publicly available records. To have your information removed, we recommend requesting removal directly through your county’s website.
| Year | Tax Paid | Tax Assessment Tax Assessment Total Assessment is a certain percentage of the fair market value that is determined by local assessors to be the total taxable value of land and additions on the property. | Land | Improvement |
|---|---|---|---|---|
| 2025 | $3,649 | $439,600 | $87,500 | $352,100 |
| 2023 | $3,429 | $392,000 | $66,000 | $326,000 |
| 2022 | $3,254 | $392,000 | $66,000 | $326,000 |
| 2021 | $2,843 | $338,500 | $52,900 | $285,600 |
| 2020 | $2,703 | $338,500 | $52,900 | $285,600 |
| 2019 | $2,703 | $321,800 | $51,900 | $269,900 |
| 2018 | $2,703 | $321,800 | $51,900 | $269,900 |
| 2017 | $2,591 | $308,400 | $50,400 | $258,000 |
| 2016 | $2,591 | $308,400 | $50,400 | $258,000 |
| 2015 | $1,295 | $308,400 | $50,400 | $258,000 |
| 2014 | $2,375 | $308,400 | $50,400 | $258,000 |
Seller's Agent in 2020
Frank Hughes
BHHS RW Towne Realty LLC
(757) 532-6946
23 Total Sales
Buyer's Agent in 2020
Tammy Smith
Liz Moore & Associates - WBG/DP
(757) 879-2446
5 in this area
88 Total Sales
Source: Williamsburg Multiple Listing Service
MLS Number: 2004155
APN: 38-3 10-0-0034
Disclaimer: Certain information contained herein is derived from information provided by parties other than Homes.com. All information provided is deemed reliable, but is not guaranteed to be accurate and should be independently verified.
IDX information is provided exclusively for personal, non-commercial use, and may not be used for any purpose other than to identify prospective properties consumers may be interested in purchasing. Information is deemed reliable but not guaranteed.
Ask me questions while you tour the home.