
Randolph Haufe
Shaheen, Ruth, Martin & Fonville RE WBG
(757) 703-1239
86 Total Sales
3 in Mill Creek
$479,350 Price Range
Estimated Value: $440,877 - $451,000
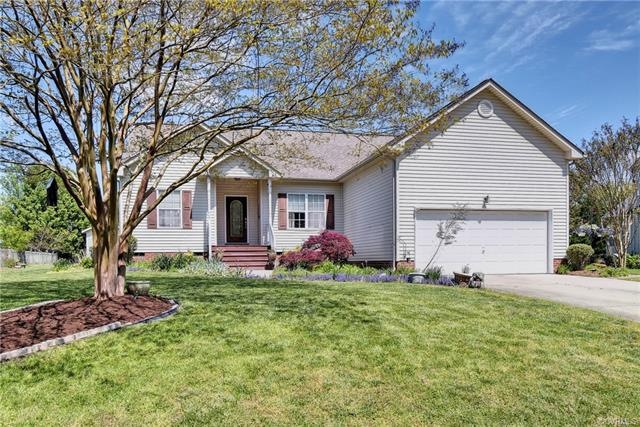
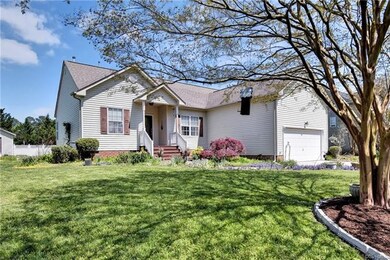
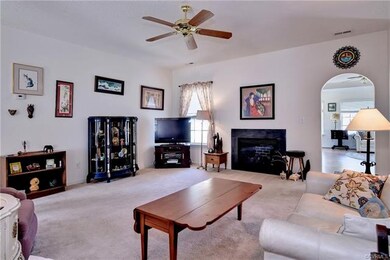

One level living in The Meadows. This three bedroom, two bath home has 1858 square feet and is close
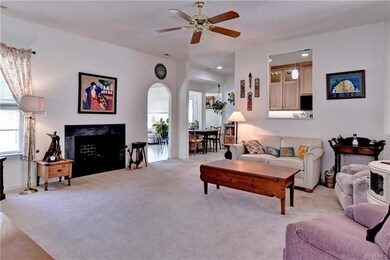
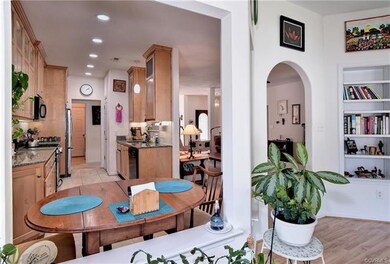
to everything. The home has an open floor plan and has 9 foot ceilings throughout. The kitchen has been
nicely updated with ceramic tile floor, granite countertops, and gas range. The maple cabinets provide
plenty of storage, the wall cabinets go all the way to the ceiling and offer glass doors for an added touch
of elegance. There is a sunroom that adjoins the family room and kitchen. The sunroom is bright and
spacious, it opens to the rear deck and large backyard. The backyard has a storage shed and planting
beds. The master bedroom suite is privately located at the right rear corner of the home and includes a
walk in closet and ensuite bath. The house is protected by a backup generator. The owner of this home
is a master gardener and the yard offers numerous plantings that add to the picturesque quality of the
home. Seller is providing a one year, 2-10 home warranty .
Last Agent to Sell the Property
RW Towne Realty License #0225202613 Listed on: 04/17/2020
Last Buyer's Agent
Non-Member Non-Member
Non MLS Member
We collect this data history from publicly available records. To have your information removed, we recommend requesting removal directly through your county’s website.
Randolph Haufe
Shaheen, Ruth, Martin & Fonville RE WBG
(757) 703-1239
86 Total Sales
3 in Mill Creek
$479,350 Price Range
Duke Morisset
All Homes Real Estate Group
(757) 703-1990
93 Total Sales
8 in Mill Creek
$172K - $640K Price Range
Nan Piland
Liz Moore & Associates - WBG/DP
(757) 654-2285
116 Total Sales
6 in Mill Creek
$400K - $490K Price Range
Ronald Rivera
MR Rivera Realty Group
(757) 903-0418
44 Total Sales
1 in Mill Creek
$65,000 Price
Melanie Whitehead
CENTURY 21 Nachman Realty
(757) 349-1095
68 Total Sales
1 in Mill Creek
$380,000 Price
S Jean Pierce
RE/MAX Elevate
(757) 378-0595
113 Total Sales
2 in Mill Creek
$170,000 Price Range
We collect this data history from publicly available records. To have your information removed, we recommend requesting removal directly through your county’s website.
| Date | Buyer | Sale Price | Title Company |
|---|---|---|---|
| $319,500 | The Closers Of Virginia | ||
| $152,291 | -- |
We collect this data history from publicly available records. To have your information removed, we recommend requesting removal directly through your county’s website.
| Date | Status | Borrower | Loan Amount |
|---|---|---|---|
| Open | $125,000 | ||
| Previous Owner | $121,800 | ||
| Previous Owner | $130,000 | ||
| Previous Owner | $121,832 |
We collect this data history from publicly available records. To have your information removed, we recommend requesting removal directly through your county’s website.
| Date | Event | Price | List to Sale | Price per Sq Ft |
|---|---|---|---|---|
| 05/29/2020 05/29/20 | Sold | $319,500 | 0.0% | $172 / Sq Ft |
| 04/29/2020 04/29/20 | Pending | -- | -- | -- |
| 04/17/2020 04/17/20 | For Sale | $319,500 | -- | $172 / Sq Ft |
We collect this data history from publicly available records. To have your information removed, we recommend requesting removal directly through your county’s website.
| Year | Tax Paid | Tax Assessment Tax Assessment Total Assessment is a certain percentage of the fair market value that is determined by local assessors to be the total taxable value of land and additions on the property. | Land | Improvement |
|---|---|---|---|---|
| 2025 | $2,777 | $356,000 | $87,500 | $268,500 |
| 2023 | $2,777 | $312,800 | $66,000 | $246,800 |
| 2022 | $2,596 | $312,800 | $66,000 | $246,800 |
| 2021 | $2,260 | $269,000 | $52,900 | $216,100 |
| 2020 | $2,260 | $269,000 | $52,900 | $216,100 |
| 2019 | $2,192 | $261,000 | $51,900 | $209,100 |
| 2018 | $2,192 | $261,000 | $51,900 | $209,100 |
| 2017 | $2,103 | $250,400 | $50,400 | $200,000 |
| 2016 | $2,103 | $250,400 | $50,400 | $200,000 |
| 2015 | $1,046 | $249,100 | $50,400 | $198,700 |
| 2014 | $959 | $249,100 | $50,400 | $198,700 |
Seller's Agent in 2020
Joseph Terrell
RW Towne Realty
(757) 342-6202
13 in this area
59 Total Sales
N
Buyer's Agent in 2020
Non-Member Non-Member
Non MLS Member
Source: Central Virginia Regional MLS
MLS Number: 2011609
APN: 38-3 10-0-0031
Disclaimer: Certain information contained herein is derived from information provided by parties other than Homes.com. All information provided is deemed reliable, but is not guaranteed to be accurate and should be independently verified.
All or a portion of th multiple Listing information is provided by the Central Virginia Regional Multiple Listing Service, LLC, from a copyrighted compilation of Listing s. All CVR MLS information provided is deemed reliable but is not guaranteed accurate. The compilation of Listings and each individual Listing are ©2026 Central Virginia Regional Multiple Listing Service, LLC. All rights reserved.
Ask me questions while you tour the home.