
James Rice
Real of Pennsylvania
(856) 517-8544
185 Total Sales
1 in New Garden
$655,000 Price
Estimated Value: $238,000 - $424,000
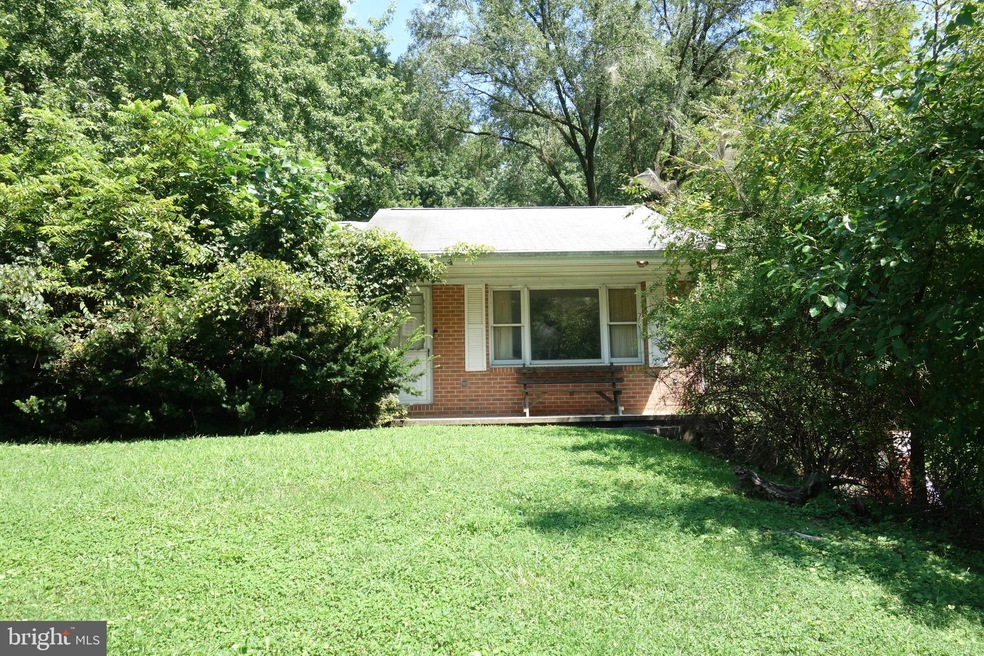
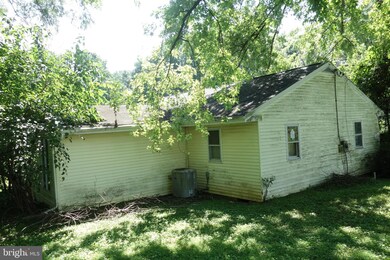
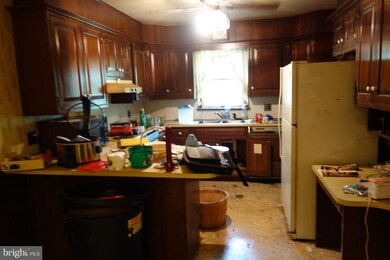
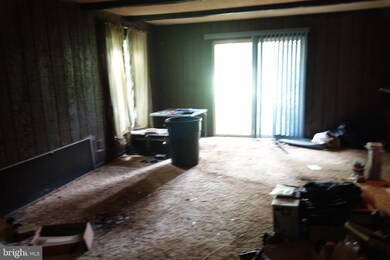
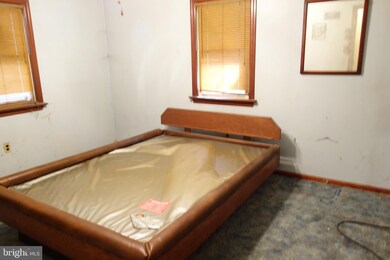
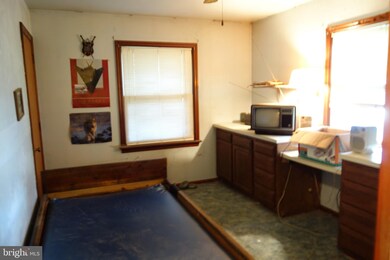
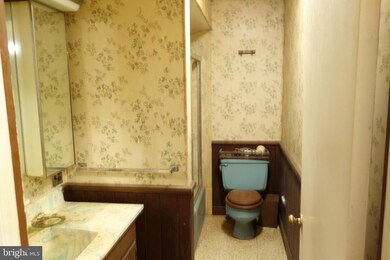
Home located in a nice area-has great potential. Cash offers only. Custom handcrafted cherry kitchen cabinets, large family room, 1st floor laundry, and a pretty backyard that backs to trees. Excellent access to DE, and PA. Enter at your own risk, mold may be present. Do not go out on deck! All showings are to follow the COVID-19 PAR Guidelines as noted in the most recent Suggested Best Practice including but not limited to the PA Health and Safety Acknowledgement is to be completed prior to showing, all participants will wear a mask and disinfect when finished.
Last Agent to Sell the Property
(610) 869-8711 avondale@beiler-campbell.com Beiler-Campbell Realtors-Avondale License #RS134621A Listed on: 08/25/2020
Co-Listed By
(610) 869-8711 avondale@beiler-campbell.com Beiler-Campbell Realtors-Avondale License #5667343
Last Buyer's Agent
(610) 869-8711 avondale@beiler-campbell.com Beiler-Campbell Realtors-Avondale License #5667343
We collect this data history from publicly available records. To have your information removed, we recommend requesting removal directly through your county’s website.
James Rice
Real of Pennsylvania
(856) 517-8544
185 Total Sales
1 in New Garden
$655,000 Price
Vicky Lawson
Long & Foster Real Estate, Inc.
(856) 517-2783
149 Total Sales
3 in New Garden
$535K - $680K Price Range
Lauri Brockson
Patterson-Schwartz-Newark
(302) 268-9537
178 Total Sales
3 in New Garden
$533K - $800K Price Range
Anthony Borleis
RE/MAX Point Realty
(856) 517-5924
87 Total Sales
1 in New Garden
$840,000 Price
Jerry Strusowski
BHHS Fox & Roach-Kennett Sq
(302) 504-6332
44 Total Sales
1 in New Garden
$645,000 Price
Adam Dyer
Compass RE
(484) 922-9118
146 Total Sales
1 in New Garden
$850,000 Price
We collect this data history from publicly available records. To have your information removed, we recommend requesting removal directly through your county’s website.
| Date | Buyer | Sale Price | Title Company |
|---|---|---|---|
| $122,100 | Anvil Land Transfer Company | ||
| -- | -- |
We collect this data history from publicly available records. To have your information removed, we recommend requesting removal directly through your county’s website.
| Date | Status | Borrower | Loan Amount |
|---|---|---|---|
| Previous Owner | $24,240 |
We collect this data history from publicly available records. To have your information removed, we recommend requesting removal directly through your county’s website.
| Date | Event | Price | List to Sale | Price per Sq Ft |
|---|---|---|---|---|
| 09/18/2020 09/18/20 | Sold | $122,100 | +1.8% | $76 / Sq Ft |
| 08/27/2020 08/27/20 | Pending | -- | -- | -- |
| 08/25/2020 08/25/20 | For Sale | $120,000 | -- | $74 / Sq Ft |
We collect this data history from publicly available records. To have your information removed, we recommend requesting removal directly through your county’s website.
| Year | Tax Paid | Tax Assessment Tax Assessment Total Assessment is a certain percentage of the fair market value that is determined by local assessors to be the total taxable value of land and additions on the property. | Land | Improvement |
|---|---|---|---|---|
| 2026 | $381 | $87,750 | $30,800 | $56,950 |
| 2025 | $3,514 | $87,750 | $30,800 | $56,950 |
| 2024 | $3,514 | $87,750 | $30,800 | $56,950 |
| 2023 | $3,397 | $87,750 | $30,800 | $56,950 |
| 2022 | $3,347 | $87,750 | $30,800 | $56,950 |
| 2021 | $4,274 | $113,200 | $30,800 | $82,400 |
| 2020 | $4,193 | $113,200 | $30,800 | $82,400 |
| 2019 | $4,136 | $113,200 | $30,800 | $82,400 |
| 2018 | $4,072 | $113,200 | $30,800 | $82,400 |
| 2017 | $3,988 | $113,200 | $30,800 | $82,400 |
| 2016 | $449 | $113,200 | $30,800 | $82,400 |
| 2015 | $449 | $113,200 | $30,800 | $82,400 |
| 2014 | $449 | $113,200 | $30,800 | $82,400 |
Seller's Agent in 2020
Erika Chase
Beiler-Campbell Realtors-Avondale
(610) 345-7101
135 Total Sales
Seller Co-Listing Agent in 2020
Corey Snyder
Beiler-Campbell Realtors-Avondale
(484) 888-2599
168 Total Sales
Source: Bright MLS
MLS Number: PACT514664
APN: 6006 00550000
Disclaimer: Certain information contained herein is derived from information provided by parties other than Homes.com. All information provided is deemed reliable, but is not guaranteed to be accurate and should be independently verified.
The data relating to real estate for sale on this website appears in part through the BRIGHT Internet Data Exchange program, a voluntary cooperative exchange of property listing data between licensed real estate brokerage firms, and is provided by BRIGHT through a licensing agreement.
Listing information is from various brokers who participate in the Bright MLS IDX program and not all listings may be visible on the site.
The property information being provided on or through the website is for the personal, non-commercial use of consumers and such information may not be used for any purpose other than to identify prospective properties consumers may be interested in purchasing.
Some properties which appear for sale on the website may no longer be available because they are for instance, under contract, sold or are no longer being offered for sale.
Property information displayed is deemed reliable but is not guaranteed.
Copyright 2026 Bright MLS, Inc.
Ask me questions while you tour the home.