NOT LISTED FOR SALE

Estimated Value: $2,291,576 - $3,390,000

3 Beds
2 Baths
2,286 Sq Ft
$1,186/Sq Ft Est. Value

Sale Details

Date Sold: April 11, 2025

Last sale price $2,450,000 $1,072 Per Sq Ft

Est. 11% increase in value since last sale

Current estimated payment $16,386 / mo

8 Days on Market

Highlights

  • Solar Power System
  • Wood Burning Stove
  • Wood Flooring
  • Woodside Elementary School Rated A+
  • Forest View
  • Solid Surface Bathroom Countertops

About This Home

As of April 2025

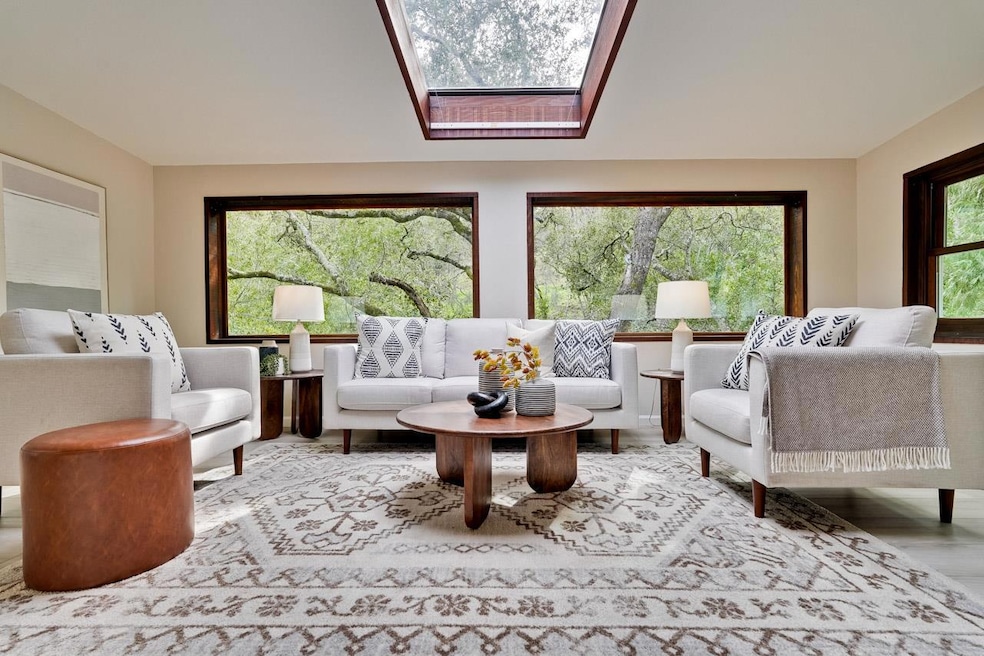
Welcome to this stunning 3-bedroom, 2-bathroom home located in the beautiful Woodside Glens! The Living Room, which features expansive windows and a large skylight brings the beautiful surroundings indoors, is a true standout in this very comfortable and stylish home. Far from the average Silicon Valley Ranch Style home, this home envelopes you in natural surroundings while just being minutes away from the many conveniences and attractions of the area. Many recent upgrades such as a 5.6KW Solar PV System, High Efficiency Heat Pump systems for both Hot Water and comfortable Heating & Cooling, Renovated Kitchen and Bathrooms, Dual Pane Windows, thoughtful lighting and durable flooring create a move-in ready home that you will be both excited and proud to call yours. Large common areas, privacy, and ensuite bedrooms on both floors create a very flexible and useful floorplan. The grounds are inviting with a small greenhouse, a seasonal creek and blossoms abounding - Very special indeed! A spacious utility room, a two car garage featuring TWO Level 2 EV car chargers, plus a carport round out the features. Near Stanford University, the superb Roberts Market, as well as major Silicon Valley employers and excellent recreational opportunities for hiking, cycling or equestrians.

Last Agent to Sell the Property

Dave Keefe

Action Properties Inc License #70010092 Listed on: 03/03/2025

Last Buyer's Agent

Daniel Assadi

Compass License #02052607

Compass

Home Details

Home Type

  • Single Family

Year Built

  • Built in 1940

Lot Details

  • 8,821 Sq Ft Lot
  • Lot Sloped Down
  • Zoning described as R10025

Parking

  • 2 Car Detached Garage
  • 1 Carport Space
  • Electric Vehicle Home Charger
  • Garage Door Opener
  • Off-Street Parking

Home Design

  • Pillar, Post or Pier Foundation
  • Wood Frame Construction
  • Composition Roof
  • Concrete Perimeter Foundation

Interior Spaces

  • 2,286 Sq Ft Home
  • 2-Story Property
  • Wood Burning Stove
  • Double Pane Windows
  • Separate Family Room
  • Combination Dining and Living Room
  • Den
  • Workshop
  • Forest Views

Kitchen

  • Electric Oven
  • Range Hood
  • Microwave
  • Dishwasher
  • Quartz Countertops
  • Disposal

Flooring

  • Wood
  • Carpet
  • Vinyl

Bedrooms and Bathrooms

  • 3 Bedrooms
  • Remodeled Bathroom
  • Bathroom on Main Level
  • 2 Full Bathrooms
  • Solid Surface Bathroom Countertops
  • Walk-in Shower

Laundry

  • Laundry in Utility Room
  • Dryer
  • Washer

Utilities

  • Forced Air Heating System
  • Vented Exhaust Fan

Additional Features

  • Solar Power System
  • Seasonal Stream

Listing and Financial Details

  • Assessor Parcel Number 073-050-090

Home Details

Home Type

Single Family

Year Built

Built in 1940

Lot Details

8,821 Sq Ft Lot

Parking

2

Listing Details

  • Subclass: Single Family Home
  • Listing Class: Residential
  • Structure Sq Ft: 2286
  • Incorporated: Yes
  • Year Built: 1940
  • Zoning Description: R10025
  • Special Features: None
  • Property Sub Type: Detached

Interior Features

  • Family Room: Separate Family Room
  • Dining Room: Dining Area in Living Room
  • Kitchen: Countertop - Quartz, Countertop - Synthetic, Dishwasher, Exhaust Fan, Garbage Disposal, Hood Over Range, Microwave, Oven Range - Electric, Pantry, Refrigerator
  • Living Sq Ft: 2286
  • Stories: 2
  • Laundry: Dryer, Electricity Hookup (220V), In Utility Room, Inside, Washer
  • Flooring: Carpet, Vinyl / Linoleum, Hardwood
  • Additional Rooms: Office Area, Workshop
  • Full Bathrooms: 2
  • Total Bedrooms: 3
  • Bathroom: Full on Ground Floor, Primary - Stall Shower(s), Solid Surface, Stall Shower, Updated Bath

Exterior Features

  • Foundation: Pillars / Posts / Piers, Concrete Perimeter and Slab
  • Roof: Composition
  • View: Forest / Woods
  • Construction Type: Wood Frame

Garage/Parking

  • Garage Spaces: 2
  • Parking Spaces: 3
  • Garage Parking Features: Carport, Detached Garage, Gate / Door Opener, Off-Street Parking
  • Carport Min: 1
  • Electric Vehicle Hookup Type: Electric Vehicle Hookup Level 2 (240 volts)

Utilities

  • Heating System: Stove - Wood, Central Forced Air
  • Sewer/Septic System: Sewer - Public

Lot Info

  • Lot Description: Stream - Seasonal, Grade - Sloped Down
  • Parcel Number: 073-050-090
  • Lot Acres: 0.2025
  • Lot Size Area Minimum Units: Square Feet
  • Minimum Lot Size: 8820.00
  • Lot Size Area Maximum Units: Square Feet
  • Maximum Lot Size: 8820.00

Green Features

  • Energy Features: Double Pane Windows, Solar Power

Multi Family

  • Utilities: Public Utilities

MLS Schools

  • High School District Text: Sequoia Union High

Ownership History

We collect this data history from publicly available records. To have your information removed, we recommend requesting removal directly through your county’s website.

Date Name Owned For Owner Type

Purchase Details

Listed on
Mar 3, 2025
Closed on
Apr 9, 2025
Sold by
Bought by
Seller's Agent
Dave Keefe
Action Properties Inc
Buyer's Agent
Daniel Assadi
Compass
List Price
$2,198,000
Sold Price
$2,450,000
Premium/Discount to List
$252,000
11.46%
Views
20
Current Estimated Value
$2,710,644

Home Financials for this Owner

Home Financials are based on the most recent Mortgage that was taken out on this home.
Estimated Appreciation
$260,644
Avg. Annual Appreciation
8.29%
Original Mortgage
$1,960,000
Interest Rate
0.0575%
Mortgage Type
New Conventional

Purchase Details

Closed on
Jul 8, 2022
Sold by
Bought by

Home Financials for this Owner

Home Financials are based on the most recent Mortgage that was taken out on this home.
Original Mortgage
$250,000
Interest Rate
0.0522%
Mortgage Type
New Conventional

Purchase Details

Closed on
Jan 12, 2021
Sold by
Bought by

Home Financials for this Owner

Home Financials are based on the most recent Mortgage that was taken out on this home.
Original Mortgage
$510,000
Interest Rate
0.03%
Mortgage Type
New Conventional

Purchase Details

Closed on
Sep 26, 2016
Sold by
Bought by

Home Financials for this Owner

Home Financials are based on the most recent Mortgage that was taken out on this home.
Original Mortgage
$625,000
Interest Rate
0.03%
Mortgage Type
Adjustable Rate Mortgage/ARM

Purchase Details

Closed on
Oct 24, 2013
Sold by
Bought by
Source: Public Records

Range of Values:

--
Value Increase
--
Percent Increase
--
Adjusted for Inflation
Collateral Analytics

Collateral Analytics Collateral Analytics AVMs (Automated Valuation Model) employ a number of statistical approaches combined with neighborhood-specific comparable selection guarantees the most up-to-date and precise valuations.

Not Available

Collateral Analytics does not have data for the current month. Please view the chart for historical values.

ICE

ICE Mortgage Technology ICE Mortgage Technology’s AVM (Automated Valuation Model) is a state-of-the-art online residential property valuation tool that provides a quick and accurate estimate of the value of almost any home in the U.S.

Not Available

ICE Mortgage Technology does not have data for the current month. Please view the chart for historical values.

First American

First American First American Data & Analytics’ next-generation AVM combines unrivaled data assets with a blended ensemble of valuation models to produce highly accurate, reliable valuations you can trust.

Not Available

First American does not have data for the current month. Please view the chart for historical values.

Quantarium

Quantarium Quantarium’s valuation service, repeatedly proven the industry’s most accurate and comprehensive, is supercharged with a self-learning and auto-tuning AI engine that continually becomes smarter and more accurate as it processes daily inputs from the industry’s leading RE data lake.

Not Available

Quantarium does not have data for the current month. Please view the chart for historical values.

Average Value
Not Available
List Price
Sold Price
Create a Home Valuation Report for This Property
The Home Valuation Report is an in-depth analysis detailing your home's value as well as a comparison with similar homes in the area

Home Values in the Area

Source: Public Records

Average Home Value in this Area


Source: Public Records

Purchase History

We collect this data history from publicly available records. To have your information removed, we recommend requesting removal directly through your county’s website.

Date Buyer Sale Price Title Company
$2,450,000 Chicago Title
-- None Listed On Document
-- First American Title Ins Co
$1,460,000 Chicago Title Company
-- None Available
Source: Public Records

Mortgage History

We collect this data history from publicly available records. To have your information removed, we recommend requesting removal directly through your county’s website.

Date Status Borrower Loan Amount
Open $1,960,000
Previous Owner $250,000
Previous Owner $510,000
Previous Owner $625,000
Previous Owner $180,000
Source: Public Records

Property History

We collect this data history from publicly available records. To have your information removed, we recommend requesting removal directly through your county’s website.

Date Event Price List to Sale Price per Sq Ft
04/11/2025 04/11/25 Sold $2,450,000 +11.5% $1,072 / Sq Ft
03/12/2025 03/12/25 Pending -- -- --
03/03/2025 03/03/25 For Sale $2,198,000 -- $962 / Sq Ft
Source: MLSListings

Tax History

We collect this data history from publicly available records. To have your information removed, we recommend requesting removal directly through your county’s website.

Year Tax Paid Tax Assessment Tax Assessment Total Assessment is a certain percentage of the fair market value that is determined by local assessors to be the total taxable value of land and additions on the property. Land Improvement
2025 $19,912 $1,694,452 $1,514,563 $179,889
2023 $19,912 $1,628,655 $1,455,751 $172,904
2022 $18,675 $1,596,721 $1,427,207 $169,514
2021 $18,391 $1,565,414 $1,399,223 $166,191
2020 $18,200 $1,549,363 $1,384,876 $164,487
2019 $17,976 $1,518,984 $1,357,722 $161,262
2018 $17,445 $1,489,200 $1,331,100 $158,100
2017 $17,046 $1,460,000 $1,305,000 $155,000
2016 $15,262 $106,221 $22,761 $83,460
2015 $1,979 $104,627 $22,420 $82,207
2014 $1,919 $102,578 $21,981 $80,597
Source: Public Records

Agents Affiliated with this Home

  • Section Image
  • Section Image
  • Section Image
See All Agents

Map

Source: MLSListings

MLS Number: ML81996224

MLSListings

APN: 073-050-090

Your Personal Tour Guide

Ask me questions while you tour the home.