S
Seller's Agent in 2024
SHAUNA SCOTT
Reel Properties, INC
(707) 951-8146
23 Total Sales
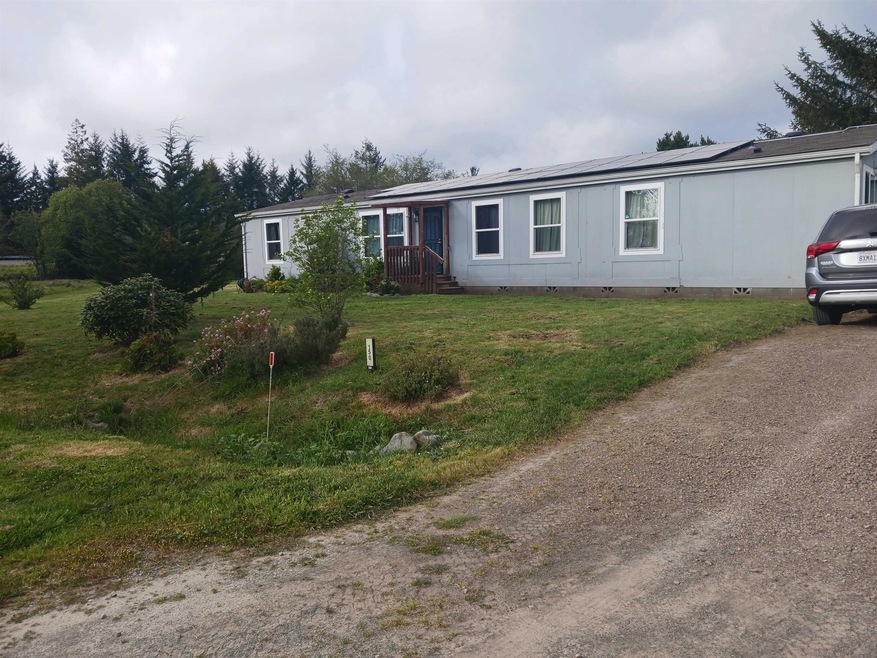
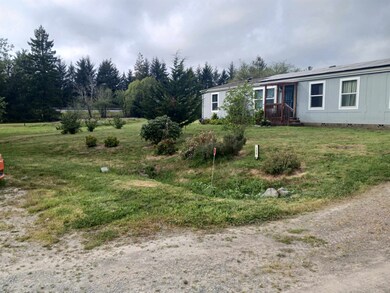
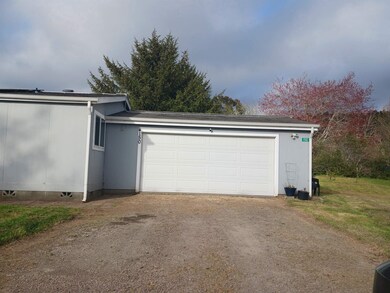

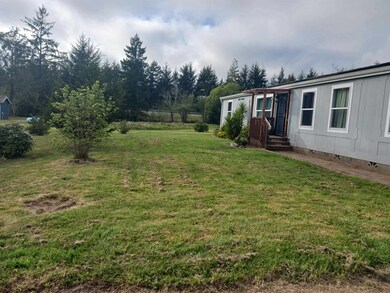
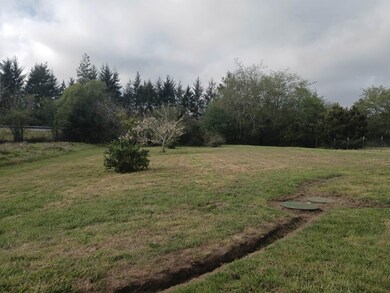
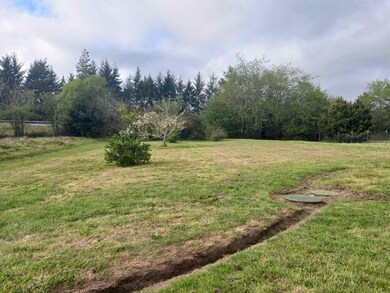
Nice open floor plan with master suite on on side separate from the other 3 bed rooms. Newer solar panels installed. The power bill is low. This home is heated by a forced air plus a dankin split. The septic was pumped 6 months ago and is a mound system. Master bedroom has a bonus room, closet organizer was added for more storage. Separate fenced area for chickens with a coop. Also has a greenhouse. Kitchen has lots of storage with an island and the refrigerator is included
Last Agent to Sell the Property
Reel Properties, INC License #1146947 Listed on: 04/29/2024
We collect this data history from publicly available records. To have your information removed, we recommend requesting removal directly through your county’s website.
We collect this data history from publicly available records. To have your information removed, we recommend requesting removal directly through your county’s website.
| Date | Buyer | Sale Price | Title Company |
|---|---|---|---|
| $425,000 | First American Title | ||
| $375,000 | First American Title | ||
| -- | None Available | ||
| -- | Crescent Land Title Company | ||
| $179,000 | Crescent Land Title Company | ||
| -- | None Available |
We collect this data history from publicly available records. To have your information removed, we recommend requesting removal directly through your county’s website.
| Date | Status | Borrower | Loan Amount |
|---|---|---|---|
| Open | $422,500 | ||
| Closed | $420,076 | ||
| Closed | $417,302 | ||
| Previous Owner | $362,484 | ||
| Previous Owner | $362,484 | ||
| Previous Owner | $80,550 |
We collect this data history from publicly available records. To have your information removed, we recommend requesting removal directly through your county’s website.
| Date | Event | Price | List to Sale | Price per Sq Ft | Prior Sale |
|---|---|---|---|---|---|
| 07/02/2024 07/02/24 | Sold | $425,000 | -5.6% | $213 / Sq Ft | |
| 05/10/2024 05/10/24 | Pending | -- | -- | -- | |
| 04/29/2024 04/29/24 | For Sale | $450,000 | +151.4% | $225 / Sq Ft | |
| 11/07/2016 11/07/16 | For Sale | $179,000 | 0.0% | $92 / Sq Ft | |
| 11/04/2016 11/04/16 | Sold | $179,000 | -- | $92 / Sq Ft | View Prior Sale |
| 07/16/2016 07/16/16 | Pending | -- | -- | -- |
We collect this data history from publicly available records. To have your information removed, we recommend requesting removal directly through your county’s website.
| Year | Tax Paid | Tax Assessment Tax Assessment Total Assessment is a certain percentage of the fair market value that is determined by local assessors to be the total taxable value of land and additions on the property. | Land | Improvement |
|---|---|---|---|---|
| 2026 | $4,623 | $433,500 | $112,200 | $321,300 |
| 2025 | $4,623 | $425,000 | $110,000 | $315,000 |
| 2024 | $4,162 | $390,150 | $114,444 | $275,706 |
| 2023 | $4,075 | $382,500 | $112,200 | $270,300 |
| 2022 | $2,149 | $198,224 | $98,426 | $99,798 |
| 2021 | $2,135 | $194,339 | $96,497 | $97,842 |
| 2020 | $2,080 | $192,347 | $95,508 | $96,839 |
| 2019 | $2,200 | $202,998 | $96,423 | $106,575 |
| 2018 | $1,981 | $182,580 | $91,800 | $90,780 |
| 2017 | $1,889 | $173,400 | $86,700 | $86,700 |
| 2016 | $1,857 | $170,000 | $85,000 | $85,000 |
| 2015 | $2,044 | $196,142 | $90,609 | $105,533 |
| 2014 | $2,024 | $192,301 | $88,835 | $103,466 |
S
Seller's Agent in 2024
SHAUNA SCOTT
Reel Properties, INC
(707) 951-8146
23 Total Sales

Buyer's Agent in 2024
Jennifer Gates
RE/MAX PENINSULA GOLD
(541) 251-9055
129 Total Sales
Seller's Agent in 2016
Katie Wakefield
Potter Real Estate Group, Inc
(707) 464-5400
46 Total Sales
Source: Del Norte Association of REALTORS®
MLS Number: 240173
Disclaimer: Certain information contained herein is derived from information provided by parties other than Homes.com. All information provided is deemed reliable, but is not guaranteed to be accurate and should be independently verified.
IDX information is provided exclusively for personal, non-commercial use, and may not be used for any purpose other than to identify prospective properties consumers may be interested in purchasing. Information is deemed reliable but not guaranteed.
Ask me questions while you tour the home.