
Jennifer Ellington
Responds Quickly
RE/MAX Supercenter
(859) 800-3147
25 Total Sales
1 in Riviera Beach
$345,000 Price
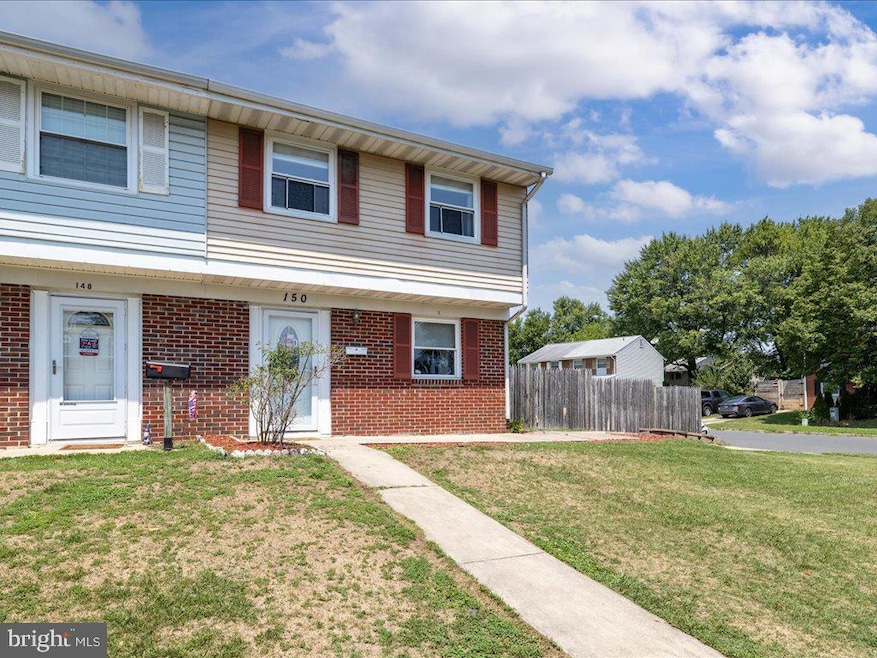


Welcome to this charming end-unit townhome in the water-privileged community of Rock Creek Estates. Boasting a spacious and private fenced-in yard, this home features two levels of comfort and style with three well-sized bedrooms and 1.5 baths. The large rear addition enhances the living space, perfect for gatherings or relaxation. Enjoy outdoor living on the deck, and take advantage of the additional storage space provided by the shed. Inside, the main level showcases luxurious vinyl flooring, an updated kitchen with sleek stainless steel appliances, a chic backsplash, and rich espresso cabinets. The main level also includes a convenient powder room, while the upper bath is a retreat with its ceramic tile, upgraded vanity, and a multi-jet shower panel system. With no HOA to contend with, this home offers both modern upgrades and the freedom to make it your own. Make your appointment today!
Last Agent to Sell the Property
(410) 705-6295 davidb@hyattcompany.com Hyatt & Company Real Estate, LLC License #648716 Listed on: 09/13/2024
We collect this data history from publicly available records. To have your information removed, we recommend requesting removal directly through your county’s website.
Jennifer Ellington
RE/MAX Supercenter
(859) 800-3147
25 Total Sales
1 in Riviera Beach
$345,000 Price
Andy Schweigman
Douglas Realty, LLC
(667) 213-6020
230 Total Sales
12 in Riviera Beach
$105K - $525K Price Range
Mark Althoff
Coldwell Banker Realty
(443) 903-2296
59 Total Sales
1 in Riviera Beach
$542,500 Price
John Walker
LPT Realty, LLC
(667) 771-5970
108 Total Sales
1 in Riviera Beach
$355,000 Price
Claudia Towles
Compass
(202) 891-5492
134 Total Sales
1 in Riviera Beach
$432,000 Price
Joe Smith
Next Step Realty
(443) 214-3147
197 Total Sales
4 in Riviera Beach
$341K - $590K Price Range
We collect this data history from publicly available records. To have your information removed, we recommend requesting removal directly through your county’s website.
| Date | Event | Price | List to Sale | Price per Sq Ft | Prior Sale |
|---|---|---|---|---|---|
| 10/31/2024 10/31/24 | Sold | $339,900 | 0.0% | $245 / Sq Ft | |
| 09/19/2024 09/19/24 | Pending | -- | -- | -- | |
| 09/13/2024 09/13/24 | For Sale | $339,900 | +72.5% | $245 / Sq Ft | |
| 07/14/2016 07/14/16 | Sold | $197,000 | -1.5% | $142 / Sq Ft | View Prior Sale |
| 05/22/2016 05/22/16 | Pending | -- | -- | -- | |
| 05/18/2016 05/18/16 | For Sale | $199,900 | +1.5% | $144 / Sq Ft | |
| 05/17/2016 05/17/16 | Off Market | $197,000 | -- | -- | |
| 05/17/2016 05/17/16 | For Sale | $199,900 | -- | $144 / Sq Ft |
We collect this data history from publicly available records. To have your information removed, we recommend requesting removal directly through your county’s website.
| Year | Tax Paid | Tax Assessment Tax Assessment Total Assessment is a certain percentage of the fair market value that is determined by local assessors to be the total taxable value of land and additions on the property. | Land | Improvement |
|---|---|---|---|---|
| 2026 | $3,175 | $251,800 | ||
| 2025 | $3,175 | $240,000 | ||
| 2024 | $2,911 | $228,200 | $121,000 | $107,200 |
| 2023 | $2,825 | $219,900 | $0 | $0 |
| 2022 | $2,633 | $211,600 | $0 | $0 |
| 2020 | $2,481 | $197,767 | $0 | $0 |
| 2019 | $2,418 | $192,233 | $0 | $0 |
| 2018 | $1,893 | $186,700 | $111,000 | $75,700 |
| 2017 | $2,193 | $176,133 | $0 | $0 |
| 2016 | -- | $165,567 | $0 | $0 |
| 2015 | -- | $155,000 | $0 | $0 |
| 2014 | -- | $155,000 | $0 | $0 |
Seller's Agent in 2024
David Buchman
Hyatt & Company Real Estate, LLC
(443) 535-3595
4 in this area
105 Total Sales
FW
Buyer's Agent in 2024
Francis Wilbourne
Douglas Realty, LLC
(410) 446-9884
5 in this area
29 Total Sales
Seller's Agent in 2016
Bridgette Jacobs
Long & Foster
(443) 694-8030
7 in this area
179 Total Sales
Source: Bright MLS
MLS Number: MDAA2093948
APN: 03-703-16347200
Disclaimer: Certain information contained herein is derived from information provided by parties other than Homes.com. All information provided is deemed reliable, but is not guaranteed to be accurate and should be independently verified.
The data relating to real estate for sale on this website appears in part through the BRIGHT Internet Data Exchange program, a voluntary cooperative exchange of property listing data between licensed real estate brokerage firms, and is provided by BRIGHT through a licensing agreement.
Listing information is from various brokers who participate in the Bright MLS IDX program and not all listings may be visible on the site.
The property information being provided on or through the website is for the personal, non-commercial use of consumers and such information may not be used for any purpose other than to identify prospective properties consumers may be interested in purchasing.
Some properties which appear for sale on the website may no longer be available because they are for instance, under contract, sold or are no longer being offered for sale.
Property information displayed is deemed reliable but is not guaranteed.
Copyright 2026 Bright MLS, Inc.
Ask me questions while you tour the home.