
Vicky Lawson
Long & Foster Real Estate, Inc.
(856) 517-2783
147 Total Sales
7 in Pike Creek
$250K - $560K Price Range
Estimated Value: $405,719
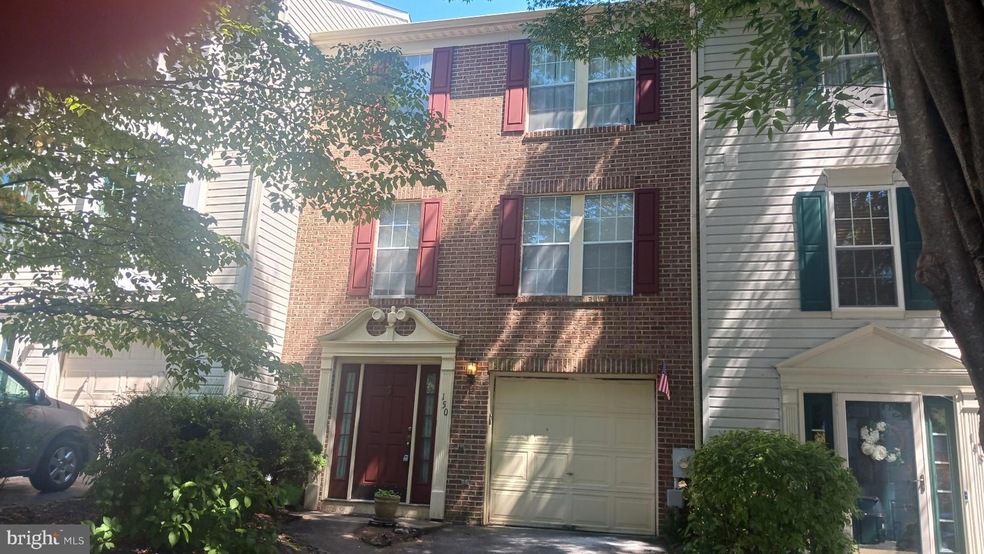
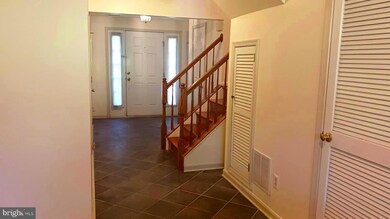
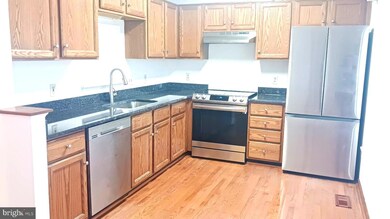
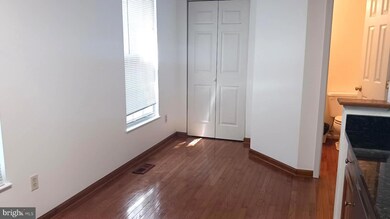
Welcome to the desirable Pike Creek Limestone West community! $2,500/month | 3 Bedrooms | 4 bathrooms/ Assessor 1650sqft. This beautifully maintained townhouse offers both comfort and convenience in one of the area's most sought-after school districts, with easy access to shopping, dining, and major roadways. Enjoy a private backyard with a deck, perfect for relaxing or entertaining. The main level features a spacious room that can be used as a family room or an additional bedroom, along with a half bathroom for guests.
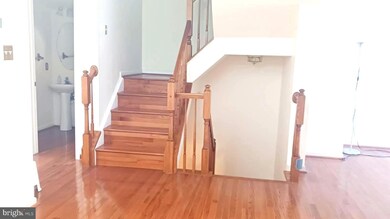
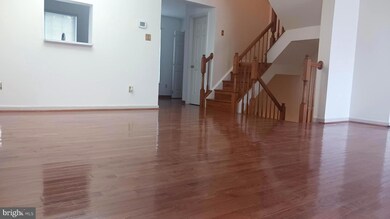
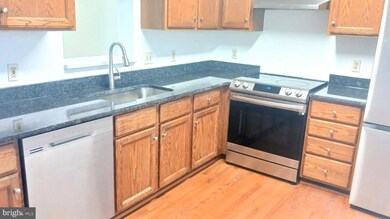
The second floor features a kitchen and a living room, both of which boast beautiful hardwood flooring, creating a warm and inviting atmosphere.
On the third floor, you'll find two generously sized bedrooms, each with its own full bathroom. The primary bedroom is enhanced by a skylight, adding natural light and charm.
The owner pays the HOA fee, which covers exterior maintenance and community amenities. Tenants are responsible for lawn care. *Replace counter-top, Sink and faucet, and repaint the living room before tenant move in.
Don’t miss out on this comfortable, move-in-ready home in a fantastic location.
Last Agent to Rent the Property
(302) 999-9999 gail.renulfi@foxroach.com BHHS Fox & Roach - Hockessin License #0038743 Listed on: 07/14/2025
Last Renter's Agent
(302) 999-9999 gail.renulfi@foxroach.com BHHS Fox & Roach - Hockessin License #0038743 Listed on: 07/14/2025
We collect this data history from publicly available records. To have your information removed, we recommend requesting removal directly through your county’s website.
Vicky Lawson
Long & Foster Real Estate, Inc.
(856) 517-2783
147 Total Sales
7 in Pike Creek
$250K - $560K Price Range
Lauri Brockson
Patterson-Schwartz-Newark
(302) 268-9537
178 Total Sales
7 in Pike Creek
$219K - $650K Price Range
Anthony Borleis
RE/MAX Point Realty
(856) 517-5924
83 Total Sales
7 in Pike Creek
$212K - $495K Price Range
Will Webber
EXP Realty, LLC
(856) 895-2161
37 Total Sales
1 in Pike Creek
$365,000 Price
Neil Douen
EXP Realty, LLC
(856) 351-4301
163 Total Sales
7 in Pike Creek
$160K - $767K Price Range
Sandra Massari
RE/MAX Excellence - Kennett Square
(484) 734-2643
98 Total Sales
2 in Pike Creek
$400K - $450K Price Range
We collect this data history from publicly available records. To have your information removed, we recommend requesting removal directly through your county’s website.
| Date | Buyer | Sale Price | Title Company |
|---|---|---|---|
| $245,000 | None Available |
We collect this data history from publicly available records. To have your information removed, we recommend requesting removal directly through your county’s website.
| Date | Status | Borrower | Loan Amount |
|---|---|---|---|
| Open | $84,000 | ||
| Open | Son Soonjoo | $216,000 | |
| Closed | Son Soonjoo | $197,600 | |
| Closed | Son Soonjoo | $258,597 | |
| Closed | Son Soonjoo | $10,000 | |
| Closed | Son Soonjoo | $243,678 |
We collect this data history from publicly available records. To have your information removed, we recommend requesting removal directly through your county’s website.
| Date | Event | Price | List to Sale | Price per Sq Ft |
|---|---|---|---|---|
| 09/11/2025 09/11/25 | Rented | $2,350 | -6.0% | -- |
| 07/14/2025 07/14/25 | For Rent | $2,500 | -- | -- |
We collect this data history from publicly available records. To have your information removed, we recommend requesting removal directly through your county’s website.
| Year | Tax Paid | Tax Assessment Tax Assessment Total Assessment is a certain percentage of the fair market value that is determined by local assessors to be the total taxable value of land and additions on the property. | Land | Improvement |
|---|---|---|---|---|
| 2025 | $2,922 | $356,000 | $69,700 | $286,300 |
| 2024 | $3,617 | $94,400 | $24,000 | $70,400 |
| 2023 | $3,207 | $94,400 | $24,000 | $70,400 |
| 2022 | $3,225 | $94,400 | $24,000 | $70,400 |
| 2021 | $3,221 | $94,400 | $24,000 | $70,400 |
| 2020 | $3,223 | $94,400 | $24,000 | $70,400 |
| 2019 | $3,449 | $94,400 | $24,000 | $70,400 |
| 2018 | $3,166 | $94,400 | $24,000 | $70,400 |
| 2017 | $3,129 | $94,400 | $24,000 | $70,400 |
| 2016 | $2,976 | $94,400 | $24,000 | $70,400 |
| 2015 | $2,797 | $94,400 | $24,000 | $70,400 |
| 2014 | $2,598 | $94,400 | $24,000 | $70,400 |
Landlord's Agent in 2025
Bruce Yun
BHHS Fox & Roach
(609) 314-7285
28 Total Sales
Source: Bright MLS
MLS Number: DENC2085516
APN: 08-030.40-051
Disclaimer: Certain information contained herein is derived from information provided by parties other than Homes.com. All information provided is deemed reliable, but is not guaranteed to be accurate and should be independently verified.
The data relating to real estate for sale on this website appears in part through the BRIGHT Internet Data Exchange program, a voluntary cooperative exchange of property listing data between licensed real estate brokerage firms, and is provided by BRIGHT through a licensing agreement.
Listing information is from various brokers who participate in the Bright MLS IDX program and not all listings may be visible on the site.
The property information being provided on or through the website is for the personal, non-commercial use of consumers and such information may not be used for any purpose other than to identify prospective properties consumers may be interested in purchasing.
Some properties which appear for sale on the website may no longer be available because they are for instance, under contract, sold or are no longer being offered for sale.
Property information displayed is deemed reliable but is not guaranteed.
Copyright 2026 Bright MLS, Inc.
Ask me questions while you tour the home.