

Move-In Specials
Receive 50% Off Base Rent for 4 Months! Plus, Ask About Our Look & Lease Special! Contact Leasing for Details.
Highlights
- High Ceilings
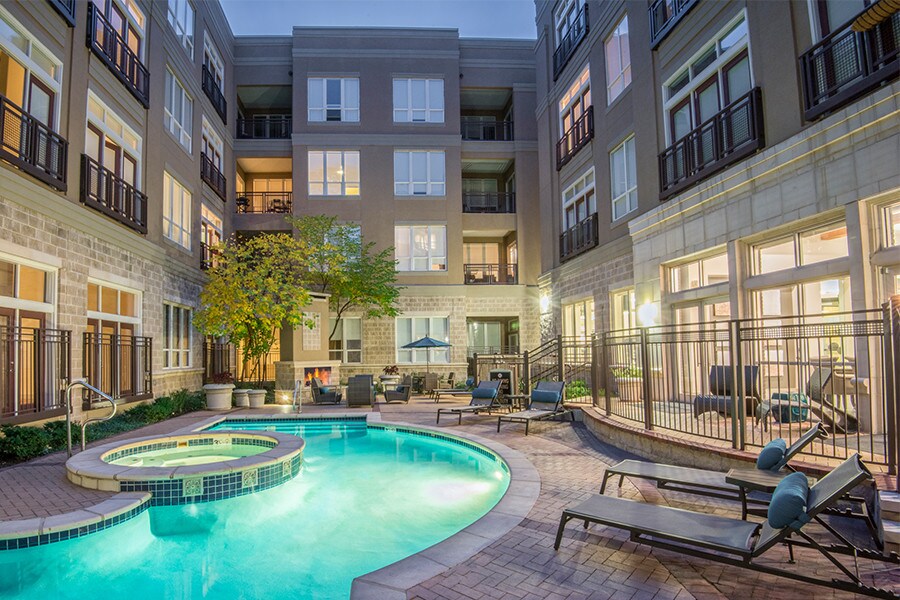
- Pool
- Walk-In Closets
- Spa
- Fireplace
- Gated
About The Boulevard Apartments
Find your urban Denver home at The Boulevard Apartments, a pet-friendly community in the Golden Triangle neighborhood. Our studio, one-, and two-bedroom apartment homes feature modern loft-style floor plans, granite countertops in the kitchen, a kitchen island, energy-efficient stainless steel appliances, and city views — a refined canvas for downtown living.Step outside and you're across from the Cherry Creek Trail, with Downtown Denver and Capitol Hill just minutes away. Union Station puts the rest of the Front Range within easy reach, whether you're commuting, exploring, or heading to the mountains. Employers conveniently located nearby include Denver Health, Advent Health, UCHealth, and City of Denver. Welcome home to The Boulevard. We accept a variety of sources of income. Business license #2022-BFN-0024597

Pricing and Floor Plans
The total monthly price shown includes only the required fees. Additional fees may still apply to your rent. Use the rental calculator to estimate all potential associated costs.
Studio
Beacon
- Studio
- 1 Bath
- 680 Sq Ft
| Unit | Total Price | Sq Ft | Availability | Unit Details |
|---|---|---|---|---|
| 3402 | $1,591 | 680 | Sep 19 |
1 Bedroom
Larimer and Lincoln
- 1 Bed
- 1 Bath
- 863 Sq Ft
| Unit | Total Price | Sq Ft | Availability | Unit Details |
|---|---|---|---|---|
| 1203 | $1,536 | 863 | Now | |
| 1308 | $1,536 | 863 | Now | |
| 1406 | $1,686 | 863 | Now | |
| 3413 | $1,751 | 863 | Sep 24 | |
| 2503 | $1,606 | 863 | Oct 2 | |
| 1507 | $1,741 | 863 | Oct 18 | |
| 2414 | $1,731 | 863 | Nov 3 |
Beale
- 1 Bed
- 1 Bath
- 740 Sq Ft
| Unit | Total Price | Sq Ft | Availability | Unit Details |
|---|---|---|---|---|
| 4309 | $1,871 | 740 | Now | |
| 4501 | $1,926 | 740 | Now | |
| 4202 | $1,741 | 740 | Oct 6 | |
| 4504 | $1,716 | 740 | Nov 7 |
Bourbon, Broadway, and Canyon
- 1 Bed
- 1 Bath
- 813 Sq Ft
| Unit | Total Price | Sq Ft | Availability | Unit Details |
|---|---|---|---|---|
| 4310 | $1,836 | 829 | Now |
Lombard, Madison, Mulholland, and Park
- 1 Bed
- 1 Bath
- 1,286 Sq Ft
2 Bedrooms
Sunset and Washington
- 2 Beds
- 2 Baths
- 1,491 Sq Ft
| Unit | Total Price | Sq Ft | Availability | Unit Details |
|---|---|---|---|---|
| 1114 | $2,426 | 1,527 | Now | |
| 1307 | $2,561 | 1,491 | Now | |
| 1411 | $2,471 | 1,491 | Sep 27 |
Pearl and Peachtree
- 2 Beds
- 2 Baths
- 1,327 Sq Ft
| Unit | Total Price | Sq Ft | Availability | Unit Details |
|---|---|---|---|---|
| 1506 | $2,576 | 1,327 | Sep 6 |
Fees and Policies
The fees below are based on community-supplied data and may exclude additional fees and utilities. Use the Rent Estimate Calculator to determine your monthly and one-time costs based on your requirements.
Property Fee Disclaimer: Based on community-supplied data and independent market research. Subject to change without notice. May exclude fees for mandatory or optional services and usage-based utilities.
Community Details
Property Information
- Built in 2005
- 290 units/4 stories
Community Amenities
Property Services
- 24 Hour Access
- Property Manager on Site
- Package Service
- Recycling
- Maintenance on site
Shared Community
- Business Center
- Clubhouse
- Breakfast/Coffee Concierge
- Storage Space
- Elevator
- Lounge
- Walk-Up
Fitness & Recreation
- Fitness Center
- Pool
- Spa
Outdoor Features
- Courtyard
- Picnic Area
- Gated
- Grill
Additional Amenities
- 10' Exposed Ceilings
- Air Conditioner
- BBQ/Picnic Area
- Bike Racks
- Car Charging
- City Views
- Double Vanity
- Efficient Appliances
- Energy-efficient Appliances
- Extra Storage
- Fireplace in Living Room
- Flexible Lease Terms
- French-door Refrigerator
- Full-sized Washer and Dryer
- Granite Countertops in Bath
- Granite Countertops in Kitchen
- High Walk Score
- Kitchen Island
- Large Closets
- LED Lighting
- Lighted Ceiling Fans in Bedrooms
- Loft-style Floor Plans
- Media Room
- Night Patrol
- Open Layout
- Patio/Balcony
- Programmable Thermostat
- Running / Bike Path Nearby
- Semi-frameless Showers
- Separate Soaking Tubs
- Smoke-free Community
- Smooth-top Ranges
- Solar Shades
- Tile Backsplash
- Walk-in Closet
- Wheelchair Access
Apartment Features
Indoor Features
- Air Conditioning
- Fireplace
- Washer/Dryer
- Ceiling Fans
- Wi-Fi
Kitchen Features & Appliances
- Dishwasher
- Disposal
- Microwave
- Kitchen
- Granite Countertops
- Refrigerator
- Stainless Steel Appliances
Model Details
- Hardwood Floors
- Walk-In Closets
- Skylights
- Window Coverings
- High Ceilings
- Balcony
- Patio
Property Site Map
Select a unit to view pricing and availability
Matterport 3D Tours
Map
- 930 Acoma St Unit 204
- 175 W 10th Ave
- 536 , 520 Cherokee St
- 925 N Lincoln St Unit 6F
- 925 N Lincoln St Unit 4D
- 925 N Lincoln St Unit 3H
- 925 N Lincoln St Unit 12E
- 925 N Lincoln St Unit 8G
- 925 N Lincoln St Unit 5B
- 925 N Lincoln St Unit 6K
- 925 N Lincoln St Unit 8H
- 975 N Lincoln St Unit 4I
- 975 N Lincoln St Unit 3I
- 975 N Lincoln St Unit 6G
- 975 N Lincoln St Unit 11H
- 1014 Acoma St
- 61 W 10th Ave
- 1050 Cherokee St Unit 301
- 1050 Cherokee St Unit 304
- 135 E 8th Ave
- 855 N Broadway
- 909 Bannock St
- 930 Acoma St
- 955 Bannock St
- 955 Bannock St
- 955 Bannock St
- 955 Bannock St
- 955 Bannock St
- 955 Bannock St
- 955 Bannock St
- 180 W 10th Ave
- 828 N Broadway
- 990 N Cherokee St
- 975 N Lincoln St
- 139 E 8th Ave
- 1050 Broadway
- 831 Elati St
- 820 N Sherman St
- 830 Sherman St
- 1025 Bannock St
Ask me questions while you tour the home.