NOT LISTED FOR SALE

Estimated Value: $685,000 - $795,472

3 Beds
2 Baths
1,573 Sq Ft
$459/Sq Ft Est. Value

Sale Details

Date Sold: August 30, 2013

Last sale price $294,000 $187 Per Sq Ft

Est. 146% increase in value since last sale

Current estimated payment $4,118 / mo

19 Days on Market

Highlights

  • The property is located in a historic district
  • RV Gated
  • Property is near public transit
  • Longview Elementary School Rated 9+
  • Home Energy Rating Service (HERS) Rated Property
  • Vaulted Ceiling

About This Home

As of August 2013

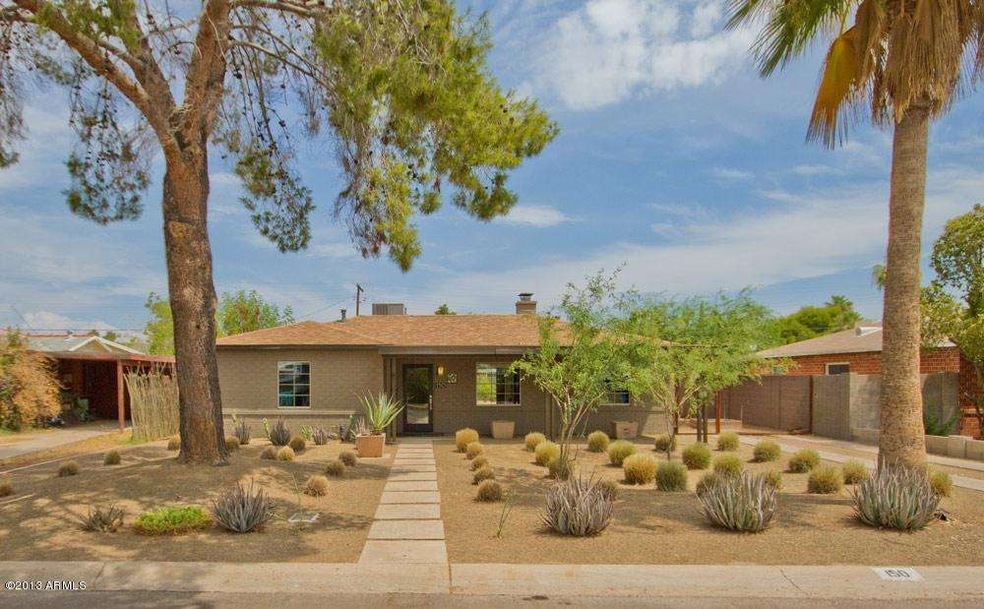
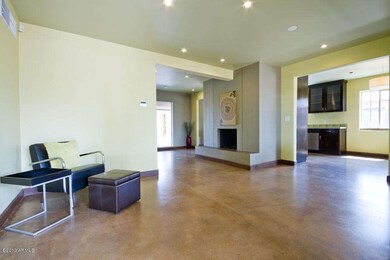
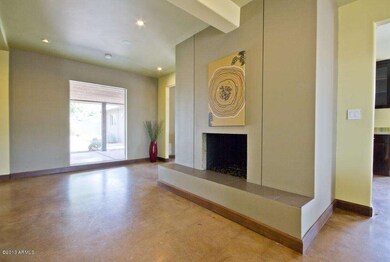
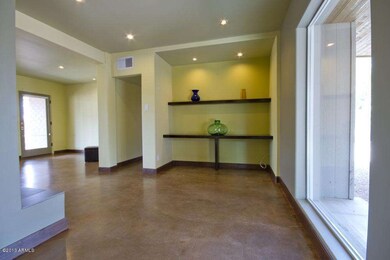
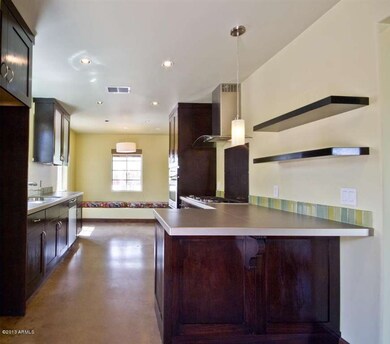
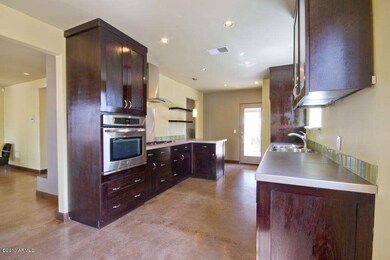
Highly Energy Efficient, Super Sharp, Central Av Proximate, Historic District, Steps from Light Rail, Pristine Condition are just a few of words that describe this home. The main home (1169 sf; 2/1) is loaded w/ functionality & comfort. Soy stained concrete floors, fresh & cool colors, Jeld-Wen windows, high performance insulation too. Amazing 404 sf Casita w/main living space, Kitchenette, Full BA, R38 walls have served its owners well for many uses. Fabulous grounds has pavers, patios, Low maintenance & water use, shade, lawn, contrast, garden boxes & more. Refer to docs tab for floor plan, energy efficiency info, features and more (more coming). Elm St is undergoing major redevelopment w/frequent high end renovations. Sell your car, use the light rail! Great dining and more are so close Check out the view panel in the Casita to see the Icynene foam insulation and notice how thick the walls are. This highly insulated space is super comfortable year round. Wall unit AC gets the space frosty in no time. Note: No built in heat in Casita. The Main Area of the Casita is counted as a Bedroom and would require an Armoire or similar for closet space.

This home won the National Association of Home Builders "Remodel Project of the Year". It was the first Emerald certified home in the United States. Come see what it's all about.

Last Agent to Sell the Property

Dian Bentinck

Realty ONE Group License #BR537414000 Listed on: 07/13/2013

Realty ONE Group

Last Buyer's Agent

Bobby Romero

Realty ONE Group License #SA583726000

Home Details

Home Type

  • Single Family

Est. Annual Taxes

  • $1,072

Year Built

  • Built in 1947

Lot Details

  • 8,187 Sq Ft Lot
  • Desert faces the front and back of the property
  • Front and Back Yard Sprinklers
  • Sprinklers on Timer
  • Private Yard
  • Grass Covered Lot

Home Design

  • Brick Exterior Construction
  • Spray Foam Insulation
  • Cellulose Insulation
  • Composition Roof
  • Stucco

Interior Spaces

  • 1,573 Sq Ft Home
  • 1-Story Property
  • Vaulted Ceiling
  • Double Pane Windows
  • Low Emissivity Windows
  • Living Room with Fireplace
  • Security System Owned
  • Laundry in unit

Kitchen

  • Eat-In Kitchen
  • Gas Cooktop
  • Dishwasher

Flooring

  • Laminate
  • Sustainable
  • Concrete

Bedrooms and Bathrooms

  • 3 Bedrooms
  • Remodeled Bathroom
  • 2 Bathrooms

Parking

  • 2 Open Parking Spaces
  • Side or Rear Entrance to Parking
  • RV Gated

Accessible Home Design

  • No Interior Steps
  • Hard or Low Nap Flooring

Eco-Friendly Details

  • Home Energy Rating Service (HERS) Rated Property
  • Energy Monitoring System

Outdoor Features

  • Covered Patio or Porch

Location

  • Property is near public transit
  • The property is located in a historic district

Schools

  • Solano Elementary School
  • Osborn Middle School
  • Central High School

Utilities

  • Refrigerated Cooling System
  • Cooling System Mounted To A Wall/Window
  • Heating System Uses Natural Gas
  • High Speed Internet
  • Cable TV Available

Community Details

  • No Home Owners Association
  • Del Monte Park Subdivision

Listing and Financial Details

  • Tax Lot 10
  • Assessor Parcel Number 155-28-010

Home Details

Home Type

Single Family

Est. Annual Taxes

$1,072

Year Built

Built in 1947

Lot Details

8,187 Sq Ft Lot

Listing Details

  • Cross Street: Central and Camelback
  • Legal Info Range: 3E
  • Property Type: Residential
  • HOA #2: N
  • HOA #3 Fee: N
  • Association Fees Land Lease Fee: N
  • Recreation Center Fee 2: N
  • Recreation Center Fee: N
  • Basement: N
  • Cooling HVAC SEER Rating: 16
  • Energy Green Feature H E R S Rating: Y
  • Green Energy Certified Year: 2009
  • Updated Partial or Full Bathrooms: Full
  • Bathrooms Year Updated: 2009
  • Updated Floors: Partial
  • Items Updated Floor Yr Updated: 2009
  • Updated Heating or Cooling Units: Full
  • Items Updated Ht Cool Yr Updated: 2009
  • Updated Kitchen: Full
  • Items Updated Kitchen Yr Updated: 2009
  • Updated Room Addition: Full
  • Items Updated Rm Adtn Yr Updated: 2009
  • Updated Roof: Full
  • Items Updated Roof Yr Updated: 2009
  • Parking Spaces Slab Parking Spaces: 2.0
  • Year Built: 1947
  • Tax Year: 2012
  • Property Sub Type: Single Family - Detached
  • Lot Size Acres: 0.19
  • Subdivision Name: Del Monte Park
  • Architectural Style: Ranch
  • Efficiency: Energy Audit
  • ResoBuildingAreaSource: Appraiser
  • General Property Description:PriceSqFt: 186.9
  • Windows:Dual Pane: Yes
  • Technology:Cable TV Avail: Yes
  • Technology:High Speed Internet Available: Yes
  • Windows:Low-E: Yes
  • Construction Brick: Yes
  • Special Features: None

Interior Features

  • Basement: None
  • Flooring: Laminate, Concrete, Sustainable
  • Spa Features: None
  • Accessibility Features: Hard/Low Nap Floors
  • Total Bedrooms: 3
  • Fireplace Features: Living Room
  • Fireplace: Yes
  • Interior Amenities: Eat-in Kitchen, No Interior Steps, Vaulted Ceiling(s), High Speed Internet
  • Living Area: 1573.0
  • Stories: 1
  • Window Features: Double Pane Windows, Low Emissivity Windows
  • ResoLivingAreaSource: Appraiser
  • Kitchen Features:Dishwasher2: Yes
  • Kitchen Features:Non-laminate Counter: Yes
  • Kitchen Features:Wall Oven(s): Yes
  • Kitchen Features:Cook Top Gas: Yes
  • Kitchen Features:Engy Star (See Rmks)2: Yes
  • Fireplace:Fireplace Living Rm: Yes
  • Other Rooms:Guest Qtrs-Sep Entrn: Yes
  • Community Features:Historic District: Yes
  • Community Features:Near Light Rail Stop: Yes

Exterior Features

  • Fencing: Block
  • Exterior Features: Covered Patio(s), Private Yard
  • Lot Features: Sprinklers In Rear, Sprinklers In Front, Alley, Desert Back, Desert Front, Grass Back, Auto Timer H2O Front, Auto Timer H2O Back
  • Pool Features: None
  • Disclosures: Seller Discl Avail
  • Construction Type: Blown Cellulose, Brick Veneer, Painted, Stucco, Brick, Spray Foam Insulation
  • Roof: Composition
  • Exterior Features:Covered Patio(s): Yes
  • Exterior Features:Pvt Yrd(s)Crtyrd(s): Yes
  • Construction:Blown Cellulose: Yes
  • Construction:Spray Foam Insulatn: Yes

Garage/Parking

  • Parking Features: Rear Vehicle Entry, RV Gate, RV Access/Parking
  • Attached Garage: No
  • Open Parking Spaces: 2.0
  • Parking Features:RV Gate: Yes
  • Parking Features:RV Parking: Yes
  • Parking Features:Rear Vehicle Entry: Yes

Utilities

  • Cooling: Refrigeration, Programmable Thmstat, Wall/Window Unit(s)
  • Heating: Natural Gas
  • Laundry Features: Inside
  • Security: Security System Owned
  • Water Source: City Water
  • Heating:Natural Gas: Yes

Condo/Co-op/Association

  • Community Features: Near Light Rail Stop, Historic District
  • Amenities: None
  • Association: No

Association/Amenities

  • Association Fees:HOA YN2: N
  • Association Fees:PAD Fee YN2: N
  • Association Fees:Cap ImprovementImpact Fee _percent_: %
  • Association Fees:Cap ImprovementImpact Fee 2 _percent_: %
  • Association Fee Incl:No Fees: Yes

Schools

  • Elementary School: Solano School
  • High School: Central High School
  • Middle Or Junior School: Osborn Middle School

Lot Info

  • Land Lease: No
  • Lot Size Sq Ft: 8187.0
  • Parcel #: 155-28-010
  • ResoLotSizeUnits: SquareFeet

Building Info

  • Builder Name: Unknown

Tax Info

  • Tax Annual Amount: 1072.0
  • Tax Book Number: 155.00
  • Tax Lot: 10
  • Tax Map Number: 28.00

Ownership History

We collect this data history from publicly available records. To have your information removed, we recommend requesting removal directly through your county’s website.

Date Name Owned For Owner Type

Purchase Details

Closed on
Apr 2, 2015
Sold by
Bought by
Current Estimated Value
$721,868

Purchase Details

Listed on
Jul 13, 2013
Closed on
Aug 26, 2013
Sold by
Bought by
Seller's Agent
Dian Bentinck
Realty ONE Group
Buyer's Agent
Bobby Romero
Realty ONE Group
List Price
$299,000
Sold Price
$294,000
Premium/Discount to List
-$5,000
-1.67%

Home Financials for this Owner

Home Financials are based on the most recent Mortgage that was taken out on this home.
Avg. Annual Appreciation
7.21%
Original Mortgage
$291,261
Interest Rate
4.33%
Mortgage Type
VA

Purchase Details

Closed on
Mar 9, 2010
Sold by
Bought by

Home Financials for this Owner

Home Financials are based on the most recent Mortgage that was taken out on this home.
Original Mortgage
$235,653
Interest Rate
5.5%
Mortgage Type
FHA

Purchase Details

Closed on
Sep 24, 2009
Sold by
Bought by

Purchase Details

Closed on
Aug 27, 2009
Sold by
Bought by

Purchase Details

Closed on
Feb 17, 2005
Sold by
Bought by

Home Financials for this Owner

Home Financials are based on the most recent Mortgage that was taken out on this home.
Original Mortgage
$95,900
Interest Rate
5.5%
Mortgage Type
New Conventional

Purchase Details

Closed on
Mar 29, 1994
Sold by
Bought by
Source: Public Records
Create a Home Valuation Report for This Property
The Home Valuation Report is an in-depth analysis detailing your home's value as well as a comparison with similar homes in the area

Home Values in the Area

Source: Public Records

Average Home Value in this Area


Source: Public Records

Purchase History

We collect this data history from publicly available records. To have your information removed, we recommend requesting removal directly through your county’s website.

Date Buyer Sale Price Title Company
-- Empire West Title Agency
$294,000 Fidelity National Title Agen
$240,000 First Arizona Title Agency
-- None Available
$89,251 None Available
-- Stewart Title & Trust Of Pho
$56,900 United Title Agency
Source: Public Records

Mortgage History

We collect this data history from publicly available records. To have your information removed, we recommend requesting removal directly through your county’s website.

Date Status Borrower Loan Amount
Open $320,063
Closed $334,519
Closed $333,599
Closed $289,641
Closed $291,261
Previous Owner $235,653
Previous Owner $230,000
Previous Owner $146,250
Previous Owner $95,900
Source: Public Records

Property History

We collect this data history from publicly available records. To have your information removed, we recommend requesting removal directly through your county’s website.

Date Event Price List to Sale Price per Sq Ft
08/30/2013 08/30/13 Sold $294,000 -1.7% $187 / Sq Ft
07/31/2013 07/31/13 Pending -- -- --
07/12/2013 07/12/13 For Sale $299,000 -- $190 / Sq Ft
Source: Arizona Regional Multiple Listing Service (ARMLS)

Tax History

We collect this data history from publicly available records. To have your information removed, we recommend requesting removal directly through your county’s website.

Year Tax Paid Tax Assessment Tax Assessment Total Assessment is a certain percentage of the fair market value that is determined by local assessors to be the total taxable value of land and additions on the property. Land Improvement
2025 $2,204 $16,972
2024 $2,057 $16,164
2023 $2,057 $31,255 $6,250 $25,005
2022 $3,590 $46,820 $9,360 $37,460
2021 $3,695 $42,670 $8,530 $34,140
2020 $3,595 $37,460 $7,490 $29,970
2019 $1,818 $25,620 $5,120 $20,500
2018 $1,752 $22,160 $4,430 $17,730
2017 $1,594 $19,750 $3,950 $15,800
2016 $1,535 $18,380 $3,670 $14,710
2015 $1,430 $14,700 $2,940 $11,760
Source: Public Records

Agents Affiliated with this Home

  • Section Image
  • Section Image
See All Agents

Map

Source: Arizona Regional Multiple Listing Service (ARMLS)

MLS Number: 4967128

Arizona Regional Multiple Listing Service (ARMLS)

APN: 155-28-010

Your Personal Tour Guide

Ask me questions while you tour the home.