
Jennie Hendricks
PRESTIGE REALTY
(435) 383-5141
162 Total Sales
27 in Brian Head
$49K - $695K Price Range

Estimated Value: $171,797
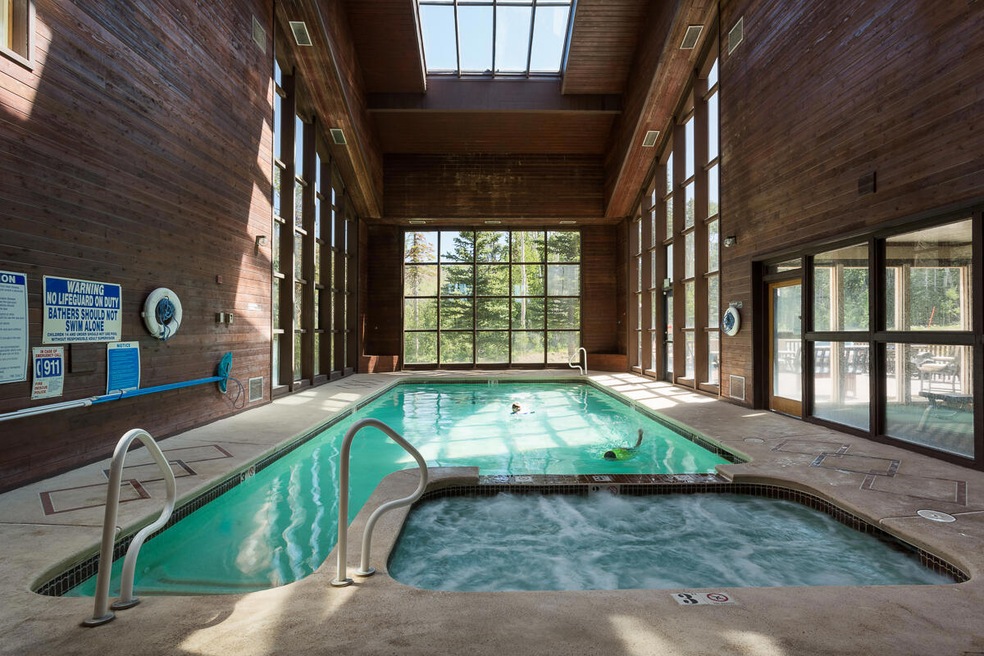
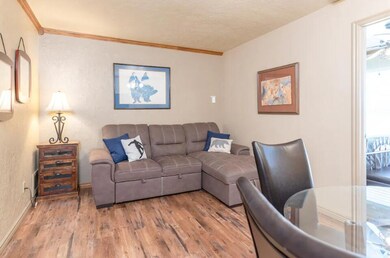
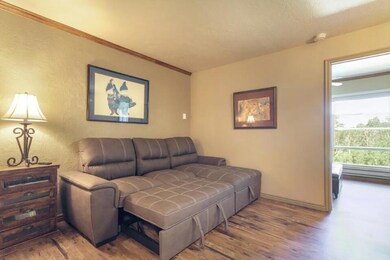
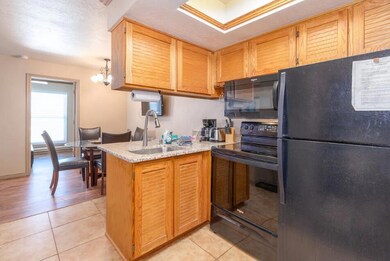
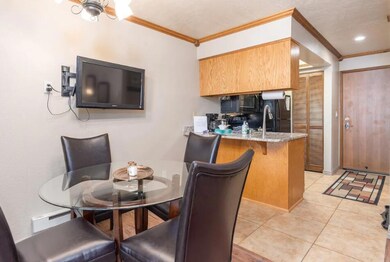
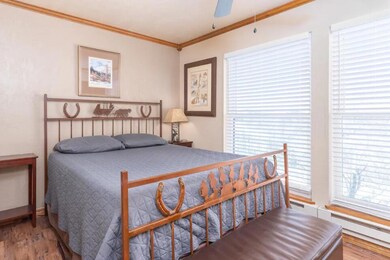
Fantastic! One Bedroom condo, New Flooring, Appliances, Faucets, Granite Counter tops, ready for you to stay, or rent long or short term. Great investment, all furniture included, Turn-Key ready. Enjoy Hot Tub, Swimming & Sauna. SKIING, Biking, Hiking trails or bring your ATV, UTV, 4X4 & explore the trails. Unit #133 next door is also available. Rental income already in place on both properties.
Last Agent to Sell the Property
CARA STREET
eXp Realty, LLC License #9046893-SA Listed on: 06/23/2022
Last Buyer's Agent
TODD CARPENTER - FC REALTY GROUP
KW Ascend Keller Williams Realty
We collect this data history from publicly available records. To have your information removed, we recommend requesting removal directly through your county’s website.
Jennie Hendricks
PRESTIGE REALTY
(435) 383-5141
162 Total Sales
27 in Brian Head
$49K - $695K Price Range
Christopher Stange
eXp Realty, LLC
(385) 354-7415
66 Total Sales
1 in Brian Head
$81,000 Price
Kendall Clements
ESCAPE PROPERTIES PLLC
(435) 292-5027
28 Total Sales
1 in Brian Head
$112,000 Price
Tammy Vogt
EQUITY REAL ESTATE-SOUTHERN UTAH
(435) 572-2481
188 Total Sales
11 in Brian Head
$225K - $819K Price Range
LD
Leanna Deherrera
Windermere Real Estate (Draper)
(385) 202-2404
103 Total Sales
3 in Brian Head
$1.4M - $1.5M Price Range
Bill Hobson
BHHS UTAH PROPERTIES SG
(435) 419-5412
25 Total Sales
1 in Brian Head
$2,400,000 Price
We collect this data history from publicly available records. To have your information removed, we recommend requesting removal directly through your county’s website.
| Date | Buyer | Sale Price | Title Company |
|---|---|---|---|
| -- | None Listed On Document | ||
| -- | First American Title | ||
| -- | Southern Utah Title | ||
| -- | Terra Title St George Branch | ||
| -- | -- |
We collect this data history from publicly available records. To have your information removed, we recommend requesting removal directly through your county’s website.
| Date | Status | Borrower | Loan Amount |
|---|---|---|---|
| Previous Owner | $39,750 | ||
| Previous Owner | $70,500 |
We collect this data history from publicly available records. To have your information removed, we recommend requesting removal directly through your county’s website.
| Date | Event | Price | List to Sale | Price per Sq Ft | Prior Sale |
|---|---|---|---|---|---|
| 05/02/2025 05/02/25 | Off Market | -- | -- | -- | |
| 07/06/2022 07/06/22 | Sold | -- | -- | -- | |
| 06/27/2022 06/27/22 | Off Market | -- | -- | -- | |
| 06/23/2022 06/23/22 | For Sale | $172,000 | 0.0% | $371 / Sq Ft | |
| 06/13/2022 06/13/22 | Off Market | -- | -- | -- | |
| 06/06/2022 06/06/22 | For Sale | $172,000 | +397.1% | $371 / Sq Ft | |
| 10/11/2013 10/11/13 | Sold | -- | -- | -- | View Prior Sale |
| 09/13/2013 09/13/13 | Pending | -- | -- | -- | |
| 07/17/2013 07/17/13 | For Sale | $34,600 | -- | $75 / Sq Ft |
We collect this data history from publicly available records. To have your information removed, we recommend requesting removal directly through your county’s website.
| Year | Tax Paid | Tax Assessment Tax Assessment Total Assessment is a certain percentage of the fair market value that is determined by local assessors to be the total taxable value of land and additions on the property. | Land | Improvement |
|---|---|---|---|---|
| 2026 | $1,330 | $162,961 | $4,088 | $158,873 |
| 2025 | $1,330 | $162,657 | $4,088 | $158,569 |
| 2023 | $1,402 | $177,830 | $500 | $177,330 |
| 2022 | $1,359 | $136,910 | $500 | $136,410 |
| 2021 | $801 | $80,740 | $500 | $80,240 |
| 2020 | $837 | $76,920 | $500 | $76,420 |
| 2019 | $737 | $62,630 | $500 | $62,130 |
| 2018 | $668 | $55,000 | $500 | $54,500 |
| 2017 | $550 | $45,000 | $500 | $44,500 |
| 2016 | $520 | $40,000 | $500 | $39,500 |
| 2015 | $559 | $40,000 | $0 | $0 |
| 2014 | $538 | $35,000 | $0 | $0 |
C
Seller's Agent in 2022
CARA STREET
eXp Realty, LLC
T
Buyer's Agent in 2022
TODD CARPENTER - FC REALTY GROUP
KW Ascend Keller Williams Realty
(435) 767-8343
200 Total Sales
s
Buyer's Agent in 2022
stg.rets.toddc
stg.rets.RETS_OFFICE
T
Buyer's Agent in 2022
Todd Carpenter
KW SG KELLER WILLIAMS SUCCESS
D
Seller's Agent in 2013
DEBBIE SMITH
Great Western Realty
T
Buyer's Agent in 2013
Tamara Semick
Stratum Real Estate Group PLLC (Cedar)
Source: Washington County Board of REALTORS®
MLS Number: 22-232465
APN: A-1178-0135-0000
Disclaimer: Certain information contained herein is derived from information provided by parties other than Homes.com. All information provided is deemed reliable, but is not guaranteed to be accurate and should be independently verified.
All information should be verified by the recipient and none is guaranteed as accurate by ARMLS
Listing Information presented by local MLS brokerage: Ten-X, local REALTOR®- Arlene Richardson - (888)-952-6393
Ask me questions while you tour the home.