
Kristin Susa
REALTY ONE GROUP GOLD STANDARD
(878) 879-6025
109 Total Sales
4 in Allegheny
$80K - $530K Price Range

Estimated Value: $239,155
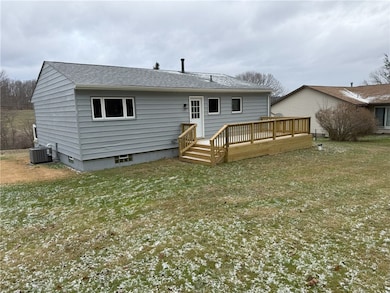
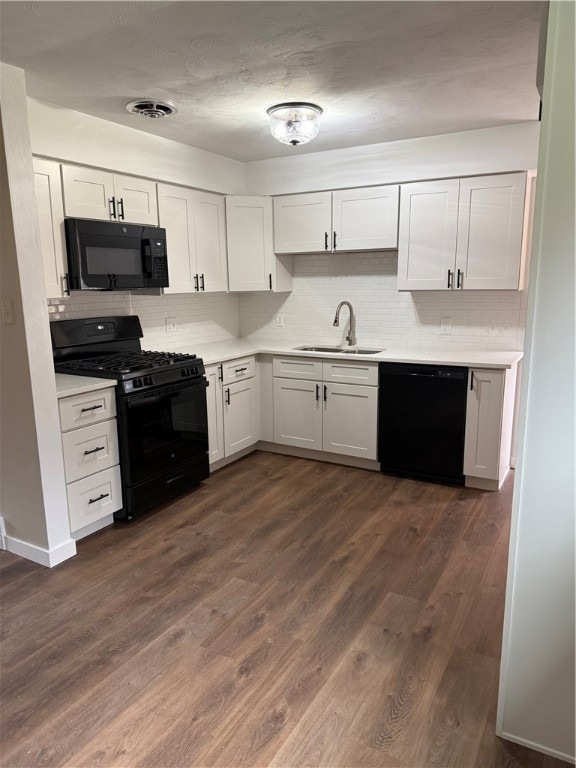
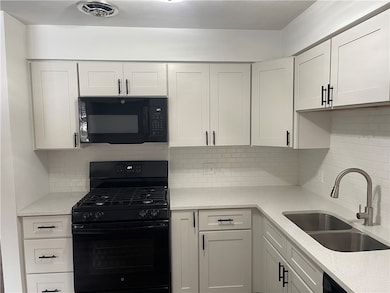
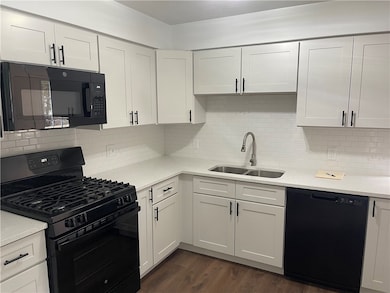
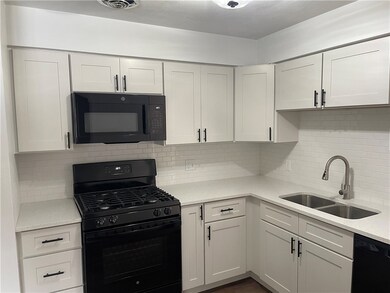
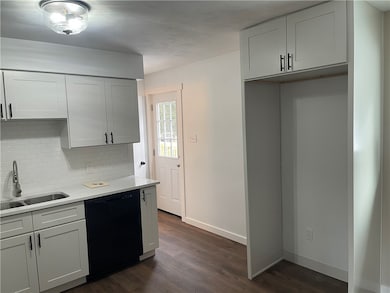
MOVE IN READY! ALL NEW EXTERIOR DOOR, FLOORING, FURNACE, CENTRAL AIR, KITCHEN, GAS RANGE, MICROWAVE OVEN, DISHWASHER, KITCHEN COUNTERTOPS, SINK, LIGHTING FIXTURES. UPDATED ELECTRIC PANEL. AUTO GARAGE DOOR OPENER. NEW FRONT STEPS. NEW BACK DECK PERFECT FOR OUTDOOR ENTERTAINING. LARGE LOT. BEAUTIFUL VIEWS. INTEGRAL GARAGE WITH AUTOMATIC OPENER. FRESHLY PAINTED WALLS. OUTDOOR LANDSCAPING.
Last Agent to Sell the Property
CENTURY 21 AMERICAN HERITAGE License #AB061267L Listed on: 12/09/2025
We collect this data history from publicly available records. To have your information removed, we recommend requesting removal directly through your county’s website.
Kristin Susa
REALTY ONE GROUP GOLD STANDARD
(878) 879-6025
109 Total Sales
4 in Allegheny
$80K - $530K Price Range
Melissa Barker
RE/MAX SELECT REALTY
(878) 258-8088
906 Total Sales
13 in Allegheny
$63K - $450K Price Range
Bertie Verbanac
HOWARD HANNA REAL ESTATE SERVICES
(878) 217-7148
130 Total Sales
1 in Allegheny
$230,000 Price
Mikal Merlina
PIATT SOTHEBY'S INTERNATIONAL REALTY
(878) 309-6595
97 Total Sales
1 in Allegheny
$365,000 Price
Morgan Iseman
REALTY ONE GROUP LANDMARK
(724) 248-6115
69 Total Sales
2 in Allegheny
$179K - $312K Price Range
Michele Trabbold
REALTY ONE GROUP LANDMARK
(412) 990-1204
113 Total Sales
2 in Allegheny
$170K - $525K Price Range
We collect this data history from publicly available records. To have your information removed, we recommend requesting removal directly through your county’s website.
| Date | Buyer | Sale Price | Title Company |
|---|---|---|---|
| $147,000 | Century Settlement Services | ||
| Watson Lottie Louise | -- | -- |
We collect this data history from publicly available records. To have your information removed, we recommend requesting removal directly through your county’s website.
| Date | Status | Borrower | Loan Amount |
|---|---|---|---|
| Previous Owner | $26,000 |
We collect this data history from publicly available records. To have your information removed, we recommend requesting removal directly through your county’s website.
| Date | Event | Price | List to Sale | Price per Sq Ft | Prior Sale |
|---|---|---|---|---|---|
| 06/22/2026 06/22/26 | Pending | -- | -- | -- | |
| 06/18/2026 06/18/26 | Sold | $230,000 | -4.1% | -- | |
| 05/07/2026 05/07/26 | Price Changed | $239,900 | -2.0% | -- | |
| 02/06/2026 02/06/26 | Price Changed | $244,900 | -2.0% | -- | |
| 12/09/2025 12/09/25 | For Sale | $249,900 | +70.0% | -- | |
| 06/16/2025 06/16/25 | Sold | $147,000 | -1.7% | -- | View Prior Sale |
| 06/12/2025 06/12/25 | Pending | -- | -- | -- | |
| 05/10/2025 05/10/25 | For Sale | $149,500 | -- | -- |
We collect this data history from publicly available records. To have your information removed, we recommend requesting removal directly through your county’s website.
| Year | Tax Paid | Tax Assessment Tax Assessment Total Assessment is a certain percentage of the fair market value that is determined by local assessors to be the total taxable value of land and additions on the property. | Land | Improvement |
|---|---|---|---|---|
| 2026 | $1,950 | $12,470 | $2,440 | $10,030 |
| 2025 | $1,891 | $12,470 | $2,440 | $10,030 |
| 2024 | $1,795 | $12,470 | $2,440 | $10,030 |
| 2023 | $1,641 | $12,470 | $2,440 | $10,030 |
| 2022 | $1,604 | $12,470 | $2,440 | $10,030 |
| 2021 | $1,604 | $12,470 | $2,440 | $10,030 |
| 2020 | $1,599 | $12,470 | $2,440 | $10,030 |
| 2019 | $1,593 | $12,470 | $2,440 | $10,030 |
| 2018 | $1,568 | $12,470 | $2,440 | $10,030 |
| 2017 | $1,531 | $12,470 | $2,440 | $10,030 |
| 2016 | $1,508 | $12,470 | $2,440 | $10,030 |
| 2015 | $1,508 | $12,470 | $2,440 | $10,030 |
| 2014 | $1,500 | $12,470 | $2,440 | $10,030 |
Seller's Agent in 2026
Ginny Skomo-Frank
CENTURY 21 AMERICAN HERITAGE
(724) 448-2993
61 Total Sales
Buyer's Agent in 2026
Denise Lewandowski
Howard Hanna
(724) 826-1944
323 Total Sales
Seller's Agent in 2025
Denise Ardisson
REALTY ONE GROUP GOLD STANDARD
(412) 310-6864
228 Total Sales
Source: West Penn Multi-List
MLS Number: 1733070
APN: 42-16-00-0-046
Disclaimer: Certain information contained herein is derived from information provided by parties other than Homes.com. All information provided is deemed reliable, but is not guaranteed to be accurate and should be independently verified.
IDX information is provided exclusively for personal, non-commercial use, and may not be used for any purpose other than to identify prospective properties consumers may be interested in purchasing.
Information is deemed reliable but not guaranteed.
Ask me questions while you tour the home.