
Bridget Morrissey
Responds Quickly
Bridget Morrissey Realty LLC
(959) 500-5037
86 Total Sales
1 in Central Norwich
$17,500 Price
Estimated Value: $146,000 - $156,801
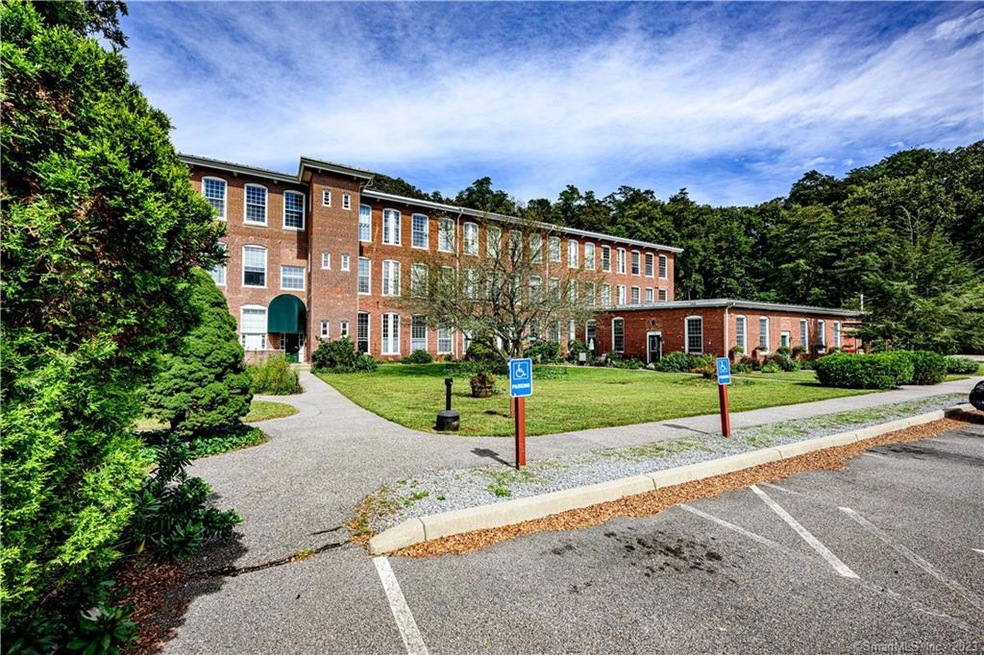
Here is the unit you've been waiting for. This 3rd floor unit is accessed by a staircase or the elevator. Once inside the unit you'll be amazed at its size.The unit has wood floors, post and beam ceiling (remnants of the old factory) and a 2 story exposed brick wall. The updated kitchen is to your right when entering with dining area and living room beyond. The upstairs loft area encompasses the bedroom and remodeled full bath. The Falls Mill complex is a unique location right on the Yantic River. The complex offers views of the river with areas to sit and enjoy the water. The Falls Mill association also offers an indoor pool and a community laundry room. Close to Backus Hospital, Major highways and shopping. Why rent when you can own this loft unit style condo. Seller has received multiple offers and is asking for Highest and Best by 12noon on Sunday September 24, 2023.
Last Agent to Sell the Property
Coldwell Banker Realty License #RES.0791085 Listed on: 09/16/2023
Bridget Morrissey
Bridget Morrissey Realty LLC
(959) 500-5037
86 Total Sales
1 in Central Norwich
$17,500 Price
Courtney Cusano
Coldwell Banker Realty
(959) 200-8602
132 Total Sales
1 in Central Norwich
$240,000 Price
Lisa Daniele
William Raveis Real Estate
(475) 267-0454
63 Total Sales
1 in Central Norwich
$245,000 Price
Jeannine Harrington
The Brown Group Realty
(401) 661-1680
63 Total Sales
1 in Central Norwich
$245,000 Price
Mike 'Mr. Z' Zerbini
IMT Realty
(860) 791-4925
28 Total Sales
1 in Central Norwich
$11,000 Price
Jacqueline Kapusta
Navick Properties LLC
(959) 201-9201
42 Total Sales
5 in Central Norwich
$15K - $203K Price Range
We collect this data history from publicly available records. To have your information removed, we recommend requesting removal directly through your county’s website.
| Date | Event | Price | List to Sale | Price per Sq Ft | Prior Sale |
|---|---|---|---|---|---|
| 10/20/2023 10/20/23 | Sold | $125,000 | +4.3% | $161 / Sq Ft | |
| 09/24/2023 09/24/23 | Pending | -- | -- | -- | |
| 09/16/2023 09/16/23 | For Sale | $119,900 | +84.5% | $155 / Sq Ft | |
| 08/10/2020 08/10/20 | Sold | $65,000 | -7.0% | $84 / Sq Ft | View Prior Sale |
| 07/08/2020 07/08/20 | Pending | -- | -- | -- | |
| 07/03/2020 07/03/20 | For Sale | $69,900 | -- | $90 / Sq Ft |
We collect this data history from publicly available records. To have your information removed, we recommend requesting removal directly through your county’s website.
| Year | Tax Paid | Tax Assessment Tax Assessment Total Assessment is a certain percentage of the fair market value that is determined by local assessors to be the total taxable value of land and additions on the property. | Land | Improvement |
|---|---|---|---|---|
| 2025 | $3,424 | $84,600 | $0 | $84,600 |
| 2024 | $3,232 | $84,600 | $0 | $84,600 |
| 2023 | $2,286 | $47,000 | $0 | $47,000 |
| 2022 | $2,279 | $47,000 | $0 | $47,000 |
| 2021 | $2,286 | $47,000 | $0 | $47,000 |
| 2020 | $2,278 | $47,000 | $0 | $47,000 |
| 2019 | $2,256 | $47,000 | $0 | $47,000 |
| 2018 | $1,747 | $36,100 | $0 | $36,100 |
| 2017 | $1,760 | $36,100 | $0 | $36,100 |
| 2016 | $1,771 | $36,100 | $0 | $36,100 |
| 2015 | $1,735 | $36,100 | $0 | $36,100 |
| 2014 | $1,658 | $36,100 | $0 | $36,100 |
Seller's Agent in 2023
Eric Radziunas
Coldwell Banker
(203) 530-9244
1 in this area
131 Total Sales
Buyer's Agent in 2023
Janise Gabco
Our Home Realty Advisors
(860) 739-6277
16 in this area
79 Total Sales
Seller's Agent in 2020
Robin Keator
Compass Connecticut, LLC
(860) 884-7187
18 in this area
28 Total Sales
Y
Buyer's Agent in 2020
Yajaira Elliott
RE/MAX
Source: SmartMLS
MLS Number: 170598467
APN: NORW-000092-000002-000004-000305
Disclaimer: Certain information contained herein is derived from information provided by parties other than Homes.com. All information provided is deemed reliable, but is not guaranteed to be accurate and should be independently verified.
IDX information is provided exclusively for personal, non-commercial use, and may not be used for any purpose other than to identify prospective properties consumers may be interested in purchasing. Information is deemed reliable but not guaranteed.
Ask me questions while you tour the home.