
Charles Baudoin
Compass
(337) 341-8963
49 Total Sales
3 in Greenbriar
$156K - $1.1M Price Range


Estimated Value: $442,661
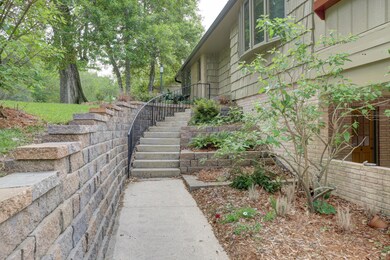
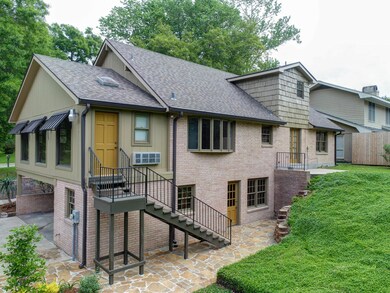
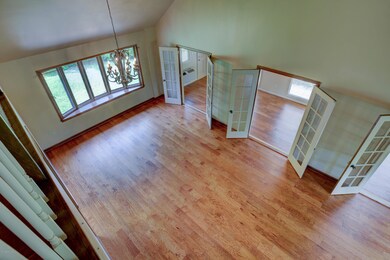
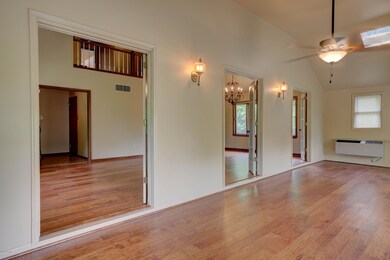
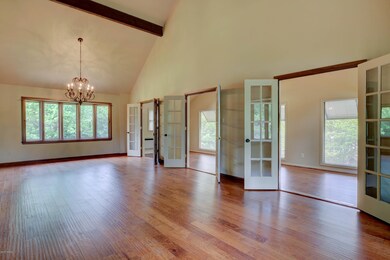
This extremely unique Rocky Mountain style home will make you feel like you are in Colorado. The lower floor is like a walk out basement and features the carport, a man cave featuring a beautiful new wet bar and an office as well as the laundry and a half bath. This lower floor has been completely updated including wood like ceramic tile flooring. The middle (main) floor, which is at street level, features a gigantic formal living dining combination with a soaring vaulted ceiling. This room also features 3 sets of french doors opening to a gigantic sunroom/indoor patio. The potential for this room is endless. The kitchen has new granite counter tops and includes a snack bar, deep stainless steel sink and new top of the line dishwasher, stove and micro wave hood all in stainless steel finish. Adjacent is an area perfect for a breakfast room or a cozy sitting area featuring French Doors opening to the incredible sloping back yard lush with greenery for your privacy. This floor contains a large updated hall bath with double lavatories as well as 2 bedrooms both featuring pristine parquet wood flooring. The kitchen, living dining combo and over-sized sun-room have newly installed wood flooring. The upper (third) floor is comprised of the master suite with 2 walk in closets and a sitting balcony overlooking the living and dining room. The master bath room has some updating including granite counter top. Be one of the first to view this unique home and property. This extremely unique Rocky Mountain style home will make you feel like you are in Colorado. The lower floor is like a walk out basement and features the carport, a man cave featuring a beautiful new wet bar and an office as well as the laundry and a half bath. This lower floor has been completely updated including wood like ceramic tile flooring. The middle (main) floor, which is at street level, features a gigantic formal living dining combination with a soaring vaulted ceiling. This room also features 3 sets of french doors opening to a gigantic sunroom/indoor patio. The potential for this room is endless. The kitchen has new granite counter tops and includes a snack bar, deep stainless steel sink and new top of the line dishwasher, stove and micro wave hood all in stainless steel finish. Adjacent is an area perfect for a breakfast room or a cozy sitting area featuring French Doors opening to the incredible sloping back yard lush with greenery for your privacy. This floor contains a large updated hall bath with double lavatories as well as 2 bedrooms both featuring pristine parquet wood flooring. The kitchen, living dining combo and over-sized sun-room have newly installed wood flooring. The upper (third) floor is comprised of the master suite with 2 walk in closets and a sitting balcony overlooking the living and dining room. The master bath room has some updating including granite counter top. Be one of the first to view this unique home and property.
Last Buyer's Agent
Tim Gossen
PRUDENTIAL SATURN, REALTORS
We collect this data history from publicly available records. To have your information removed, we recommend requesting removal directly through your county’s website.
Charles Baudoin
Compass
(337) 341-8963
49 Total Sales
3 in Greenbriar
$156K - $1.1M Price Range
AJ Francis
Real Broker, LLC
(337) 270-2828
63 Total Sales
1 in Greenbriar
$80,000 Price
Diana Greene
Keller Williams Realty Acadiana
(337) 341-8849
47 Total Sales
1 in Greenbriar
$282,500 Price
Melissa Gaubert
District South Real Estate Co.
(337) 270-0922
38 Total Sales
1 in Greenbriar
$215,000 Price
Deborah Pierce
Keller Williams Realty Acadiana
(337) 273-0210
63 Total Sales
2 in Greenbriar
$399K - $660K Price Range
Nick Hundley
EXP Realty, LLC
(337) 273-0476
63 Total Sales
1 in Greenbriar
$664,000 Price
We collect this data history from publicly available records. To have your information removed, we recommend requesting removal directly through your county’s website.
| Date | Buyer | Sale Price | Title Company |
|---|---|---|---|
| $318,000 | First American Title |
We collect this data history from publicly available records. To have your information removed, we recommend requesting removal directly through your county’s website.
| Date | Status | Borrower | Loan Amount |
|---|---|---|---|
| Open | $308,460 |
We collect this data history from publicly available records. To have your information removed, we recommend requesting removal directly through your county’s website.
| Date | Event | Price | List to Sale | Price per Sq Ft |
|---|---|---|---|---|
| 02/25/2019 02/25/19 | Sold | -- | -- | -- |
| 01/21/2019 01/21/19 | Pending | -- | -- | -- |
| 04/10/2018 04/10/18 | For Sale | $400,000 | -- | $147 / Sq Ft |
We collect this data history from publicly available records. To have your information removed, we recommend requesting removal directly through your county’s website.
| Year | Tax Paid | Tax Assessment Tax Assessment Total Assessment is a certain percentage of the fair market value that is determined by local assessors to be the total taxable value of land and additions on the property. | Land | Improvement |
|---|---|---|---|---|
| 2025 | $3,001 | $28,846 | $9,757 | $19,089 |
| 2024 | $2,385 | $28,846 | $9,757 | $19,089 |
| 2023 | $2,385 | $28,846 | $9,757 | $19,089 |
| 2022 | $3,018 | $28,846 | $9,757 | $19,089 |
| 2021 | $3,028 | $28,846 | $9,757 | $19,089 |
| 2020 | $3,018 | $28,846 | $9,757 | $19,089 |
| 2019 | $1,759 | $28,846 | $9,757 | $19,089 |
| 2018 | $3,701 | $36,262 | $17,173 | $19,089 |
| 2017 | $3,407 | $33,423 | $17,173 | $16,250 |
| 2015 | $1,028 | $0 | $0 | $0 |
| 2013 | -- | $16,280 | $7,880 | $8,400 |
Seller's Agent in 2019
Tim Gossen
Compass
(337) 654-3333
14 Total Sales
Source: REALTOR® Association of Acadiana
MLS Number: 18003415
APN: 6027709
Disclaimer: Certain information contained herein is derived from information provided by parties other than Homes.com. All information provided is deemed reliable, but is not guaranteed to be accurate and should be independently verified.
The data relating to real estate for sale on this web site comes in part from the IDX Program of the REALTOR® Association of Acadiana’ MLS. IDX information is provided exclusively for consumers' personal, non-commercial use and may not be used for any purpose other than to identify prospective properties consumers may be interested in purchasing. Information deemed reliable, but not guaranteed accurate.
Ask me questions while you tour the home.