
Seller's Agent in 2025
Thomas Byrnes
EXP REALTY LLC
(727) 243-8405
1 in this area
37 Total Sales
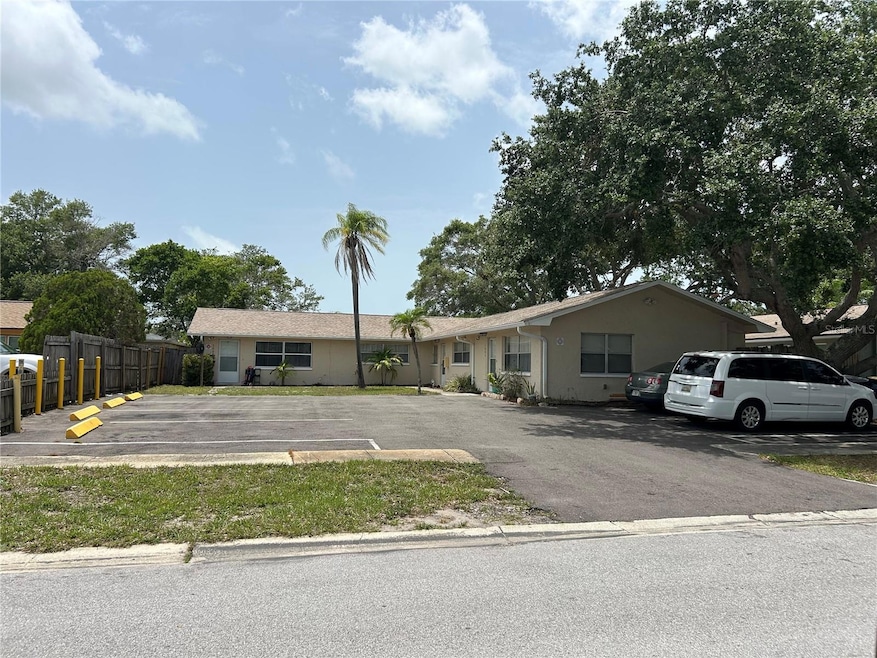

Don't Miss this Triplex in the Heart of Clearwater! Central location .Close to schools. Great rental history with long term tenants in place .Lease one expires 7-30-2025 .Lease two is on month to month presently and lease three expires 10-30-2025. Rents are lower than market but new owner can adjust all leases to market rents immediately for the one unit and 2-4 months for the remaining two. The property has been updated with a new dimensional roof in 2023,New underground main power line from Power pedestal to house meters,2022, New Kitchens in two units 2022 with new cabinets , refrigerators and stoves. Two baths cabinets and toilets updated 2022 . All A/cs have been replaced 1 - 2017, 1 - 2022 and 1 2024. Fresh paint inside and out 2023. Repaved Parking lot with 6 spaces 2023. The third unit has not been updated as the tenants have been there 10 years and no opportunity to update . This is a well maintained property with quick upside to market rents.
Last Agent to Sell the Property
EXP REALTY LLC Brokerage Phone: 727-224-1234 License #706608 Listed on: 06/07/2025
Last Buyer's Agent
EXP REALTY LLC Brokerage Phone: 727-224-1234 License #706608 Listed on: 06/07/2025
We collect this data history from publicly available records. To have your information removed, we recommend requesting removal directly through your county’s website.
We collect this data history from publicly available records. To have your information removed, we recommend requesting removal directly through your county’s website.
| Date | Buyer | Sale Price | Title Company |
|---|---|---|---|
| $565,000 | Tropical Title | ||
| $267,000 | Platinum National Title Llc | ||
| $205,000 | Cypress Lakes Title Svcs Llc | ||
| $112,500 | -- |
We collect this data history from publicly available records. To have your information removed, we recommend requesting removal directly through your county’s website.
| Date | Status | Borrower | Loan Amount |
|---|---|---|---|
| Previous Owner | $197,000 | ||
| Previous Owner | $200,250 | ||
| Previous Owner | $180,000 |
We collect this data history from publicly available records. To have your information removed, we recommend requesting removal directly through your county’s website.
| Date | Event | Price | List to Sale | Price per Sq Ft | Prior Sale |
|---|---|---|---|---|---|
| 08/07/2025 08/07/25 | Sold | $565,000 | -5.8% | $211 / Sq Ft | |
| 07/23/2025 07/23/25 | Pending | -- | -- | -- | |
| 07/14/2025 07/14/25 | Price Changed | $599,999 | -7.7% | $224 / Sq Ft | |
| 06/07/2025 06/07/25 | For Sale | $650,000 | +143.4% | $243 / Sq Ft | |
| 08/10/2018 08/10/18 | Sold | $267,000 | -4.6% | $100 / Sq Ft | View Prior Sale |
| 06/30/2018 06/30/18 | Pending | -- | -- | -- | |
| 06/27/2018 06/27/18 | Price Changed | $280,000 | +3.7% | $105 / Sq Ft | |
| 06/27/2018 06/27/18 | For Sale | $270,000 | -- | $101 / Sq Ft |
We collect this data history from publicly available records. To have your information removed, we recommend requesting removal directly through your county’s website.
| Year | Tax Paid | Tax Assessment Tax Assessment Total Assessment is a certain percentage of the fair market value that is determined by local assessors to be the total taxable value of land and additions on the property. | Land | Improvement |
|---|---|---|---|---|
| 2025 | $6,575 | $400,000 | $145,182 | $254,818 |
| 2024 | $6,025 | $390,000 | $179,378 | $210,622 |
| 2023 | $6,025 | $345,000 | $173,409 | $171,591 |
| 2022 | $5,399 | $295,000 | $181,742 | $113,258 |
| 2021 | $5,098 | $260,800 | $0 | $0 |
| 2020 | $4,681 | $234,820 | $0 | $0 |
| 2019 | $4,227 | $203,620 | $67,378 | $136,242 |
| 2018 | $3,269 | $178,168 | $0 | $0 |
| 2017 | $2,889 | $158,414 | $0 | $0 |
| 2016 | $2,637 | $139,440 | $0 | $0 |
| 2015 | $2,380 | $117,230 | $0 | $0 |
| 2014 | $2,182 | $107,745 | $0 | $0 |
Seller's Agent in 2025
Thomas Byrnes
EXP REALTY LLC
(727) 243-8405
1 in this area
37 Total Sales
Seller's Agent in 2018
Elisabeth Dasilva
CHARLES RUTENBERG REALTY INC
(727) 532-9402
13 Total Sales
Source: Stellar MLS
MLS Number: TB8394503
Disclaimer: Certain information contained herein is derived from information provided by parties other than Homes.com. All information provided is deemed reliable, but is not guaranteed to be accurate and should be independently verified.
All data is obtained from various sources and may not have been verified by broker or MLS GRID. Supplied Open House Information is subject to change without notice. All information should be independently reviewed and verified for accuracy. Properties may or may not be listed by the office/agent presenting the information. Some IDX listings have been excluded from this website. IDX information is provided exclusively for personal, non-commercial use, and may not be used for any purpose other than to identify prospective properties consumers may be interested in purchasing. Information is deemed reliable but not guaranteed.
Listings courtesy of Stellar MLS as distributed by MLS GRID.
Based on information submitted to the MLS GRID
Listing Information presented by local MLS brokerage: Ten-X - (888)-952-6393
Ask me questions while you tour the home.