
Marisa Nye
Street Sotheby's International
(380) 800-5249
45 Total Sales
18 in Upper Arlington
$390K - $2.6M Price Range

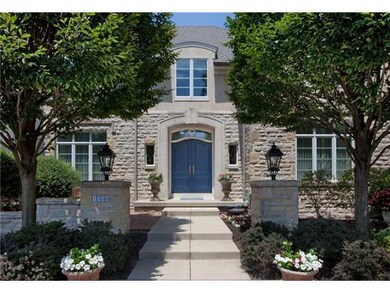
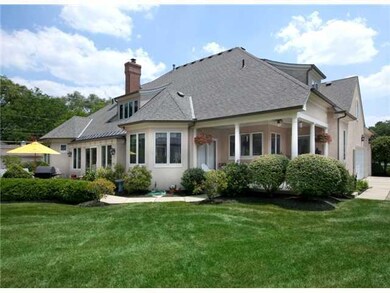
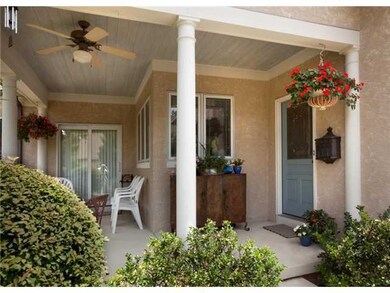
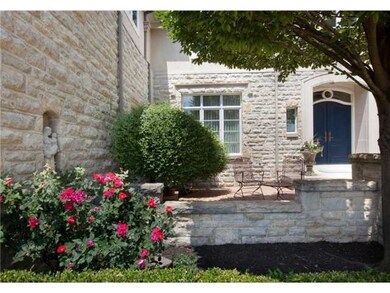
Estimated Value: $1,736,423
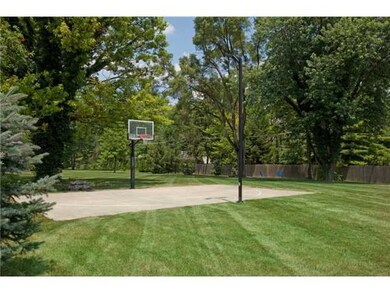
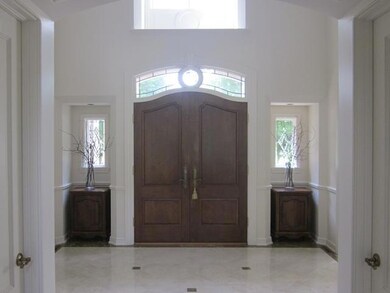
Gorgeous custom built home by Fantozzi builders across from OSU course. Minutes to downtown, OSU etc. 1st floor master, 1st and 2nd floor laundry. Beautiful quality details throughout.
Last Agent to Sell the Property
Sorrell & Company, Inc. License #2001015988 Listed on: 04/24/2012
We collect this data history from publicly available records. To have your information removed, we recommend requesting removal directly through your county’s website.
Marisa Nye
Street Sotheby's International
(380) 800-5249
45 Total Sales
18 in Upper Arlington
$390K - $2.6M Price Range
Jeff Ramm
Coldwell Banker Realty
(380) 201-9467
270 Total Sales
2 in Upper Arlington
$580K - $775K Price Range
Lorie Strange
Keller Williams Consultants
(866) 931-3935
74 Total Sales
1 in Upper Arlington
$211,000 Price
Brittany Stockdale
The Brokerage House
(614) 412-5167
65 Total Sales
4 in Upper Arlington
$410K - $1.3M Price Range
Shelley Kilgore
RE/MAX Partners
(380) 222-6909
59 Total Sales
3 in Upper Arlington
$415K - $950K Price Range
Michael Rohland
EXP Realty, LLC
(234) 430-4972
23 Total Sales
1 in Upper Arlington
$610,000 Price
We collect this data history from publicly available records. To have your information removed, we recommend requesting removal directly through your county’s website.
| Date | Buyer | Sale Price | Title Company |
|---|---|---|---|
| $1,490,000 | Stewart Title | ||
| Jepson Brian D | $890,000 | All Ohio Title Agency Llc | |
| Michailidis Vasilios | $155,000 | -- | |
| Fantozzi Gino A | $459,400 | -- |
We collect this data history from publicly available records. To have your information removed, we recommend requesting removal directly through your county’s website.
| Date | Status | Borrower | Loan Amount |
|---|---|---|---|
| Open | $1,300,000 | ||
| Previous Owner | Jepson Brian D | -- | |
| Previous Owner | Jepson Brian D | $675,000 | |
| Previous Owner | Jepson Brian D | $76,000 | |
| Previous Owner | Jepson Brian D | $712,000 | |
| Previous Owner | Fantozzi Gino A | $300,000 | |
| Previous Owner | Fantozzi Gino A | $505,000 | |
| Previous Owner | Fantozzi Gino A | $100,000 | |
| Previous Owner | Fantozzi Gino A | $253,212 | |
| Previous Owner | Fantozzi Gino | $50,000 | |
| Previous Owner | Fantozzi Gino A | $275,000 | |
| Previous Owner | Fantozzi Gino A | $250,000 | |
| Previous Owner | Fantozzi Gino A | $100,000 |
We collect this data history from publicly available records. To have your information removed, we recommend requesting removal directly through your county’s website.
| Date | Event | Price | List to Sale | Price per Sq Ft |
|---|---|---|---|---|
| 07/16/2012 07/16/12 | Sold | $890,000 | -5.2% | $152 / Sq Ft |
| 06/16/2012 06/16/12 | Pending | -- | -- | -- |
| 04/24/2012 04/24/12 | For Sale | $939,000 | -- | $160 / Sq Ft |
We collect this data history from publicly available records. To have your information removed, we recommend requesting removal directly through your county’s website.
| Year | Tax Paid | Tax Assessment Tax Assessment Total Assessment is a certain percentage of the fair market value that is determined by local assessors to be the total taxable value of land and additions on the property. | Land | Improvement |
|---|---|---|---|---|
| 2025 | $28,252 | $481,110 | $100,100 | $381,010 |
| 2024 | $28,252 | $481,110 | $100,100 | $381,010 |
| 2023 | $27,508 | $481,110 | $100,100 | $381,010 |
| 2022 | $26,252 | $375,690 | $63,000 | $312,690 |
| 2021 | $23,239 | $375,690 | $63,000 | $312,690 |
| 2020 | $23,033 | $375,690 | $63,000 | $312,690 |
| 2019 | $20,870 | $300,970 | $63,000 | $237,970 |
| 2018 | $21,658 | $300,970 | $63,000 | $237,970 |
| 2017 | $20,710 | $300,970 | $63,000 | $237,970 |
| 2016 | $22,584 | $341,570 | $62,690 | $278,880 |
| 2015 | $22,565 | $341,570 | $62,690 | $278,880 |
| 2014 | $22,590 | $341,570 | $62,690 | $278,880 |
| 2013 | $11,207 | $322,595 | $56,980 | $265,615 |
Seller's Agent in 2012
Martha Corbett
Sorrell & Company, Inc.
(614) 395-6551
101 Total Sales
GB
Buyer's Agent in 2012
Gretchen Bonnie
Berkshire Hathaway HS Calhoon
(614) 264-4290
11 Total Sales
Source: Columbus and Central Ohio Regional MLS
MLS Number: 212013806
APN: 070-014360
Disclaimer: Certain information contained herein is derived from information provided by parties other than Homes.com. All information provided is deemed reliable, but is not guaranteed to be accurate and should be independently verified.
IDX information is provided exclusively for personal, non-commercial use, and may not be used for any purpose other than to identify prospective properties consumers may be interested in purchasing.
Information is deemed reliable but not guaranteed.
Ask me questions while you tour the home.