
John Kubota
Real Broker LLC
(224) 808-4646
39 Total Sales
1 in South Hoffman Estates
$160,000 Price
Estimated Value: $181,000 - $197,528
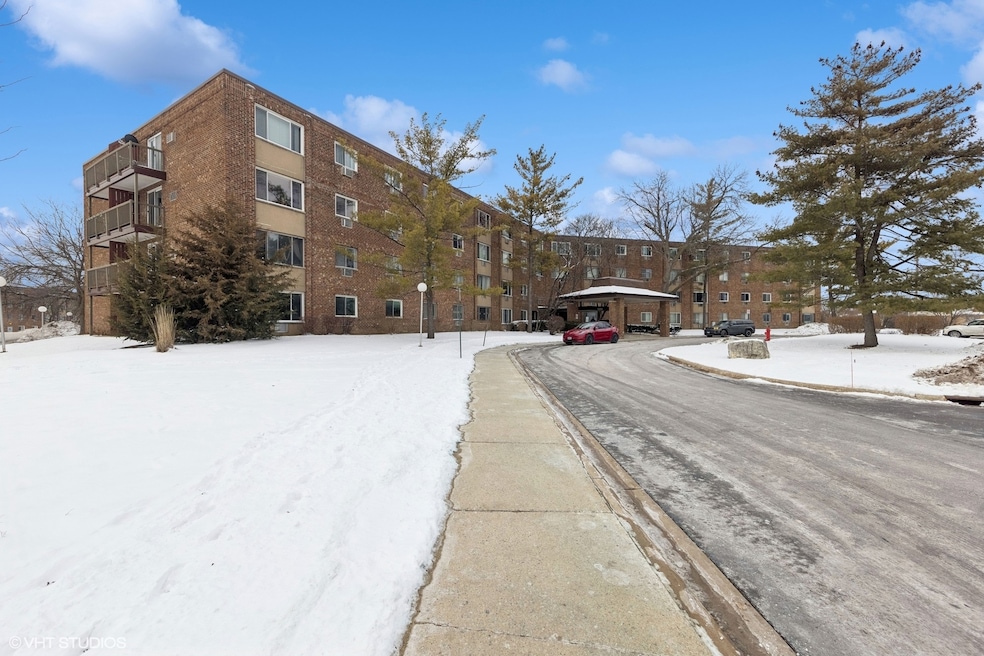
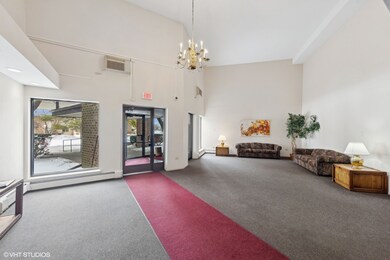
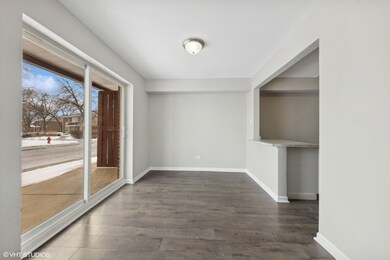
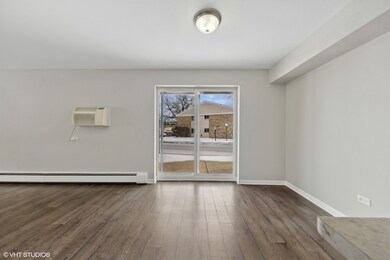
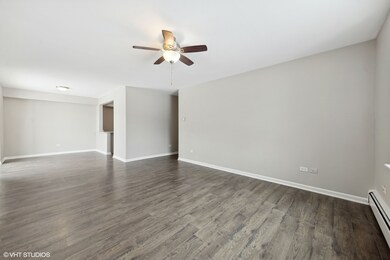

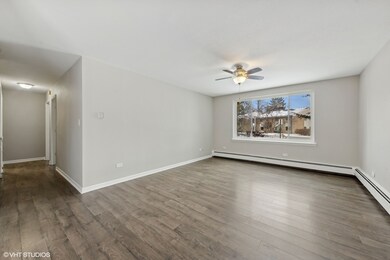
Step into this freshly painted, first-floor 2-bedroom, 1.5-bath condo featuring an open and inviting layout. The unit boasts laminate flooring throughout, a spacious living room, dining area with sliding glass doors for access to your outdoor patio, a kitchen equipped with stainless steel appliances and lots of cabinet space. The primary bedroom offers tons of closet space with a private half bath for added convenience, while the second bedroom is generously sized. Fully renovated in 2016, this home is move-in ready! Assessments include heat, gas, and water for added value. Enjoy fantastic amenities such as a seasonal pool, tennis courts, clubhouse for gatherings, and coin laundry in the building. Conveniently located near parks, schools, Woodfield Mall, shopping, dining, and major highways. This home offers the perfect blend of comfort and accessibility...don't miss out on this incredible opportunity!
Last Agent to Sell the Property
@properties Christie's International Real Estate License #475169167 Listed on: 02/15/2025
Last Buyer's Agent
@properties Christie's International Real Estate License #475156917
We collect this data history from publicly available records. To have your information removed, we recommend requesting removal directly through your county’s website.
John Kubota
Real Broker LLC
(224) 808-4646
39 Total Sales
1 in South Hoffman Estates
$160,000 Price
Erin Hill
Coldwell Banker Real Estate Group
(224) 970-3247
171 Total Sales
1 in South Hoffman Estates
$210,000 Price
Joseph Deardurff
Keller Williams ONEChicago
(630) 864-6422
77 Total Sales
1 in South Hoffman Estates
$182,000 Price
Vasanti Bhatt
Home 4 U Realty, Inc.
(847) 610-6674
74 Total Sales
13 in South Hoffman Estates
$79K - $300K Price Range
Brenda Martinez
RE/MAX LOYALTY
(833) 716-6041
95 Total Sales
1 in South Hoffman Estates
$200,000 Price
Dave Goddard
Garry Real Estate
(585) 514-5663
103 Total Sales
1 in South Hoffman Estates
$305,000 Price
We collect this data history from publicly available records. To have your information removed, we recommend requesting removal directly through your county’s website.
| Date | Buyer | Sale Price | Title Company |
|---|---|---|---|
| $185,500 | First American Title | ||
| $106,500 | Attorneys Title Guaranty Fun | ||
| -- | None Available | ||
| $80,000 | -- | ||
| -- | -- |
We collect this data history from publicly available records. To have your information removed, we recommend requesting removal directly through your county’s website.
| Date | Status | Borrower | Loan Amount |
|---|---|---|---|
| Open | $176,130 | ||
| Previous Owner | $71,250 | ||
| Previous Owner | $120,000 | ||
| Previous Owner | $26,000 | ||
| Closed | $79,821 |
We collect this data history from publicly available records. To have your information removed, we recommend requesting removal directly through your county’s website.
| Date | Event | Price | List to Sale | Price per Sq Ft | Prior Sale |
|---|---|---|---|---|---|
| 03/07/2025 03/07/25 | Sold | $185,400 | +3.0% | $185 / Sq Ft | |
| 02/17/2025 02/17/25 | Pending | -- | -- | -- | |
| 02/15/2025 02/15/25 | For Sale | $180,000 | +153.5% | $180 / Sq Ft | |
| 04/27/2016 04/27/16 | Sold | $71,000 | -2.6% | -- | View Prior Sale |
| 04/14/2016 04/14/16 | Pending | -- | -- | -- | |
| 04/04/2016 04/04/16 | For Sale | $72,900 | -- | -- |
We collect this data history from publicly available records. To have your information removed, we recommend requesting removal directly through your county’s website.
| Year | Tax Paid | Tax Assessment Tax Assessment Total Assessment is a certain percentage of the fair market value that is determined by local assessors to be the total taxable value of land and additions on the property. | Land | Improvement |
|---|---|---|---|---|
| 2025 | $2,920 | $15,715 | $351 | $15,364 |
| 2024 | $2,920 | $9,518 | $319 | $9,199 |
| 2023 | $2,826 | $9,518 | $319 | $9,199 |
| 2022 | $2,826 | $9,518 | $319 | $9,199 |
| 2021 | $2,550 | $7,611 | $501 | $7,110 |
| 2020 | $2,490 | $7,611 | $501 | $7,110 |
| 2019 | $2,489 | $8,500 | $501 | $7,999 |
| 2018 | $2,106 | $6,457 | $438 | $6,019 |
| 2017 | $2,068 | $6,457 | $438 | $6,019 |
| 2016 | $1,180 | $6,457 | $438 | $6,019 |
| 2015 | $1,794 | $8,209 | $382 | $7,827 |
| 2014 | $1,780 | $8,209 | $382 | $7,827 |
| 2013 | $1,715 | $8,209 | $382 | $7,827 |
Seller's Agent in 2025
Jennifer Iaccino
@ Properties
(630) 290-8690
2 in this area
175 Total Sales
Buyer's Agent in 2025
Stephanie Andre-Ouellette
@ Properties
(847) 797-0200
1 in this area
224 Total Sales
J
Seller's Agent in 2016
Julie Woolfe
Woolfe & Company Realtors Inc.
J
Seller Co-Listing Agent in 2016
John Woolfe
Woolfe & Company Realtors Inc.
Buyer's Agent in 2016
Young Lee
Real Broker LLC
(847) 496-0062
4 in this area
139 Total Sales
Source: Midwest Real Estate Data (MRED)
MLS Number: 12291527
APN: 07-08-300-020-1189
Disclaimer: Certain information contained herein is derived from information provided by parties other than Homes.com. All information provided is deemed reliable, but is not guaranteed to be accurate and should be independently verified.
All data is obtained from various sources and may not have been verified by broker or MLS GRID. Supplied Open House Information is subject to change without notice. All information should be independently reviewed and verified for accuracy. Properties may or may not be listed by the office/agent presenting the information. Some IDX listings have been excluded from this website.
Listings courtesy of Midwest Real Estate Data (MRED) as distributed by MLS GRID.
Based on information submitted to the MLS GRID
Ask me questions while you tour the home.