
Liz Piccioli
@properties Christie's International Real Estate
(815) 860-2076
95 Total Sales
1 in College Green
$306,000 Price
Estimated Value: $261,000 - $326,000
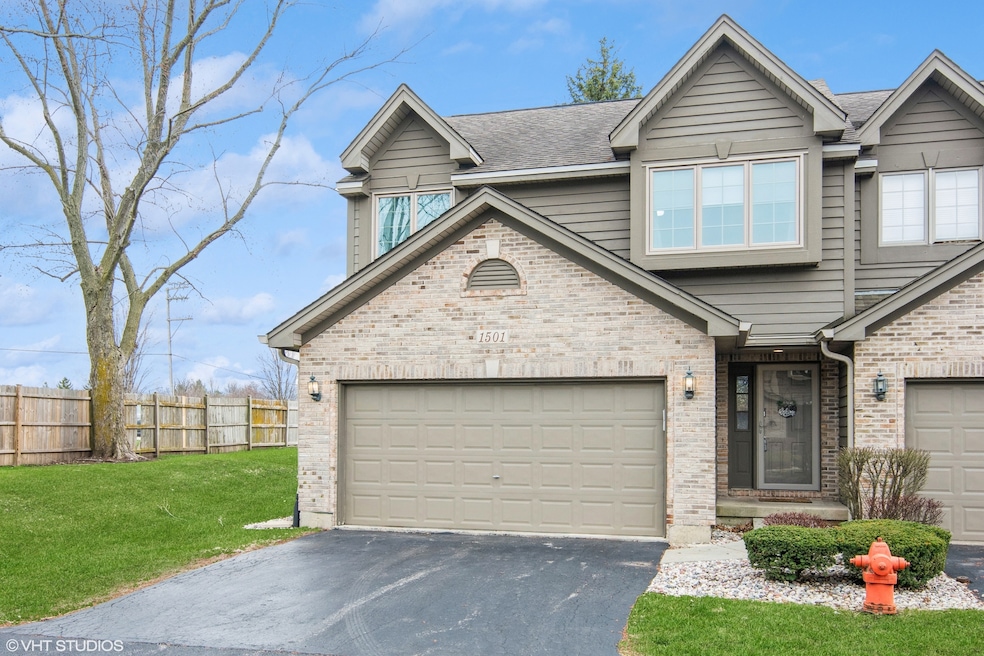
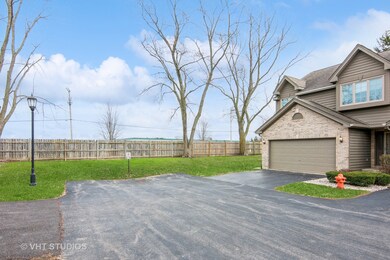
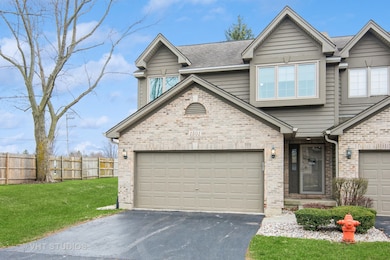
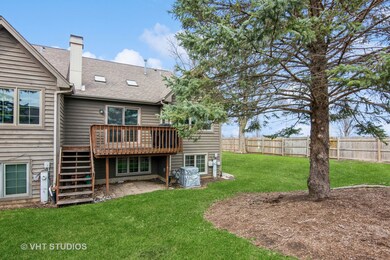
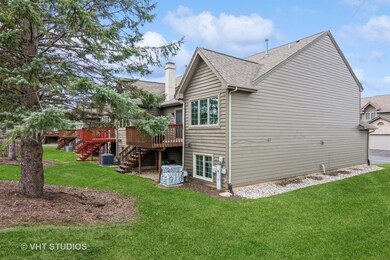
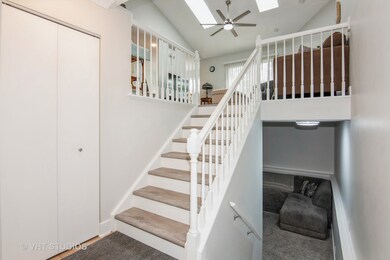
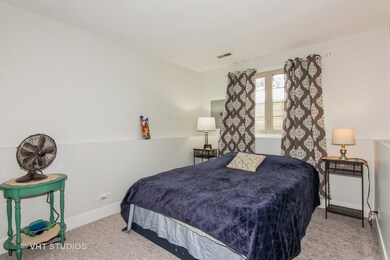
Charming End-Unit Townhome in an ideal location! Featuring 2 bedrooms PLUS a loft, 2 bathrooms and a spacious 2-car garage. Freshly painted in soothing neutral tones throughout. Open floor plan in living room with a cozy fireplace and skylights that allows bright natural light. The heart of the home is the stunning kitchen, which has been completely upgraded with brand-new, soft-close cabinets, a smart faucet, and beautiful quartz countertops with an overlay for a breakfast bar. All stainless-steel appliances and a large sunken sink. In the master suite, a sleek sliding barn door leads master bath, featuring a large walk-in closet that offers plenty of storage space. Step outside to your private deck for outdoor enjoyment. Recent updates include, Brandi new windows, a new storm door, flooring, new carpeting. The loft and English basement add extra space for whatever your lifestyle demands. Additional info: AC-2023, Furnace: 2022, Water Heater-Approx 2018, Washer/Dryer-2020, Kitchen Appliances-2020.
Last Agent to Sell the Property
Baird & Warner Real Estate - Algonquin License #475153676 Listed on: 04/03/2025
We collect this data history from publicly available records. To have your information removed, we recommend requesting removal directly through your county’s website.
Liz Piccioli
@properties Christie's International Real Estate
(815) 860-2076
95 Total Sales
1 in College Green
$306,000 Price
Laurie Arslani
eXp Realty
(630) 339-5210
89 Total Sales
1 in College Green
$268,000 Price
Kinga Korpacz
Exit Realty Redefined
(773) 492-8059
240 Total Sales
1 in College Green
$205,000 Price
Julie Roback
Baird & Warner
(224) 279-6533
273 Total Sales
2 in College Green
$242K - $246K Price Range
Larry Hines
RE/MAX Horizon
(224) 864-9728
86 Total Sales
1 in College Green
$192,000 Price
Matt Lysien
Suburban Life Realty, Ltd
(224) 315-8087
521 Total Sales
4 in College Green
$148K - $230K Price Range
We collect this data history from publicly available records. To have your information removed, we recommend requesting removal directly through your county’s website.
| Date | Buyer | Sale Price | Title Company |
|---|---|---|---|
| $310,000 | None Listed On Document | ||
| Esquivel Wendy | $220,000 | None Listed On Document | |
| Willis Sophia Lopez | $175,500 | Greater Illinois Title Co | |
| Zenkner Mark J | $192,000 | Chicago Title Insurance Comp | |
| Jerstad Kenneth P | $160,000 | Chicago Title Insurance Co | |
| Stob Joseph | $85,000 | Attorneys National Title |
We collect this data history from publicly available records. To have your information removed, we recommend requesting removal directly through your county’s website.
| Date | Status | Borrower | Loan Amount |
|---|---|---|---|
| Open | $304,385 | ||
| Previous Owner | Esquivel Wendy | $209,000 | |
| Previous Owner | Willis Sophia Lopez | $166,127 | |
| Previous Owner | Zenkner Mark J | $153,600 | |
| Previous Owner | Jerstad Kenneth | $170,151 | |
| Previous Owner | Jerstad Kenneth P | $160,236 | |
| Previous Owner | Jerstad Kenneth P | $154,280 |
We collect this data history from publicly available records. To have your information removed, we recommend requesting removal directly through your county’s website.
| Date | Event | Price | List to Sale | Price per Sq Ft | Prior Sale |
|---|---|---|---|---|---|
| 05/29/2025 05/29/25 | Sold | $310,000 | 0.0% | $214 / Sq Ft | |
| 04/19/2025 04/19/25 | Pending | -- | -- | -- | |
| 04/15/2025 04/15/25 | For Sale | $310,000 | 0.0% | $214 / Sq Ft | |
| 04/10/2025 04/10/25 | Pending | -- | -- | -- | |
| 04/07/2025 04/07/25 | For Sale | $310,000 | +40.9% | $214 / Sq Ft | |
| 09/28/2023 09/28/23 | Sold | $220,000 | +4.8% | $152 / Sq Ft | View Prior Sale |
| 07/09/2023 07/09/23 | Pending | -- | -- | -- | |
| 05/27/2023 05/27/23 | For Sale | $210,000 | +19.7% | $145 / Sq Ft | |
| 05/06/2019 05/06/19 | Sold | $175,500 | -2.4% | $117 / Sq Ft | View Prior Sale |
| 03/06/2019 03/06/19 | Pending | -- | -- | -- | |
| 02/26/2019 02/26/19 | For Sale | $179,900 | -- | $120 / Sq Ft |
We collect this data history from publicly available records. To have your information removed, we recommend requesting removal directly through your county’s website.
| Year | Tax Paid | Tax Assessment Tax Assessment Total Assessment is a certain percentage of the fair market value that is determined by local assessors to be the total taxable value of land and additions on the property. | Land | Improvement |
|---|---|---|---|---|
| 2025 | $5,262 | $76,967 | $10,023 | $66,944 |
| 2024 | $5,262 | $70,892 | $9,232 | $61,660 |
| 2023 | $4,778 | $64,045 | $8,340 | $55,705 |
| 2022 | $4,544 | $58,398 | $7,605 | $50,793 |
| 2021 | $4,336 | $54,598 | $7,110 | $47,488 |
| 2020 | $4,207 | $52,123 | $6,788 | $45,335 |
| 2019 | $4,637 | $49,650 | $6,466 | $43,184 |
| 2018 | $5,292 | $53,525 | $6,091 | $47,434 |
| 2017 | $5,204 | $50,600 | $5,758 | $44,842 |
| 2016 | $5,007 | $46,943 | $5,342 | $41,601 |
| 2015 | -- | $43,027 | $4,896 | $38,131 |
| 2014 | -- | $37,140 | $4,836 | $32,304 |
| 2013 | -- | $38,120 | $4,964 | $33,156 |
Seller's Agent in 2025
Maria Ascencio
Baird Warner
(630) 945-0139
1 in this area
15 Total Sales
Buyer's Agent in 2025
Juan Medina
Realty of America
(630) 640-4971
2 in this area
24 Total Sales
Seller's Agent in 2023
Erica Hauser
Keller Williams Inspire - Geneva
(847) 414-0177
1 in this area
41 Total Sales
Buyer's Agent in 2023
Mark Sannita
Keller Williams Inspire - Geneva
(630) 267-5091
2 in this area
191 Total Sales
Buyer Co-Listing Agent in 2023
Rachel Biddle
Keller Williams Inspire - Geneva
(630) 765-4359
1 in this area
34 Total Sales
Seller's Agent in 2019
Joanne Cecchini
Berkshire Hathaway HomeServices Starck Real Estate
(224) 629-1010
45 Total Sales
Source: Midwest Real Estate Data (MRED)
MLS Number: 12328201
APN: 06-27-176-099
Disclaimer: Certain information contained herein is derived from information provided by parties other than Homes.com. All information provided is deemed reliable, but is not guaranteed to be accurate and should be independently verified.
All data is obtained from various sources and may not have been verified by broker or MLS GRID. Supplied Open House Information is subject to change without notice. All information should be independently reviewed and verified for accuracy. Properties may or may not be listed by the office/agent presenting the information. Some IDX listings have been excluded from this website.
Listings courtesy of Midwest Real Estate Data (MRED) as distributed by MLS GRID.
Based on information submitted to the MLS GRID
Ask me questions while you tour the home.