
Erin Rose
eXp Realty
(520) 462-5005
111 Total Sales
1 in Coronado
$365,400 Price

Estimated Value: $654,000 - $695,771
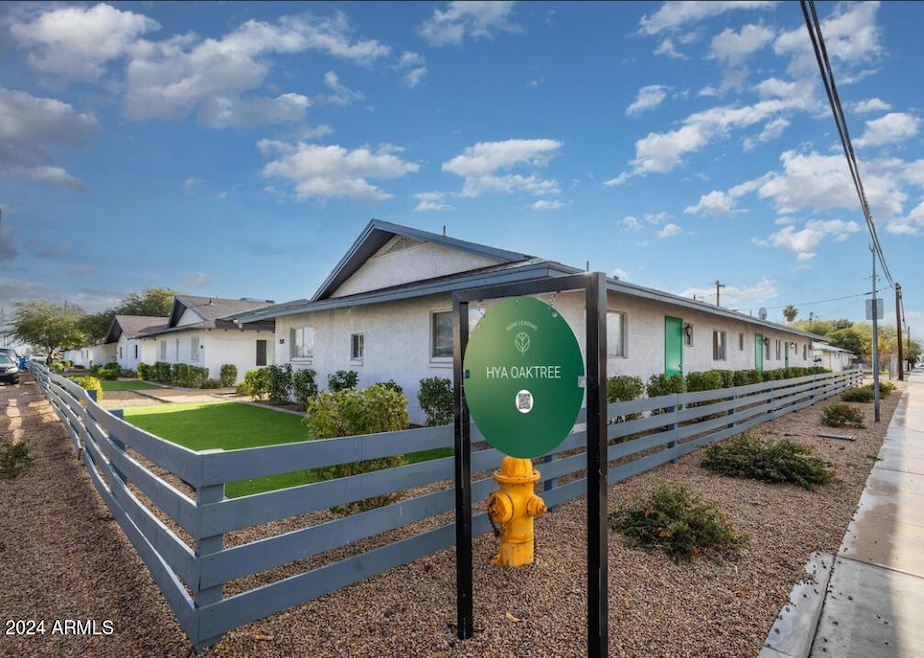
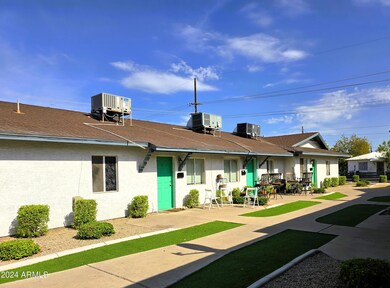
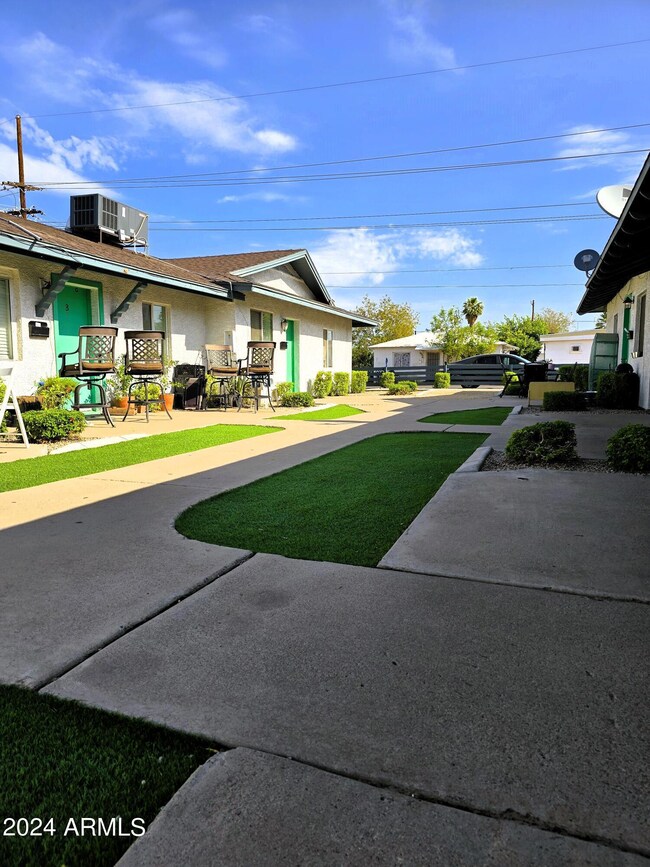
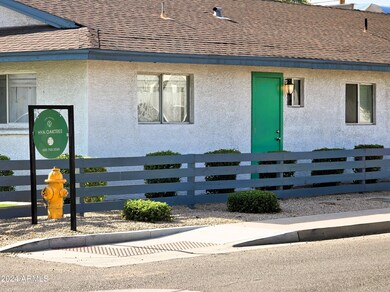
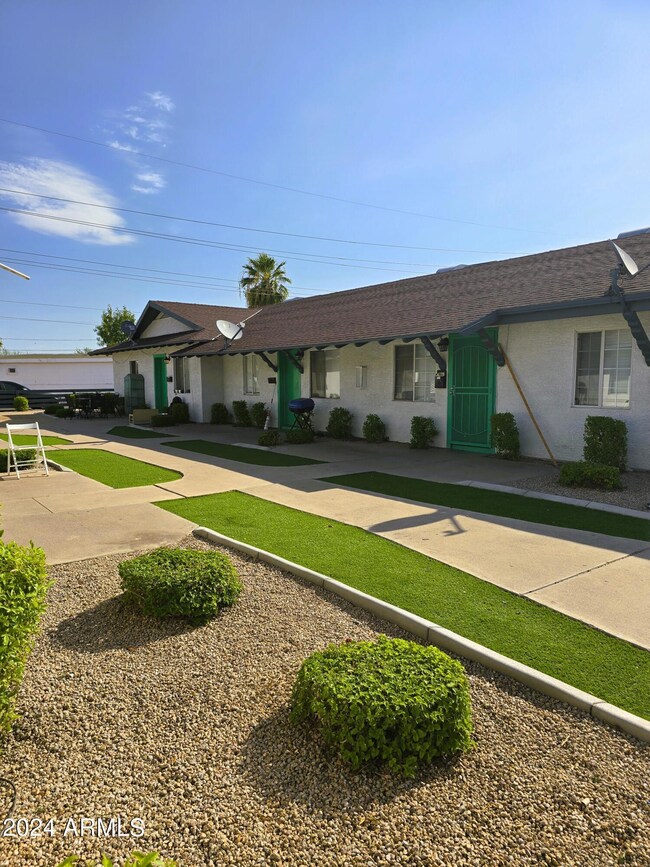
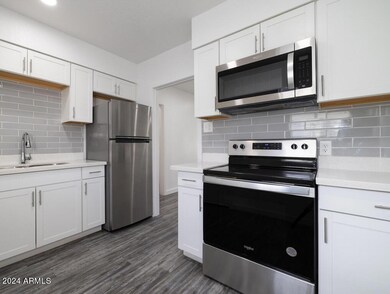
Fully remodeled triplex in the sought-after Coronado Historic District of Midtown Phoenix. Close to Phoenix Children's Hospital & Phoenix Country Club. Tastefully upgraded recently with high-quality finishes. The units include SS appliances with dishwashers & stacked washer/dryer packages. Coveted unit mix of all 2 bedroom units (800 sf +/-) with separate electric. Rents are $1500-$1600/unit. Highly-stabilized with strong leases in place. Professionally managed. Just a 1/2 block to a new construction $1.1 mil house for sale. Offered individually or buy as a combination. Also available on the same block is 1505; 1509; 1521 (E); 1521 (W); & 1527 E. Oak. All triplexes have similar finishes/upgrades. CAP rates range from 5.99 to 6.28.
Last Agent to Sell the Property
Better Homes & Gardens Real Estate SJ Fowler License #BR650365000 Listed on: 07/16/2024
Erin Rose
eXp Realty
(520) 462-5005
111 Total Sales
1 in Coronado
$365,400 Price
Kristofer Robison
Brokers Hub Realty, LLC
(602) 878-8235
29 Total Sales
3 in Coronado
$435K - $655K Price Range
Sherry Rampy
Brokers Hub Realty, LLC
(888) 612-3127
80 Total Sales
7 in Coronado
$480K - $1M Price Range
Mario Romero
The Melcher Agency
(602) 833-0553
63 Total Sales
2 in Coronado
$326K - $640K Price Range
Susie Clare
HomeSmart
(844) 431-2712
17 Total Sales
2 in Coronado
$440K - $589K Price Range
Camille Hartmetz
Brokers Hub Realty, LLC
(623) 552-4074
118 Total Sales
49 in Coronado
$300K - $890K Price Range
We collect this data history from publicly available records. To have your information removed, we recommend requesting removal directly through your county’s website.
| Date | Event | Price | List to Sale | Price per Sq Ft |
|---|---|---|---|---|
| 09/26/2024 09/26/24 | Sold | $739,000 | 0.0% | $1,056 / Sq Ft |
| 08/20/2024 08/20/24 | Pending | -- | -- | -- |
| 07/20/2024 07/20/24 | For Sale | $739,000 | 0.0% | $1,056 / Sq Ft |
| 01/15/2016 01/15/16 | Rented | $550 | 0.0% | -- |
| 12/30/2015 12/30/15 | For Rent | $550 | -- | -- |
We collect this data history from publicly available records. To have your information removed, we recommend requesting removal directly through your county’s website.
| Year | Tax Paid | Tax Assessment Tax Assessment Total Assessment is a certain percentage of the fair market value that is determined by local assessors to be the total taxable value of land and additions on the property. | Land | Improvement |
|---|---|---|---|---|
| 2025 | $1,224 | $8,620 | ||
| 2024 | $1,142 | $8,210 | ||
| 2023 | $1,142 | $36,160 | $7,230 | $28,930 |
| 2022 | $1,101 | $27,910 | $5,580 | $22,330 |
| 2021 | $1,093 | $27,960 | $5,590 | $22,370 |
| 2020 | $1,105 | $20,830 | $4,160 | $16,670 |
| 2019 | $1,103 | $17,050 | $3,410 | $13,640 |
| 2018 | $1,085 | $14,850 | $2,970 | $11,880 |
| 2017 | $1,059 | $13,070 | $2,610 | $10,460 |
| 2016 | $1,029 | $10,800 | $2,160 | $8,640 |
| 2015 | $952 | $9,180 | $1,830 | $7,350 |
JS
Seller's Agent in 2024
James Stephens
Better Homes & Gardens Real Estate SJ Fowler
(602) 672-3526
7 in this area
42 Total Sales
Buyer's Agent in 2024
Melissa Barlow
West USA Realty
(310) 800-1608
6 in this area
43 Total Sales
Seller's Agent in 2016
Kelley Scholtes
Prestige Realty
(602) 944-2100
18 Total Sales
Source: Arizona Regional Multiple Listing Service (ARMLS)
MLS Number: 6733871
APN: 117-18-104
Disclaimer: Certain information contained herein is derived from information provided by parties other than Homes.com. All information provided is deemed reliable, but is not guaranteed to be accurate and should be independently verified.
All information should be verified by the recipient and none is guaranteed as accurate by ARMLS
Listing Information presented by local MLS brokerage: Ten-X, local REALTOR®- Arlene Richardson - (888)-952-6393
Ask me questions while you tour the home.