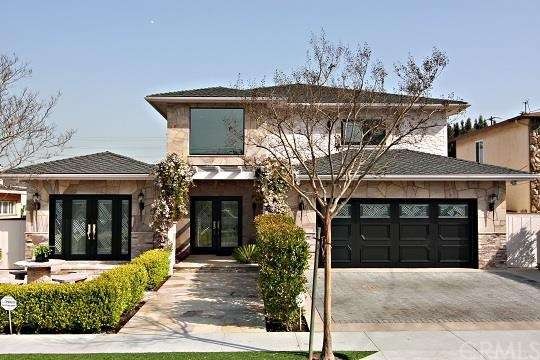
NOT LISTED FOR SALE

1501 E Sycamore Ave El Segundo, CA 90245

El Segundo Area

Estimated Value: $3,268,000 - $4,064,000

4 Beds
5 Baths
5,771 Sq Ft
$646/Sq Ft Est. Value

Sale Details

Date Sold: August 11, 2015

Last sale price $2,075,000 $360 Per Sq Ft

Est. 80% increase in value since last sale

Current estimated payment $22,792 / mo

86 Days on Market

Highlights

  • Sound Studio
  • Home Theater
  • Primary Bedroom Suite
  • Center Street Elementary Rated A+
  • Cabana
  • 1-minute walk to Sycamore Park

About This Home

As of August 2015

This stunning, contemporary custom home is the epitome of elegant casual living with exquisite finishing touches throughout. A grand two story foyer welcomes your guests with a 20 ft waterfall & magnificent winding staircase. Take the elevator to your private 3rd floor master suite that includes huge custom closets, steam shower & over sized spa bath. Relax on your private balcony overlooking the saltwater pool, meditation garden & beautiful low maintenance turf. Entertain guest in the custom finished basement featuring a sound proof media room/sound stage, bar, full bath & fitness room. Outdoor living is at a premium with an over the top outdoor kitchen, saltwater pool, pool house/yoga studio, fire pit with waterfall & expansive entertainer's patio. Your dream kitchen top of the line Gaggenau & Thermador appliances, steam oven, teppanyaki grill and huge walk in pantry. Other special features include a built in salt water aquarium, video security system, electronically controlled blackout shades & doors, 3 tankless water heaters, separate a/c units for each floor, heated kitchen floor and master bath, surround sound throughout the home. Ride your bike to the beach, parks, shopping & dining in quaint downtown village, enjoying all El Segundo has to offer.

Last Agent to Sell the Property

Michele Brown

Keller Williams Realty License #01165450 Listed on: 04/15/2015

Keller Williams Realty

Last Buyer's Agent

Andrew Weinstein

Palm Realty Boutique, Inc. License #01959615

Range of Values:

--
Value Increase
--
Percent Increase
--
Adjusted for Inflation
Collateral Analytics

Collateral Analytics Collateral Analytics AVMs (Automated Valuation Model) employ a number of statistical approaches combined with neighborhood-specific comparable selection guarantees the most up-to-date and precise valuations.

Not Available

Collateral Analytics does not have data for the current month. Please view the chart for historical values.

ICE

ICE Mortgage Technology ICE Mortgage Technology’s AVM (Automated Valuation Model) is a state-of-the-art online residential property valuation tool that provides a quick and accurate estimate of the value of almost any home in the U.S.

Not Available

ICE Mortgage Technology does not have data for the current month. Please view the chart for historical values.

First American

First American First American Data & Analytics’ next-generation AVM combines unrivaled data assets with a blended ensemble of valuation models to produce highly accurate, reliable valuations you can trust.

Not Available

First American does not have data for the current month. Please view the chart for historical values.

Quantarium

Quantarium Quantarium’s valuation service, repeatedly proven the industry’s most accurate and comprehensive, is supercharged with a self-learning and auto-tuning AI engine that continually becomes smarter and more accurate as it processes daily inputs from the industry’s leading RE data lake.

Not Available

Quantarium does not have data for the current month. Please view the chart for historical values.

Average Value
Not Available
List Price
Sold Price
Create a Home Valuation Report for This Property
The Home Valuation Report is an in-depth analysis detailing your home's value as well as a comparison with similar homes in the area

Home Details

Home Type

  • Single Family

Year Built

  • Built in 2009

Lot Details

  • 10,408 Sq Ft Lot
  • Back and Front Yard

Parking

  • 2 Car Attached Garage
  • Parking Available
  • Driveway

Property Views

  • Pool
  • Neighborhood

Home Design

  • Contemporary Architecture
  • Raised Foundation
  • Steel Beams

Interior Spaces

  • 5,771 Sq Ft Home
  • 3-Story Property
  • Elevator
  • Open Floorplan
  • Wet Bar
  • Wired For Sound
  • Built-In Features
  • Bar
  • Dry Bar
  • Crown Molding
  • High Ceiling
  • Ceiling Fan
  • Recessed Lighting
  • Track Lighting
  • Fireplace With Gas Starter
  • Double Pane Windows
  • Drapes & Rods
  • Formal Entry
  • Family Room with Fireplace
  • Great Room
  • Family Room Off Kitchen
  • Living Room with Attached Deck
  • Combination Dining and Living Room
  • Home Theater
  • Home Office
  • Sound Studio
  • Storage
  • Utility Room
  • Home Gym
  • Center Hall
  • Basement

Kitchen

  • Breakfast Area or Nook
  • Open to Family Room
  • Walk-In Pantry
  • Double Self-Cleaning Convection Oven
  • Six Burner Stove
  • Built-In Range
  • Indoor Grill
  • Warming Drawer
  • Microwave
  • Ice Maker
  • Water Line To Refrigerator
  • Dishwasher
  • Kitchen Island
  • Granite Countertops
  • Trash Compactor
  • Disposal

Bedrooms and Bathrooms

  • 4 Bedrooms
  • Primary Bedroom on Main
  • Fireplace in Primary Bedroom
  • Primary Bedroom Suite
  • Double Master Bedroom
  • Walk-In Closet
  • Dressing Area
  • 5 Full Bathrooms

Laundry

  • Laundry Room
  • 220 Volts In Laundry
  • Laundry Chute

Attic

  • Attic Fan
  • Pull Down Stairs to Attic

Home Security

  • Smart Home
  • Closed Circuit Camera
  • Carbon Monoxide Detectors
  • Fire and Smoke Detector
  • Fire Sprinkler System

Pool

  • Cabana
  • Heated In Ground Pool
  • Gunite Pool
  • Saltwater Pool
  • Pool Cover
  • Permits for Pool

Outdoor Features

  • Balcony
  • Patio
  • Outdoor Fireplace
  • Terrace
  • Fire Pit
  • Exterior Lighting
  • Outdoor Grill
  • Rain Gutters
  • Front Porch

Utilities

  • High Efficiency Air Conditioning
  • Forced Air Zoned Heating and Cooling System
  • 220 Volts in Garage
  • Water Purifier
  • Phone System

Community Details

  • No Home Owners Association
  • Laundry Facilities

Listing and Financial Details

  • Tax Lot 3
  • Assessor Parcel Number 4139015003

Home Details

Home Type

Single Family

Year Built

Built in 2009

Lot Details

10,408 Sq Ft Lot

Parking

2

Listing Details

  • Assessments: No
  • Property Attached: No
  • Road Frontage Type: City Street
  • Security: Carbon Monoxide Detector(s), Fire Sprinkler System, Fire and Smoke Detection System, Closed Circuit Camera(s), Smoke Detector(s)
  • View: Yes
  • Architectural Style: Contemporary
  • Property Sub Type: Single Family Residence
  • Property Type: Residential
  • Parcel Number: 4139015003
  • Year Built: 2009
  • Special Features: None

Interior Features

  • Fireplace: Yes
  • Living Area: 5771.00
  • Interior Amenities: Attic Fan, Bar, Built-in Features, Balcony, Ceiling Fan(s), Crown Molding, Dry Bar, Elevator, Granite Counters, Home Automation System, High Ceilings, Living Room Deck Attached, Open Floorplan, Pull Down Stairs to Attic, Phone System, Pantry, Recessed Lighting, Storage, Wired for Sound, Track Lighting, Wet Bar
  • Stories: 3
  • Common Walls: No Common Walls
  • Appliances: Yes
  • Full Bathrooms: 5
  • Total Bedrooms: 4
  • Eating Area: Breakfast Nook, Family Kitchen, Dining Room, In Living Room
  • Fireplace Features: Family Room, Fire Pit, Gas Starter, Master Bedroom, Outside
  • Levels: Three Or More
  • Price Per Square Foot: 359.56
  • Room Type: Attic, Basement, Center Hall, Den, Dressing Area, Entry, Family Room, Formal Entry, Foyer, Great Room, Exercise Room, Living Room, Media Room, Main Floor Bedroom, Main Floor Master Bedroom, Master Suite, Walk-In Pantry, Walk-In Closet, Sound Studio, Office, Home Theatre, Two Masters, Utility Room
  • Window Features: Drapes, Double Pane Windows
  • Room Kitchen Features: Kitchen Island, Kitchen Open To Family Room

Exterior Features

  • Patio: Yes
  • Foundation: Raised
  • View: Neighborhood, Pool
  • Patio And Porch Features: Cabana, Concrete, Deck, Porch, Front Porch, Rear Porch, Patio, Stone, Terrace
  • Pool Features: Pool Cover, Gunite, Heated, In Ground, Permits, Private, Salt Water
  • Pool Private: Yes
  • Construction Materials: Steel

Garage/Parking

  • Attached Garage: Yes
  • Garage Spaces: 2.00
  • Parking: Yes
  • Parking Features: Driveway, Garage
  • Total Parking Spaces: 2.00

Utilities

  • Utilities: Sewer Available
  • Heating: Yes
  • Laundry: Yes
  • Appliances: 6 Burner Stove, Barbecue, Built-In Range, Self Cleaning Oven, Convection Oven, Double Oven, Dishwasher, Disposal, Gas Range, Indoor Grill, Ice Maker, Microwave, Refrigerator, Self Cleaning Oven, Trash Compactor, Water Line to Refrigerator, Warming Drawer, Water Purifier
  • Electric: 220 Volts in Garage, 220 Volts in Laundry
  • Heating Type: Central, Forced Air, Fireplace(s), Zoned
  • Laundry Features: Inside, Individual Room, Laundry Chute
  • Water Source: Public
  • Cooling: Central Air, Electric, High Efficiency, Zoned
  • Cooling: Yes

Condo/Co-op/Association

  • Association: No
  • Senior Community: No
  • Community Features: Curbs, Gutters, Sidewalks, Street Lights

Lot Info

  • Lot Features: Back Yard, Front Yard
  • Lot Size Sq Ft: 10408.00
  • Price Per Lot Square Foot: 199.37
  • Lot Size Acres: 0.2390

Multi Family

  • Lease Considered: No
  • Lot Size Area: 10408.0000 Square Feet
  • Number Of Units In Community: 1
  • Number Of Units Total: 1

Tax Info

  • Tax Lot: 3

Ownership History

We collect this data history from publicly available records. To have your information removed, we recommend requesting removal directly through your county’s website.

Date Name Owned For Owner Type

Purchase Details

Closed on
Oct 26, 2022
Sold by
Bought by
Current Estimated Value
$3,729,922

Purchase Details

Listed on
Apr 15, 2015
Closed on
Jul 14, 2015
Sold by
Bought by
Seller's Agent
Michele Brown
Keller Williams Realty
Buyer's Agent
Andrew Weinstein
Palm Realty Boutique, Inc.
List Price
$2,195,000
Sold Price
$2,075,000
Premium/Discount to List
-$120,000
-5.47%

Home Financials for this Owner

Home Financials are based on the most recent Mortgage that was taken out on this home.
Avg. Annual Appreciation
5.46%
Original Mortgage
$1,452,500
Interest Rate
3.12%
Mortgage Type
Adjustable Rate Mortgage/ARM

Purchase Details

Closed on
Sep 1, 2011
Sold by
Bought by

Home Financials for this Owner

Home Financials are based on the most recent Mortgage that was taken out on this home.
Original Mortgage
$100,000
Interest Rate
4.37%
Mortgage Type
Credit Line Revolving

Purchase Details

Closed on
Aug 18, 2011
Sold by
Bought by

Home Financials for this Owner

Home Financials are based on the most recent Mortgage that was taken out on this home.
Original Mortgage
$100,000
Interest Rate
4.37%
Mortgage Type
Credit Line Revolving

Purchase Details

Closed on
May 17, 2007
Sold by
Bought by

Home Financials for this Owner

Home Financials are based on the most recent Mortgage that was taken out on this home.
Original Mortgage
$880,000
Interest Rate
6.16%
Mortgage Type
Purchase Money Mortgage

Purchase Details

Closed on
May 4, 2005
Sold by
Bought by

Home Financials for this Owner

Home Financials are based on the most recent Mortgage that was taken out on this home.
Original Mortgage
$95,500
Interest Rate
5.72%
Mortgage Type
Credit Line Revolving
Source: Public Records

Home Values in the Area

Source: Public Records

Average Home Value in this Area


Source: Public Records

Agents Specializing in El Segundo, CA

See All Agents

Purchase History

We collect this data history from publicly available records. To have your information removed, we recommend requesting removal directly through your county’s website.

Date Buyer Sale Price Title Company
-- --
$2,075,000 North American Title Company
-- North American Title
$1,500,000 North American Title
-- North American Title
$1,250,000 Lawyers Title
$955,000 Lawyers Title Ins
Source: Public Records

Mortgage History

We collect this data history from publicly available records. To have your information removed, we recommend requesting removal directly through your county’s website.

Date Status Borrower Loan Amount
Previous Owner $1,425,000
Previous Owner $1,452,500
Previous Owner $150,000
Previous Owner $100,000
Previous Owner $1,100,000
Previous Owner $100,000
Previous Owner $880,000
Previous Owner $208,400
Previous Owner $95,500
Previous Owner $764,000
Previous Owner $40,000
Previous Owner $60,000
Source: Public Records

Property History

We collect this data history from publicly available records. To have your information removed, we recommend requesting removal directly through your county’s website.

Date Event Price List to Sale Price per Sq Ft
08/11/2015 08/11/15 Sold $2,075,000 -5.5% $360 / Sq Ft
07/10/2015 07/10/15 Pending -- -- --
04/15/2015 04/15/15 For Sale $2,195,000 -- $380 / Sq Ft
Source: California Regional Multiple Listing Service (CRMLS)

Tax History

We collect this data history from publicly available records. To have your information removed, we recommend requesting removal directly through your county’s website.

Year Tax Paid Tax Assessment Tax Assessment Total Assessment is a certain percentage of the fair market value that is determined by local assessors to be the total taxable value of land and additions on the property. Land Improvement
2025 $27,973 $2,456,372 $1,718,870 $737,502
2024 $27,340 $2,408,209 $1,685,167 $723,042
2023 $26,619 $2,360,990 $1,652,125 $708,865
2022 $26,908 $2,314,697 $1,619,731 $694,966
2021 $26,509 $2,269,312 $1,587,972 $681,340
2019 $25,606 $2,202,005 $1,540,873 $661,132
2018 $23,978 $2,158,829 $1,510,660 $648,169
2016 $25,341 $2,075,000 $1,452,000 $623,000
2015 $17,622 $1,567,652 $992,847 $574,805
2014 $17,233 $1,536,945 $973,399 $563,546
Source: Public Records

Agents Affiliated with this Home

  • Section Image
See All Agents

Map

Source: California Regional Multiple Listing Service (CRMLS)

MLS Number: SB15096149

California Regional Multiple Listing Service (CRMLS)

APN: 4139-015-003

Your Personal Tour Guide

Ask me questions while you tour the home.