
Blake Eudailey
BHHS PenFed Realty
(804) 509-2750
97 Total Sales
2 in Midlothian
$156K - $325K Price Range
Estimated Value: $632,794

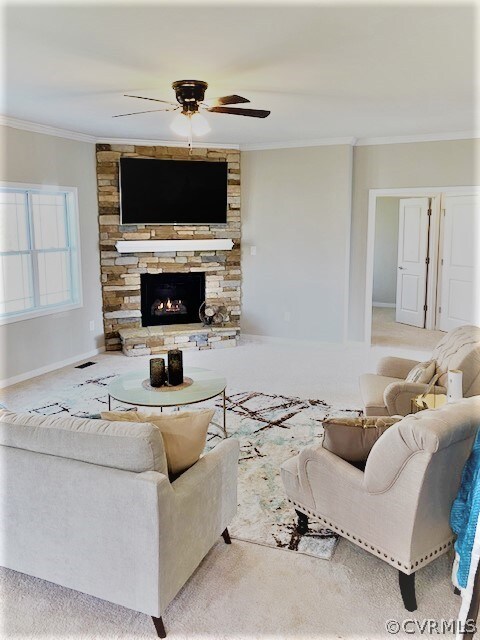

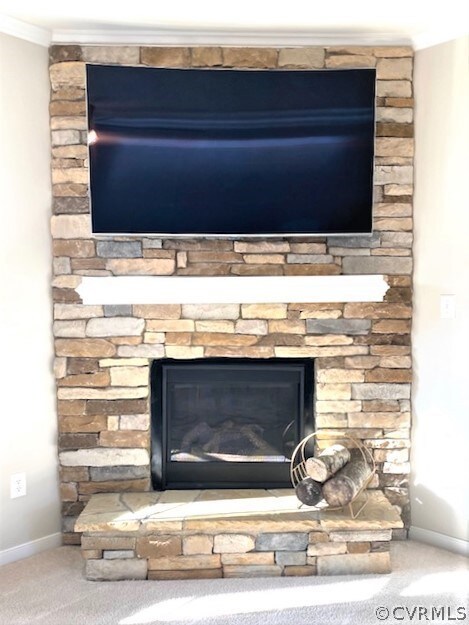
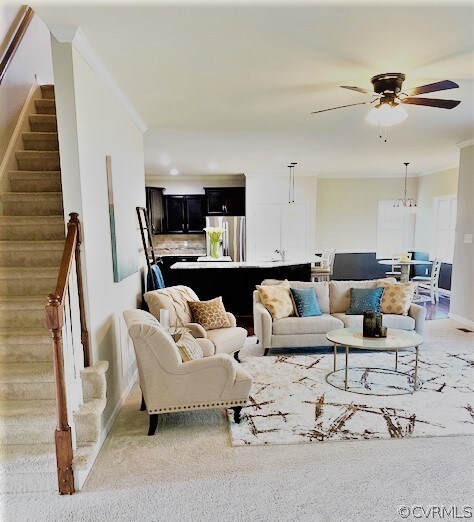

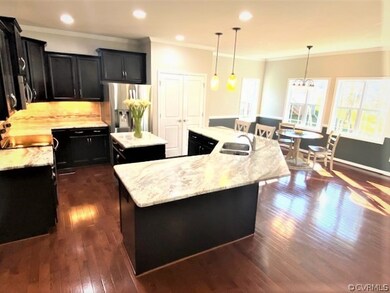
No need to wait to build. This Finer Magnolia home has upgrades at every turn. Conveniently located off Winterpock in the heart of Midlothian. This beautiful, turn-key, well maintained, freshly painted 3 story home in Collington is in a cul-de-sac with 9 ft ceilings that features 6 bedrooms, 3 full baths, granite countertops, stainless-steel appliances, attached 2 car garage, master suite with a luxurious bath, his/her walk-in-closets, expanded Master closet with sitting area, upgraded chandlers in Foyer, Master Bedroom and Master closet, Tray ceilings in Master bedroom and Formal Dining Room, Stone Fire place, Built-in shelving in 2 storage areas, Expanded front porch with stone columns, Expanded and finished garage with epoxy floor and built-in shelving, Concrete driveway and sidewalk, irrigation system in front & back yard, Gutter Guards, Prewired Invisible fence and collar activated dog door installed by Invisible fencing of Richmond. Fireplace sold As-IS no known defects. Community Amenities: Club house, common area, POOL, lifeguards, jogging paths, playground, picnic areas, tennis, basketball & volleyball courts. This is a MUST see...Your dream home is ready.
Last Agent to Sell the Property
EXP Realty, LLC License #0225240478 Listed on: 04/05/2021
We collect this data history from publicly available records. To have your information removed, we recommend requesting removal directly through your county’s website.
Blake Eudailey
BHHS PenFed Realty
(804) 509-2750
97 Total Sales
2 in Midlothian
$156K - $325K Price Range
Charles Holloway
Holloway Experience Real Estate
(757) 979-3228
281 Total Sales
1 in Midlothian
$559,950 Price
April Caldwell
Samson Properties
(804) 336-3618
94 Total Sales
1 in Midlothian
$360,000 Price
Jennifer Donaldson
Real Broker, LLC
(540) 701-4358
151 Total Sales
2 in Midlothian
$340K - $372K Price Range
Danielle Bowers
Century 21 Lifestyle
(804) 578-5924
185 Total Sales
8 in Midlothian
$275K - $525K Price Range
Melissa Oefelein
Keller Williams Realty
(540) 724-8764
108 Total Sales
17 in Midlothian
$302K - $1.2M Price Range
We collect this data history from publicly available records. To have your information removed, we recommend requesting removal directly through your county’s website.
| Date | Buyer | Sale Price | Title Company |
|---|---|---|---|
| $527,000 | Frontier Title Ii Llc | ||
| $396,561 | Attorney |
We collect this data history from publicly available records. To have your information removed, we recommend requesting removal directly through your county’s website.
| Date | Status | Borrower | Loan Amount |
|---|---|---|---|
| Open | $114,000 | ||
| Previous Owner | $383,680 | ||
| Previous Owner | $404,415 | ||
| Previous Owner | $405,087 |
We collect this data history from publicly available records. To have your information removed, we recommend requesting removal directly through your county’s website.
| Date | Event | Price | List to Sale | Price per Sq Ft | Prior Sale |
|---|---|---|---|---|---|
| 05/21/2021 05/21/21 | Sold | $527,000 | +0.4% | $140 / Sq Ft | |
| 04/17/2021 04/17/21 | Pending | -- | -- | -- | |
| 04/05/2021 04/05/21 | For Sale | $525,000 | +32.4% | $140 / Sq Ft | |
| 07/11/2016 07/11/16 | Sold | $396,561 | +6.0% | $127 / Sq Ft | View Prior Sale |
| 03/17/2016 03/17/16 | Pending | -- | -- | -- | |
| 03/15/2016 03/15/16 | For Sale | $373,940 | -- | $120 / Sq Ft |
We collect this data history from publicly available records. To have your information removed, we recommend requesting removal directly through your county’s website.
| Year | Tax Paid | Tax Assessment Tax Assessment Total Assessment is a certain percentage of the fair market value that is determined by local assessors to be the total taxable value of land and additions on the property. | Land | Improvement |
|---|---|---|---|---|
| 2026 | $5,181 | $579,300 | $89,000 | $490,300 |
| 2025 | $5,181 | $539,300 | $83,000 | $456,300 |
| 2024 | $4,825 | $522,700 | $83,000 | $439,700 |
| 2023 | $3,922 | $431,000 | $78,000 | $353,000 |
| 2022 | $3,927 | $426,800 | $78,000 | $348,800 |
| 2021 | $25 | $395,000 | $75,000 | $320,000 |
| 2020 | $3,708 | $390,300 | $75,000 | $315,300 |
| 2019 | $3,674 | $386,700 | $75,000 | $311,700 |
| 2018 | $3,664 | $385,700 | $74,000 | $311,700 |
| 2017 | $3,614 | $371,200 | $74,000 | $297,200 |
| 2016 | $691 | $72,000 | $72,000 | $0 |
| 2015 | $691 | $72,000 | $72,000 | $0 |
Seller's Agent in 2021
Shellie Brooks
EXP Realty, LLC
(804) 814-3234
5 Total Sales
Buyer's Agent in 2021
Laurie Falk
The Hogan Group Real Estate
(540) 718-0018
41 Total Sales
Seller's Agent in 2016
Catherine Mueller
1st Class Real Estate Premier Homes
(804) 920-6600
23 Total Sales
Buyer's Agent in 2016
Darrell Bowman
BHG Base Camp
(804) 399-5218
107 Total Sales
Source: Central Virginia Regional MLS
MLS Number: 2109309
APN: 723-65-73-37-300-000
Disclaimer: Certain information contained herein is derived from information provided by parties other than Homes.com. All information provided is deemed reliable, but is not guaranteed to be accurate and should be independently verified.
All or a portion of th multiple Listing information is provided by the Central Virginia Regional Multiple Listing Service, LLC, from a copyrighted compilation of Listing s. All CVR MLS information provided is deemed reliable but is not guaranteed accurate. The compilation of Listings and each individual Listing are ©2026 Central Virginia Regional Multiple Listing Service, LLC. All rights reserved.
Ask me questions while you tour the home.