NOT LISTED FOR SALE

Estimated Value: $720,000 - $793,000

4 Beds
3 Baths
2,851 Sq Ft
$262/Sq Ft Est. Value

Sale Details

Date Sold: December 23, 2025

Last sale price $726,000 $255 Per Sq Ft

Est. 3% increase in value since last sale

Current estimated payment $5,093 / mo

5 Days on Market

Highlights

  • Access To Pond
  • Fitness Center
  • Screened Pool
  • Bevis Elementary School Rated A
  • Oak Trees
  • Fishing

About This Home

As of December 2025

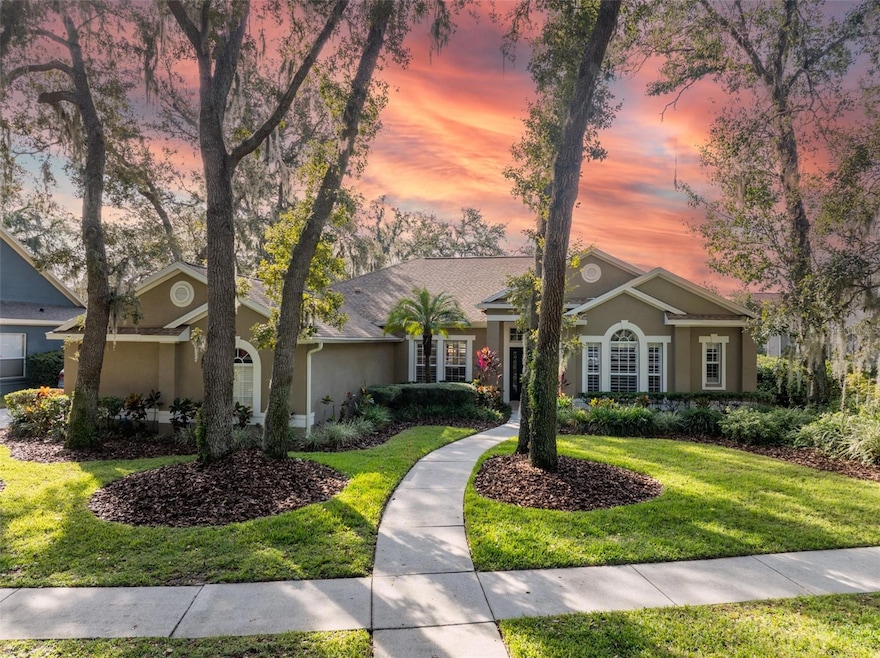
Wait until you see this view! This stunning David Weekley Pool Home has been completely renovated from top to bottom and it’s truly move in ready. It looks and feels ike a model home, with every upgrade and detail thoughtfully chosen. Located on one of the prettiest lots in the gated community of the Eagle Ridge in Fishhawk Ranch, this home immediately draws you in. As you walk up the front side walk your eyes are pulled straight through to the breathtaking backyard with sparkling water views and beautiful mature trees that create a sense of peace and privacy. Inside, you’ll find 4 spacious bedrooms, 3 full baths, a private office/den and 2 formal spaces. The completely remodeled kitchen is a showstopper with brand new cabinets, premium appliances, and an oversized waterfall island that’s perfect for gathering with family and friends. With natural light and uninterrupted backyard the views you won’t find anywhere else. The Primary suite feels like a luxury retreat, set privately on one side of the home with a fully renovated spa-style bathroom, custom closet system, and plantation shutters. The secondary bedrooms and bathrooms have all been beautifully updated as well, truly, no detail left undone. Step outside to your resort style backyard, featuring screened in pavered lanai, with a fenced in backyard that creates the prefect space for kids/pets to play. The lush landscaping and serene water view make this one of the best in the neighborhood. It is Zoned for the sought after TOP RATED schools: Bevis Elementary, Randall Middle and Newsome High School. This home checks EVERY box, come see this exceptional home in person, Once you step inside, you’ll feel the difference. (Please take a look at the FULLY Upgraded and Newly Renovated list on the MLS)

Last Agent to Sell the Property

Lisa White

RE/MAX REALTY UNLIMITED Brokerage Phone: 813-651-1900 License #3241784 Listed on: 11/13/2025

RE/MAX REALTY UNLIMITED

Last Buyer's Agent

Jeffrey Reddick

CHARLES RUTENBERG REALTY INC License #3288007

CHARLES RUTENBERG REALTY INC
Create a Home Valuation Report for This Property
The Home Valuation Report is an in-depth analysis detailing your home's value as well as a comparison with similar homes in the area

Home Details

Home Type

  • Single Family

Est. Annual Taxes

  • $11,434

Year Built

  • Built in 2000

Lot Details

  • 12,690 Sq Ft Lot
  • Lot Dimensions are 90x141
  • Home fronts a pond
  • Northwest Facing Home
  • Child Gate Fence
  • Mature Landscaping
  • Oversized Lot
  • Oak Trees
  • Property is zoned PD

HOA Fees

  • $43 Monthly HOA Fees

Parking

  • 3 Car Attached Garage
  • Side Facing Garage
  • Garage Door Opener
  • Driveway
  • Secured Garage or Parking

Property Views

  • Pond
  • Woods
  • Park or Greenbelt
  • Pool

Home Design

  • Traditional Architecture
  • Slab Foundation
  • Shingle Roof
  • Block Exterior
  • Stucco

Interior Spaces

  • 2,851 Sq Ft Home
  • 1-Story Property
  • Open Floorplan
  • Built-In Features
  • Crown Molding
  • Vaulted Ceiling
  • Ceiling Fan
  • Plantation Shutters
  • Sliding Doors
  • Great Room
  • Family Room Off Kitchen
  • Separate Formal Living Room
  • Breakfast Room
  • Formal Dining Room
  • Home Office
  • Inside Utility
  • Laundry Room
  • Luxury Vinyl Tile Flooring
  • Fire and Smoke Detector
  • Attic

Kitchen

  • Eat-In Kitchen
  • Built-In Oven
  • Range with Range Hood
  • Microwave
  • Freezer
  • Dishwasher
  • Wine Refrigerator
  • Stone Countertops
  • Solid Wood Cabinet
  • Disposal

Bedrooms and Bathrooms

  • 4 Bedrooms
  • Split Bedroom Floorplan
  • En-Suite Bathroom
  • Walk-In Closet
  • 3 Full Bathrooms

Pool

  • Screened Pool
  • In Ground Pool
  • Gunite Pool
  • Fence Around Pool
  • Outside Bathroom Access
  • Pool Lighting

Outdoor Features

  • Access To Pond
  • Deck
  • Covered Patio or Porch
  • Exterior Lighting

Schools

  • Bevis Elementary School
  • Randall Middle School
  • Newsome High School

Utilities

  • Central Air
  • Heating System Uses Natural Gas
  • Underground Utilities
  • Natural Gas Connected
  • High Speed Internet
  • Cable TV Available

Additional Features

  • Wheelchair Access
  • Reclaimed Water Irrigation System

Listing and Financial Details

Community Details

Overview

  • Association fees include pool, ground maintenance, recreational facilities
  • Fishhawk Ranch Hoa/Grand Manors Association, Phone Number (855) 947-2636
  • Visit Association Website
  • Built by DAVID WEEKLEY
  • Fishhawk Ranch Ph 2 Parcels Subdivision
  • On-Site Maintenance
  • The community has rules related to building or community restrictions, deed restrictions, fencing, vehicle restrictions
  • Near Conservation Area
  • Wheelchair Access in Community
  • Accessible Features in Community

Amenities

  • Clubhouse

Recreation

  • Tennis Courts
  • Community Basketball Court
  • Pickleball Courts
  • Recreation Facilities
  • Community Playground
  • Fitness Center
  • Community Pool
  • Fishing
  • Park
  • Dog Park
  • Trails

Security

  • Security Service
  • Gated Community

Home Details

Home Type

Single Family

Est. Annual Taxes

$11,434

Year Built

Built in 2000

Lot Details

0.29 Acres

HOA Fees

$43 per month

Parking

3

Listing Details

  • HOA Fee Includes: Pool, Maintenance Grounds, Recreational Facilities
  • Property Type: Residential
  • Property Condition: Completed
  • Property Sub Type: Single Family Residence
  • Architectural Style: Traditional
  • Construction Materials: Block, Stucco
  • Fireplace: No
  • Living Area: 2851
  • Lot Size Acres: 0.29
  • New Construction: No
  • Year Built: 2000
  • Building Area Total: 3946
  • Lot Size Sq Ft: 12690
  • Status: Sold
  • Ownership: Fee Simple
  • Building Area Total Srch Sq M: 366.60
  • Escrow City: Brandon
  • Escrow State: FL
  • Escrow Street Name: Oakfield Drive, Suite B
  • Minimum Lease: 7 Months
  • RATIO Current Price By Calculate: 254.65
  • Total Acreage: 1/4 to less than 1/2
  • Water Access YN: 1
  • MFR_InLawSuiteYN: 0
  • MFR_DockYN: 0
  • MFR_CommunityAssociationWaterFeatures: Fishing
  • Attribution Contact: 813-651-1900
  • Tax Year: 2024
  • Special Features: VirtualTour

Interior Features

  • Living Area Units: Square Feet
  • Flooring: Luxury Vinyl, Other
  • Full Bathrooms: 3
  • Interior Amenities: Built-in Features, Ceiling Fans(s), Crown Molding, Eat-in Kitchen, Kitchen/Family Room Combo, Open Floorplan, Other, Primary Bedroom Main Floor, Solid Surface Counters, Solid Wood Cabinets, Split Bedroom, Stone Counters, Vaulted Ceiling(s), Walk-In Closet(s), Window Treatments
  • Appliances Included: Built-In Oven, Dishwasher, Disposal, Freezer, Microwave, Other, Range, Range Hood, Refrigerator, Wine Refrigerator
  • Foundation Details: Slab
  • Total Bedrooms: 4
  • Levels: One
  • Other Equipment: Irrigation Equipment
  • Spa Yn: No
  • Stories: 1
  • Window Features: Shutters
  • Additional Rooms: Attic,Breakfast Room Separate,Den/Library/Office,Formal Dining Room Separate,Formal Living Room Separate,Great Room,Inside Utility
  • Living Area Meters: 264.87

Exterior Features

  • Direction Faces: Northwest
  • Other Structures: Other
  • Pool Features: Child Safety Fence, Gunite, In Ground, Lighting, Other, Outside Bath Access, Screen Enclosure
  • Exterior Features: Lighting, Other, Sidewalk, Sliding Doors
  • Roof: Shingle
  • Pool Private: Yes
  • View: Park/Greenbelt, Pool, Trees/Woods, Water
  • Waterfront: Yes
  • Patio and Porch Features: Covered, Deck, Front Porch, Other, Rear Porch, Screened
  • Road Surface Type: Asphalt
  • Water Access: Pond
  • Water View: Pond
  • Water View YN: 1
  • Waterfront Feet Total: 0
  • Flood Zone Panel: 12057C0530H

Garage/Parking

  • Attached Garage: Yes
  • Carport Y N: No
  • Garage Spaces: 3
  • Garage Yn: Yes
  • Parking Features: Driveway, Garage Door Opener, Garage Faces Side, Other, Oversized

Utilities

  • Utilities: BB/HS Internet Available, Cable Available, Electricity Connected, Natural Gas Connected, Other, Public, Sprinkler Recycled, Underground Utilities, Water Connected
  • Cooling: Central Air
  • Heating: Natural Gas
  • Laundry Features: Laundry Room, Other
  • Sewer: Public Sewer
  • Water Source: Public

Condo/Co-op/Association

  • Community Features: Clubhouse, Deed Restrictions, Dog Park, Fitness Center, Gated Community - No Guard, Handicap Modified, Irrigation-Reclaimed Water, Park, Playground, Sidewalks, Special Community Restrictions, Tennis Court(s), Wheelchair Access, Street Lights
  • Association Amenities: Basketball Court, Clubhouse, Fence Restrictions, Fitness Center, Gated, Maintenance, Other, Park, Pickleball Court(s), Playground, Pool, Recreation Facilities, Security, Tennis Court(s), Trail(s), Vehicle Restrictions, Wheelchair Access
  • Association Fee: 521.8
  • Association Fee Frequency: Annually
  • Association Name: Fishhawk Ranch HOA/Grand Manors
  • Phone: 855-947-2636
  • Association: Yes
  • Security: Gated Community, Secured Garage/Parking, Smoke Detector(s)
  • Senior Community: No
  • Association 2 YN: 0
  • Association Approval Required YN: 0
  • Pet Restrictions: SEE HOA DOCS.
  • Association Fee Requirement: Required
  • Association Email: fishran@ciramail.com
  • Association URL: www.grandmanors.com

Fee Information

  • Total Annual Fees: 521.80
  • Total Monthly Fees: 43.48
  • Monthly HOA Amount: 43.48

Schools

  • Elementary School: Bevis-HB
  • High School: Newsome-HB
  • Middle Or Junior School: Randall-HB

Lot Info

  • Zoning: PD
  • Parcel Number: U-20-30-21-380-000004-00012.0
  • Additional Parcels: No
  • Fencing: Fenced, Other
  • Lot Features: Conservation Area, In County, Landscaped, Oversized Lot, Sidewalk, Paved
  • Lot Dimensions: 90x141
  • Property Attached Yn: No
  • Flood Zone Code: X

Building Info

  • Builder Name: DAVID WEEKLEY

Rental Info

  • Furnished: Unfurnished
  • Pets Allowed: Cats OK, Dogs OK
  • Lease Restrictions YN: 1
  • Additional Lease Restrictions: SEE HOA DOCS

Tax Info

  • Tax Annual Amount: 11433.85
  • Tax Block: 4
  • Tax Book Number: 84-23
  • Tax Lot: 12
  • Tax Other Annual Assessment Amount: 1198

Multi Family

  • Waterfront Features: Pond

Ownership History

We collect this data history from publicly available records. To have your information removed, we recommend requesting removal directly through your county’s website.

Date Name Owned For Owner Type

Purchase Details

Listed on
Nov 13, 2025
Closed on
Dec 12, 2025
Sold by
Harris Crystal L and Dodd William B
Bought by
Seller's Agent
Lisa White
RE/MAX REALTY UNLIMITED
Buyer's Agent
Jeffrey Reddick
CHARLES RUTENBERG REALTY INC
List Price
$719,900
Sold Price
$726,000
Premium/Discount to List
$6,100
0.85%
Views
26
Current Estimated Value
$746,171

Home Financials for this Owner

Home Financials are based on the most recent Mortgage that was taken out on this home.
Estimated Appreciation
$20,171
Avg. Annual Appreciation
4.05%
Original Mortgage
$726,000
Outstanding Balance
$721,789
Interest Rate
6.22%
Mortgage Type
VA
Estimated Equity
$24,382

Purchase Details

Listed on
Feb 13, 2020
Closed on
Mar 19, 2020
Sold by
Morgan Christina and Morgan Brent
Bought by
Harris Crystal L and Dodd William B
Seller's Agent
Lisa White
RE/MAX REALTY UNLIMITED
Buyer's Agent
Pascale Durand
COLDWELL BANKER SARASOTA CENT.
List Price
$474,900
Sold Price
$485,000
Premium/Discount to List
$10,100
2.13%

Home Financials for this Owner

Home Financials are based on the most recent Mortgage that was taken out on this home.
Avg. Annual Appreciation
7.25%
Original Mortgage
$335,000
Interest Rate
3.4%
Mortgage Type
New Conventional

Purchase Details

Closed on
Mar 29, 2000
Sold by
Weekley Homes Lp
Bought by
Morgan Brent C and Morgan Christina M
Source: Public Records

Home Values in the Area

Source: Public Records

Average Home Value in this Area


Source: Public Records

Agents Specializing in FishHawk Ranch, FL

See All Agents

Purchase History

We collect this data history from publicly available records. To have your information removed, we recommend requesting removal directly through your county’s website.

Date Buyer Sale Price Title Company
$726,000 None Listed On Document
Harris Crystal L $485,000 Sunbelt Title Agency
Morgan Brent C $247,700 --
Source: Public Records

Mortgage History

We collect this data history from publicly available records. To have your information removed, we recommend requesting removal directly through your county’s website.

Date Status Borrower Loan Amount
Open $726,000
Closed Harris Crystal L $335,000
Source: Public Records

Property History

We collect this data history from publicly available records. To have your information removed, we recommend requesting removal directly through your county’s website.

Date Event Price List to Sale Price per Sq Ft Prior Sale
12/23/2025 12/23/25 Sold $726,000 +0.8% $255 / Sq Ft
11/18/2025 11/18/25 Pending -- -- --
11/13/2025 11/13/25 For Sale $719,900 +48.4% $253 / Sq Ft
03/20/2020 03/20/20 Sold $485,000 +2.1% $170 / Sq Ft View Prior Sale
02/14/2020 02/14/20 Pending -- -- --
02/13/2020 02/13/20 For Sale $474,900 -- $167 / Sq Ft
Source: Stellar MLS

Tax History

We collect this data history from publicly available records. To have your information removed, we recommend requesting removal directly through your county’s website.

Year Tax Paid Tax Assessment Tax Assessment Total Assessment is a certain percentage of the fair market value that is determined by local assessors to be the total taxable value of land and additions on the property. Land Improvement
2025 $11,434 $626,057
2024 $11,434 $608,413
2023 $11,116 $590,692 $0 $0
2022 $10,787 $573,487 $154,107 $419,380
2021 $9,400 $453,625 $119,083 $334,542
2020 $6,039 $309,138 $0 $0
2019 $6,012 $292,016 $0 $0
2018 $5,913 $286,571 $0 $0
2017 $6,182 $360,395 $0 $0
2016 $6,291 $274,904 $0 $0
2015 $6,355 $272,993 $0 $0
2014 $6,327 $270,826 $0 $0
2013 -- $266,824 $0 $0
Source: Public Records

Agents Affiliated with this Home

  • Section Image
  • Section Image
  • Section Image
See All Agents

Map

Source: Stellar MLS

MLS Number: TB8444250

Stellar MLS

APN: U-20-30-21-380-000004-00012.0

Your Personal Tour Guide

Ask me questions while you tour the home.