
Michele Young
Compass
(240) 213-7566
36 Total Sales
1 in Colesville
$730,000 Price


Estimated Value: $859,743
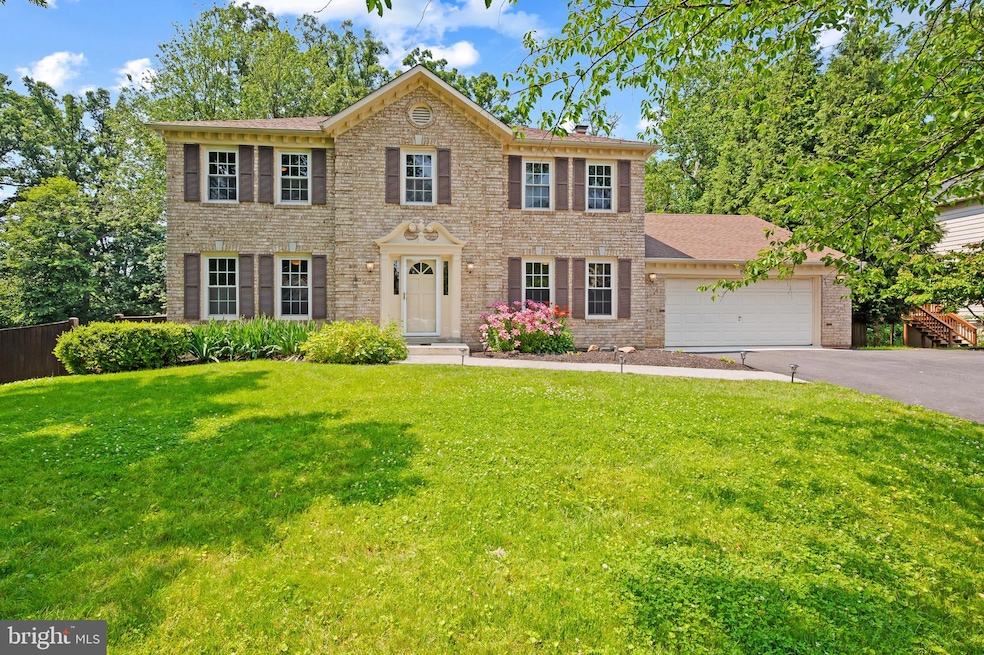
STONEGATE. If you know, you know: winding streets, towering trees, lush lawns, and timeless homes. Summers at the swim club. Lifelong friendships. It’s not just a neighborhood, it’s a legacy. Now, this stately center-hall Colonial is ready for its next chapter—with you in it. Start your day in a luxurious primary suite with cedar closet, dressing area, and jetted soaking tub. The updated hall bath with double sinks means no one's fighting for mirror time. Downstairs, whip up breakfast in a gourmet kitchen with ample storage, then soak in the morning light from the glass-enclosed sunroom. Need to work? Your private study with built-ins is made for focus. When the day winds down, gather in the cozy family room, complete with wood beams and a wood-burning fireplace perfect for movie night. Out back, entertain on a sprawling composite deck overlooking a fenced yard ideal for a swing set, a dog run, or both. Rainy day? Head to the finished basement with a rec room and built-in bar, just in time for kickoff. Practical perks? Absolutely. A two-car garage with redone floor. A recently-replaced roof. An oversized mudroom with room for all the shoes, coats, and backpacks. A whole-house generator that keeps the lights—and the good times—on. You’re steps from a brand-new elementary school, two parks, and the private Stonegate Swim Club. With New Hampshire Ave and Route 200 just minutes away, downtown Silver Spring and the I-270 corridor are always within easy reach. Stonegate living: It’s more than a home—it’s a feeling.
Last Agent to Sell the Property
(240) 293-6733 cammie@livinginstylehomes.com Living In Style Real Estate Listed on: 06/14/2025
We collect this data history from publicly available records. To have your information removed, we recommend requesting removal directly through your county’s website.
Michele Young
Compass
(240) 213-7566
36 Total Sales
1 in Colesville
$730,000 Price
Margie Halem
Compass
(240) 630-5218
262 Total Sales
2 in Colesville
$800K - $816K Price Range
MATILDE LARROQUE
Samson Properties
(571) 520-0806
39 Total Sales
1 in Colesville
$749,000 Price
Phil Cefaratti
Potomac River, Realtors
(202) 410-3556
40 Total Sales
1 in Colesville
$633,000 Price
Susan McFarland
RE/MAX Realty Group
(240) 869-6484
87 Total Sales
1 in Colesville
$700,000 Price
Dave Savercool
Long & Foster Real Estate, Inc.
(240) 363-2481
120 Total Sales
54 in Colesville
$425K - $925K Price Range
We collect this data history from publicly available records. To have your information removed, we recommend requesting removal directly through your county’s website.
| Date | Buyer | Sale Price | Title Company |
|---|---|---|---|
| $840,000 | Tradition Title | ||
| Duncan Christopher C | $595,000 | First American Title Ins Co | |
| Mezoff Lori M | $655,000 | -- | |
| Mezoff Lori M | $655,000 | -- | |
| Castle Dara F | $295,000 | -- |
We collect this data history from publicly available records. To have your information removed, we recommend requesting removal directly through your county’s website.
| Date | Status | Borrower | Loan Amount |
|---|---|---|---|
| Open | $600,000 | ||
| Previous Owner | Duncan Christopher C | $614,635 | |
| Previous Owner | Mezoff Lori M | $100,000 | |
| Previous Owner | Monjan Lori Mezoff | $185,000 | |
| Previous Owner | Monjan Lori Michelle Mezoff | $313,000 |
We collect this data history from publicly available records. To have your information removed, we recommend requesting removal directly through your county’s website.
| Date | Event | Price | List to Sale | Price per Sq Ft | Prior Sale |
|---|---|---|---|---|---|
| 07/11/2025 07/11/25 | Sold | $840,000 | +12.8% | $227 / Sq Ft | |
| 06/17/2025 06/17/25 | Pending | -- | -- | -- | |
| 06/14/2025 06/14/25 | For Sale | $745,000 | +25.2% | $202 / Sq Ft | |
| 08/17/2016 08/17/16 | Sold | $595,000 | 0.0% | $161 / Sq Ft | View Prior Sale |
| 07/04/2016 07/04/16 | Pending | -- | -- | -- | |
| 06/21/2016 06/21/16 | For Sale | $595,000 | -- | $161 / Sq Ft |
We collect this data history from publicly available records. To have your information removed, we recommend requesting removal directly through your county’s website.
| Year | Tax Paid | Tax Assessment Tax Assessment Total Assessment is a certain percentage of the fair market value that is determined by local assessors to be the total taxable value of land and additions on the property. | Land | Improvement |
|---|---|---|---|---|
| 2025 | $7,813 | $696,900 | ||
| 2024 | $7,846 | $628,800 | ||
| 2023 | $6,348 | $560,700 | $295,700 | $265,000 |
| 2022 | $5,976 | $555,767 | $0 | $0 |
| 2021 | $5,768 | $550,833 | $0 | $0 |
| 2020 | $5,768 | $545,900 | $295,700 | $250,200 |
| 2019 | $5,624 | $535,333 | $0 | $0 |
| 2018 | $5,491 | $524,767 | $0 | $0 |
| 2017 | $5,472 | $514,200 | $0 | $0 |
| 2016 | $5,214 | $489,700 | $0 | $0 |
| 2015 | $5,214 | $465,200 | $0 | $0 |
| 2014 | $5,214 | $440,700 | $0 | $0 |
Seller's Agent in 2025
Daniel Reed
Living In Style Real Estate
(202) 256-7238
20 Total Sales
Buyer's Agent in 2025
Paul Mcintye
EXIT First Realty
(301) 352-8100
29 Total Sales
Seller's Agent in 2016
Michele Young
Compass
(240) 994-2687
36 Total Sales
Buyer's Agent in 2016
Gustavo F. Placeres
Samson Properties
(240) 817-4185
6 Total Sales
Source: Bright MLS
MLS Number: MDMC2184874
APN: 05-00370608
Disclaimer: Certain information contained herein is derived from information provided by parties other than Homes.com. All information provided is deemed reliable, but is not guaranteed to be accurate and should be independently verified.
The data relating to real estate for sale on this website appears in part through the BRIGHT Internet Data Exchange program, a voluntary cooperative exchange of property listing data between licensed real estate brokerage firms, and is provided by BRIGHT through a licensing agreement.
Listing information is from various brokers who participate in the Bright MLS IDX program and not all listings may be visible on the site.
The property information being provided on or through the website is for the personal, non-commercial use of consumers and such information may not be used for any purpose other than to identify prospective properties consumers may be interested in purchasing.
Some properties which appear for sale on the website may no longer be available because they are for instance, under contract, sold or are no longer being offered for sale.
Property information displayed is deemed reliable but is not guaranteed.
Copyright 2026 Bright MLS, Inc.
Ask me questions while you tour the home.