
Lorin Mones
RLAH @properties
(301) 485-5787
48 Total Sales
1 in Logan Circle
$570,000 Price



Estimated Value: $486,994
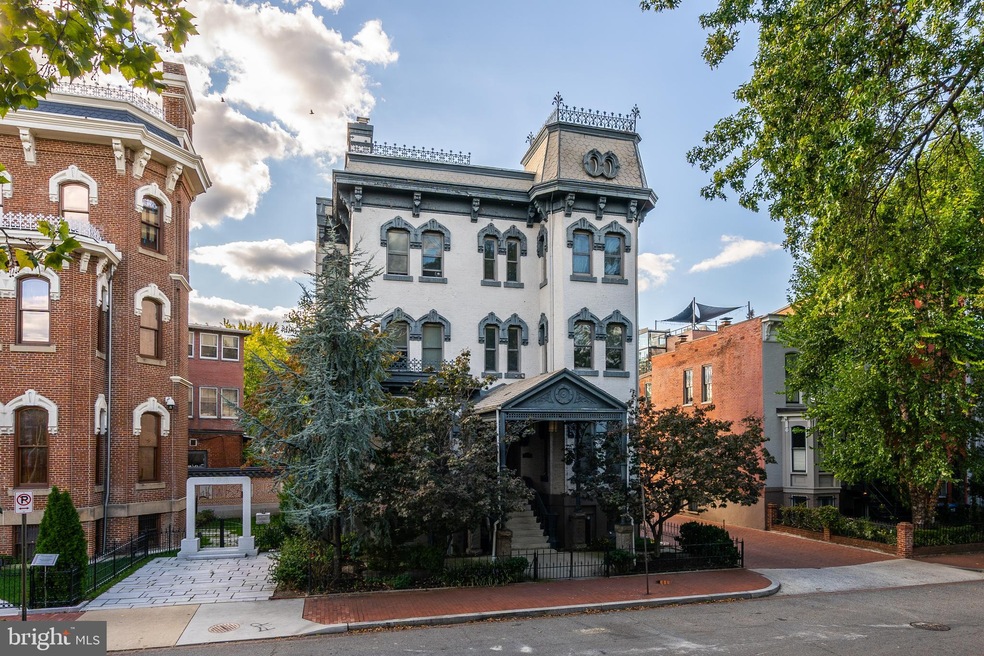
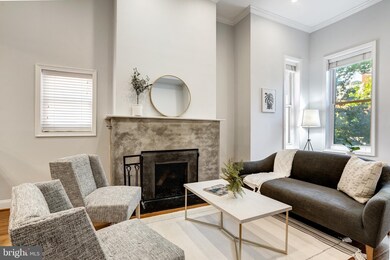
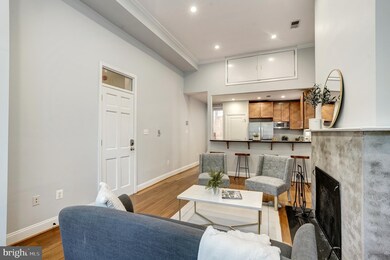
Welcome to The Raleigh House! This amazing boutique condo is located just steps away from Logan circle. Your future home comes with 2 beds 1 bath, 11.2 ft high ceilings to go along with huge windows letting in tons of natural light. Enjoy a spacious primary bedroom as well as a second bedroom that could also be used as a home office. This home also includes a gourmet kitchen with granite countertops and stainless steel appliances. There is beautiful hardwood flooring throughout the entire home as well as in unit washer dryer! Did I mention the cozy wood burning fire place in the center of the living room? Will you call this home? Click link to the right for 3D matterport tour of the unit. http://bit.ly/150213thmatterport
Last Agent to Sell the Property
(202) 903-2200 dhowell@mcenearney.com Corcoran McEnearney License #SP98375824 Listed on: 11/30/2020
We collect this data history from publicly available records. To have your information removed, we recommend requesting removal directly through your county’s website.
Lorin Mones
RLAH @properties
(301) 485-5787
48 Total Sales
1 in Logan Circle
$570,000 Price
Kathleen Farrar
Compass
(980) 446-8958
68 Total Sales
2 in Logan Circle
$428K - $925K Price Range
Rafael Melo
Compass
(803) 560-4340
47 Total Sales
2 in Logan Circle
$550K - $803K Price Range
Peter Lane
TTR Sotheby's International Realty
(202) 902-7748
23 Total Sales
1 in Logan Circle
$2,500,000 Price
Stuart Naranch
Compass
(855) 969-4786
103 Total Sales
1 in Logan Circle
$555,000 Price
Peter Ferguson
Compass
(224) 808-4740
68 Total Sales
1 in Logan Circle
$568,000 Price
We collect this data history from publicly available records. To have your information removed, we recommend requesting removal directly through your county’s website.
| Date | Buyer | Sale Price | Title Company |
|---|---|---|---|
| $510,000 | Allied Title & Escrow | ||
| -- | None Available | ||
| $429,000 | -- | ||
| $2,100,000 | -- |
We collect this data history from publicly available records. To have your information removed, we recommend requesting removal directly through your county’s website.
| Date | Status | Borrower | Loan Amount |
|---|---|---|---|
| Open | $408,000 | ||
| Previous Owner | $252,800 | ||
| Previous Owner | $343,200 | ||
| Previous Owner | $2,240,000 |
We collect this data history from publicly available records. To have your information removed, we recommend requesting removal directly through your county’s website.
| Date | Event | Price | List to Sale | Price per Sq Ft |
|---|---|---|---|---|
| 01/04/2021 01/04/21 | Sold | $510,000 | +0.6% | $725 / Sq Ft |
| 12/06/2020 12/06/20 | Pending | -- | -- | -- |
| 11/30/2020 11/30/20 | For Sale | $506,900 | -- | $721 / Sq Ft |
We collect this data history from publicly available records. To have your information removed, we recommend requesting removal directly through your county’s website.
| Year | Tax Paid | Tax Assessment Tax Assessment Total Assessment is a certain percentage of the fair market value that is determined by local assessors to be the total taxable value of land and additions on the property. | Land | Improvement |
|---|---|---|---|---|
| 2025 | $3,369 | $501,840 | $150,550 | $351,290 |
| 2024 | $3,250 | $484,560 | $145,370 | $339,190 |
| 2023 | $3,513 | $511,960 | $153,590 | $358,370 |
| 2022 | $3,348 | $486,300 | $145,890 | $340,410 |
| 2021 | $3,312 | $479,240 | $143,770 | $335,470 |
| 2020 | $3,970 | $467,030 | $140,110 | $326,920 |
| 2019 | $3,775 | $444,130 | $133,240 | $310,890 |
| 2018 | $3,263 | $457,220 | $0 | $0 |
| 2017 | $3,072 | $433,820 | $0 | $0 |
| 2016 | $3,190 | $447,020 | $0 | $0 |
| 2015 | $3,095 | $437,210 | $0 | $0 |
| 2014 | $2,824 | $402,440 | $0 | $0 |
Seller's Agent in 2021
Cesar Rivera
McEnearney Associates
(646) 496-3806
12 Total Sales
Buyer's Agent in 2021
Keri Shull
EXP Realty, LLC
(703) 947-0991
10 in this area
1,772 Total Sales
Source: Bright MLS
MLS Number: DCDC498942
APN: 0241-2021
Disclaimer: Certain information contained herein is derived from information provided by parties other than Homes.com. All information provided is deemed reliable, but is not guaranteed to be accurate and should be independently verified.
The data relating to real estate for sale on this website appears in part through the BRIGHT Internet Data Exchange program, a voluntary cooperative exchange of property listing data between licensed real estate brokerage firms, and is provided by BRIGHT through a licensing agreement.
Listing information is from various brokers who participate in the Bright MLS IDX program and not all listings may be visible on the site.
The property information being provided on or through the website is for the personal, non-commercial use of consumers and such information may not be used for any purpose other than to identify prospective properties consumers may be interested in purchasing.
Some properties which appear for sale on the website may no longer be available because they are for instance, under contract, sold or are no longer being offered for sale.
Property information displayed is deemed reliable but is not guaranteed.
Copyright 2026 Bright MLS, Inc.
Ask me questions while you tour the home.