
Kathryn Stalter
Crescent Sotheby's International Realty
(504) 565-2806
111 Total Sales
14 in Jefferson
$100K - $250K Price Range
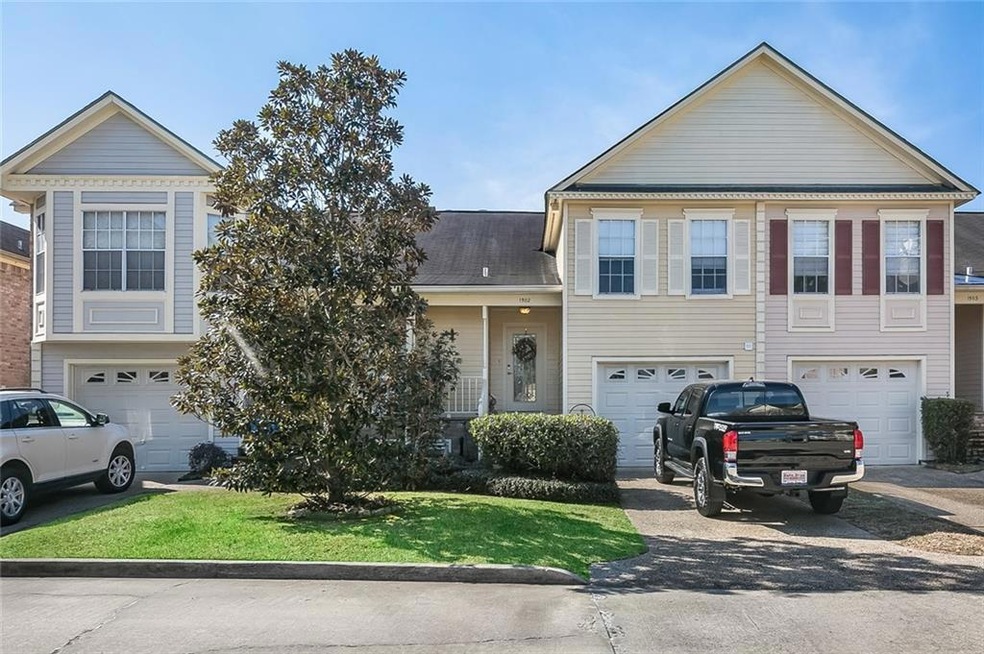
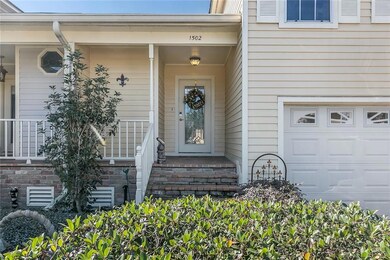
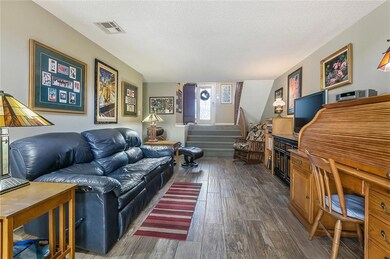
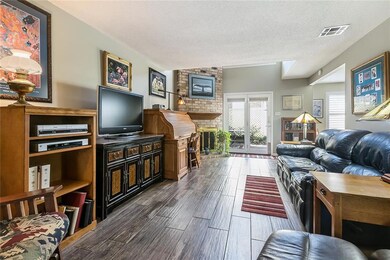
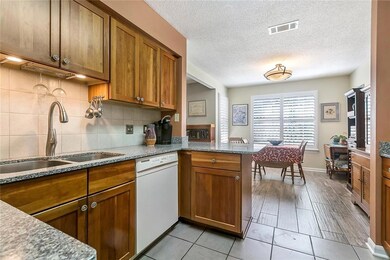

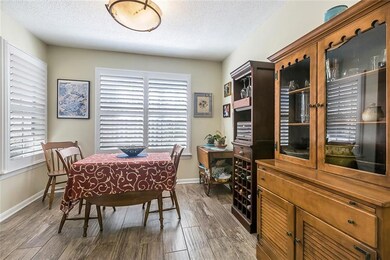
Great location, by the Huey Long Bridge if you're heading south, Causeway Blvd. for north, Earhart Expressway into town, Ochsner Hospital main campus and the Clearview/Elmwood business corridor. This condo is full of amenities from porch, garage, plantation style shutters, courtyard patio, two separate and beautiful swimming and common areas, close proximity to the river road and levee jogging/biking path. Granite counter-tops, outside balcony, inside loft.
Last Buyer's Agent
SUSAN RANLETT
KELLER WILLIAMS REALTY 455-0100 License #15677
Kathryn Stalter
Crescent Sotheby's International Realty
(504) 565-2806
111 Total Sales
14 in Jefferson
$100K - $250K Price Range
Terez Harris
Keller Williams Realty New Orleans
(504) 285-5826
50 Total Sales
15 in Jefferson
$155K - $282K Price Range
Lisa Nguyen
ARMSTRONG REALTY
(504) 226-6522
69 Total Sales
6 in Jefferson
$249K - $297K Price Range
Libbie Reiss
Compass Garden District
(504) 305-8422
6 Total Sales
3 in Jefferson
$450,000 Price Range
Home Guide Pros
NOLA Living Realty
(504) 688-3506
66 Total Sales
5 in Jefferson
$87K - $380K Price Range
Lynn Dufrechou
KELLER WILLIAMS REALTY 455-0100
(504) 688-3829
78 Total Sales
9 in Jefferson
$59K - $460K Price Range
We collect this data history from publicly available records. To have your information removed, we recommend requesting removal directly through your county’s website.
| Date | Event | Price | List to Sale | Price per Sq Ft |
|---|---|---|---|---|
| 02/28/2018 02/28/18 | Sold | -- | -- | -- |
| 01/29/2018 01/29/18 | Pending | -- | -- | -- |
| 01/23/2018 01/23/18 | For Sale | $220,000 | -- | $140 / Sq Ft |
We collect this data history from publicly available records. To have your information removed, we recommend requesting removal directly through your county’s website.
| Year | Tax Paid | Tax Assessment Tax Assessment Total Assessment is a certain percentage of the fair market value that is determined by local assessors to be the total taxable value of land and additions on the property. | Land | Improvement |
|---|---|---|---|---|
| 2025 | $1,533 | $19,650 | $2,010 | $17,640 |
| 2024 | $934 | $19,650 | $2,010 | $17,640 |
| 2023 | $1,584 | $19,540 | $2,010 | $17,530 |
| 2022 | $2,503 | $19,540 | $2,010 | $17,530 |
| 2021 | $2,325 | $19,540 | $2,010 | $17,530 |
| 2020 | $2,308 | $19,540 | $2,010 | $17,530 |
| 2019 | $2,373 | $19,540 | $2,010 | $17,530 |
| 2018 | $1,365 | $19,540 | $2,010 | $17,530 |
| 2017 | $2,216 | $19,540 | $2,010 | $17,530 |
| 2016 | $2,173 | $19,540 | $2,010 | $17,530 |
| 2015 | $1,333 | $19,350 | $1,730 | $17,620 |
| 2014 | $1,333 | $19,350 | $1,730 | $17,620 |
Seller's Agent in 2018
Becky Weber
RE/MAX
(504) 400-0501
109 Total Sales
SR
Buyer's Agent in 2018
SUSAN RANLETT
KELLER WILLIAMS REALTY 455-0100
Source: ROAM MLS
MLS Number: 2139068
APN: 0-70-0005926
Ask me questions while you tour the home.