
Janea Mccoy
Realty One Group Coastal
(843) 604-3119
110 Total Sales
1 in Park West
$380,000 Price

Estimated Value: $380,000 - $412,809
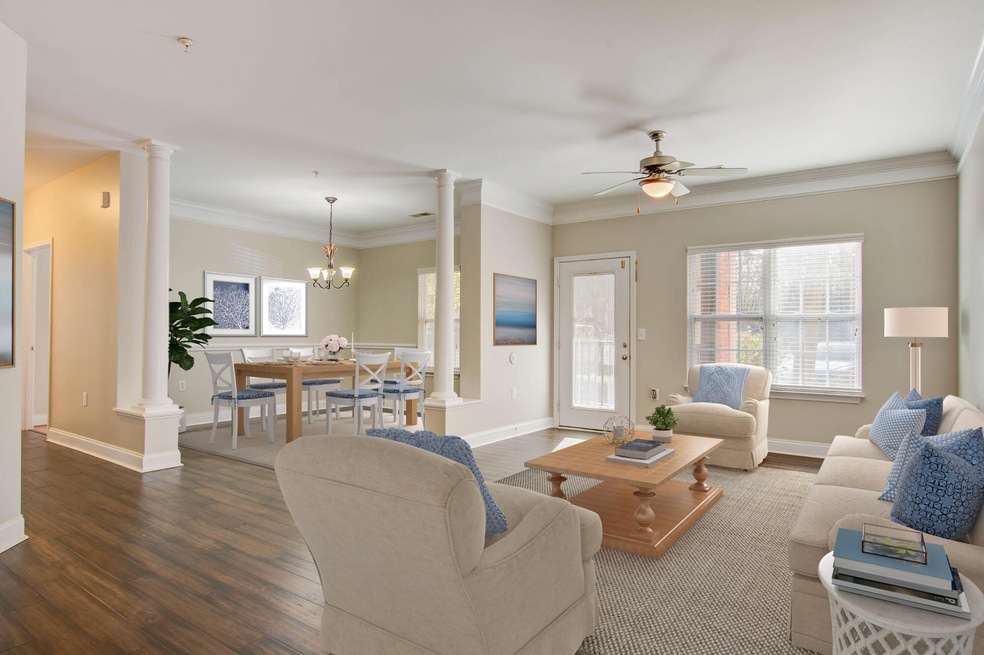
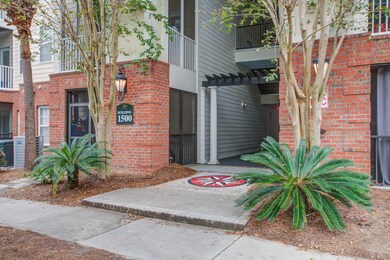
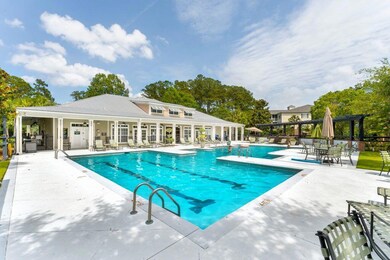
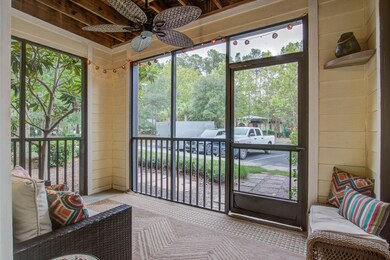
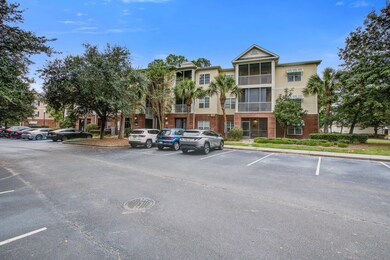
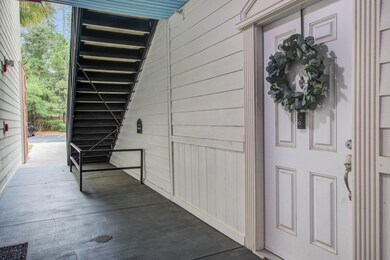
FRESH PAINT THROUGHOUT!!Located in the gated community, The Battery at Park West, this pristine 1st-floor end-unit has everything you need for your next primary residence, vacation home, or investment property! This home features a spacious layout with tons of natural light, updated LVP flooring, and a large screened-in porch. The bright kitchen boasts stainless steel appliances, excellent cabinet/counter space, a breakfast bar, and opens up to the large great room. The great room combines with the dining area and the screened-in-porch (which overlooks the park) to create the perfect space for indoor/outdoor entertaining. Both of the spacious suites offer walk-in closets and access to full bathrooms with large vanities and tub/shower combos (one is an ensuite and the other isaccessible from the hallway). There is also a laundry room that can easily accommodate a side-by-side washer and dryer. As a resident at The Battery at Park West, you will have access to fabulous amenities including a clubhouse with a movie theater, game room, and fitness center, a resort-style pool with outdoor grills, hammocks and tables, an outdoor pavilion, dog run area, car wash station, and children's playground. On-site boat storage is also available for an annual fee. Conveniently located to top-rated schools, shopping, dining, beaches, and all that Charleston has to offer, this location cannot be beat! Schedule a showing today!
Last Agent to Sell the Property
The Boulevard Company License #83722 Listed on: 10/02/2023
We collect this data history from publicly available records. To have your information removed, we recommend requesting removal directly through your county’s website.
Janea Mccoy
Realty One Group Coastal
(843) 604-3119
110 Total Sales
1 in Park West
$380,000 Price
Allison Griffith-Sims
Carolina One Real Estate- Long Point
(839) 333-4421
35 Total Sales
2 in Park West
$300K - $400K Price Range
Matthew Poole
Carolina One Real Estate
(843) 806-0742
198 Total Sales
1 in Park West
$290,000 Price
Cheryll Woods-Flowers
Coldwell Banker Realty
(854) 205-3210
46 Total Sales
2 in Park West
$520K - $799K Price Range
Scott Baskin
Keller Williams Realty Charleston West Ashley
(854) 202-9701
231 Total Sales
3 in Park West
$393K - $785K Price Range
Kristen Briley
Realty One Group Coastal
(854) 205-2850
44 Total Sales
1 in Park West
$325,000 Price
We collect this data history from publicly available records. To have your information removed, we recommend requesting removal directly through your county’s website.
| Date | Buyer | Sale Price | Title Company |
|---|---|---|---|
| $385,000 | South Carolina Title | ||
| $219,000 | -- | ||
| $175,000 | -- | ||
| $162,500 | -- | ||
| $164,900 | -- | ||
| -- | -- | ||
| $147,000 | -- | ||
| $229,270 | None Available |
We collect this data history from publicly available records. To have your information removed, we recommend requesting removal directly through your county’s website.
| Date | Status | Borrower | Loan Amount |
|---|---|---|---|
| Previous Owner | $208,050 | ||
| Previous Owner | $140,000 | ||
| Previous Owner | $154,375 | ||
| Previous Owner | $11,463 | ||
| Previous Owner | $183,416 |
We collect this data history from publicly available records. To have your information removed, we recommend requesting removal directly through your county’s website.
| Date | Event | Price | List to Sale | Price per Sq Ft | Prior Sale |
|---|---|---|---|---|---|
| 03/28/2024 03/28/24 | Sold | $385,000 | -1.3% | $302 / Sq Ft | |
| 02/15/2024 02/15/24 | Price Changed | $389,900 | -2.0% | $306 / Sq Ft | |
| 02/14/2024 02/14/24 | Price Changed | $397,900 | 0.0% | $312 / Sq Ft | |
| 12/18/2023 12/18/23 | Price Changed | $398,000 | -1.7% | $312 / Sq Ft | |
| 10/26/2023 10/26/23 | Price Changed | $405,000 | -2.4% | $318 / Sq Ft | |
| 10/02/2023 10/02/23 | For Sale | $414,900 | +89.5% | $326 / Sq Ft | |
| 09/06/2016 09/06/16 | Sold | $219,000 | -0.5% | $172 / Sq Ft | View Prior Sale |
| 07/15/2016 07/15/16 | Pending | -- | -- | -- | |
| 09/01/2015 09/01/15 | For Sale | $220,000 | +25.7% | $173 / Sq Ft | |
| 02/02/2015 02/02/15 | Sold | $175,000 | 0.0% | $137 / Sq Ft | View Prior Sale |
| 01/03/2015 01/03/15 | Pending | -- | -- | -- | |
| 12/08/2014 12/08/14 | For Sale | $175,000 | -- | $137 / Sq Ft |
We collect this data history from publicly available records. To have your information removed, we recommend requesting removal directly through your county’s website.
| Year | Tax Paid | Tax Assessment Tax Assessment Total Assessment is a certain percentage of the fair market value that is determined by local assessors to be the total taxable value of land and additions on the property. | Land | Improvement |
|---|---|---|---|---|
| 2024 | $1,587 | $8,710 | $0 | $0 |
| 2023 | $988 | $8,710 | $0 | $0 |
| 2022 | $881 | $8,710 | $0 | $0 |
| 2021 | $960 | $8,710 | $0 | $0 |
| 2020 | $1,005 | $8,710 | $0 | $0 |
| 2019 | $1,006 | $8,800 | $0 | $0 |
| 2017 | $3,125 | $13,200 | $0 | $0 |
| 2016 | $2,496 | $10,800 | $0 | $0 |
| 2015 | $744 | $6,200 | $0 | $0 |
| 2014 | $736 | $0 | $0 | $0 |
| 2011 | -- | $0 | $0 | $0 |
D
Seller's Agent in 2024
Diane Leisner Hone
The Boulevard Company
(843) 696-4706
6 in this area
120 Total Sales
A
Buyer's Agent in 2024
Amanda Austin
Jeff Cook Real Estate LPT Realty
(843) 532-7028
1 in this area
8 Total Sales
Seller's Agent in 2016
Marcia Wray
Carolina One Real Estate
(843) 200-2199
5 in this area
92 Total Sales
E
Buyer's Agent in 2016
Eric Davison
The Boulevard Company
(843) 904-9764
1 Total Sale
Seller's Agent in 2015
Anton Roeger
The Boulevard Company
(843) 416-2000
6 in this area
105 Total Sales
Source: CHS Regional MLS
MLS Number: 23022484
APN: 594-16-00-728
Disclaimer: Certain information contained herein is derived from information provided by parties other than Homes.com. All information provided is deemed reliable, but is not guaranteed to be accurate and should be independently verified.
The information is being provided by Charleston Trident MLS. Information deemed reliable but not guaranteed. Information is provided for consumers' personal, non-commercial use, and may not be used for any purpose other than the identification of potential properties for purchase. © 2026 Charleston Trident MLS. All Rights Reserved
Ask me questions while you tour the home.