J
Seller's Agent in 2024
Jerri Concannon
Asset One Real Estate Company
(317) 777-1805
3 in this area
69 Total Sales
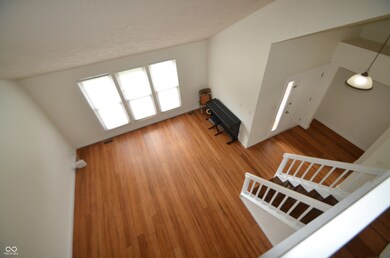
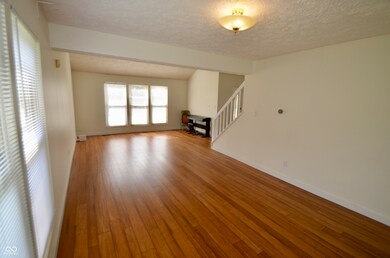
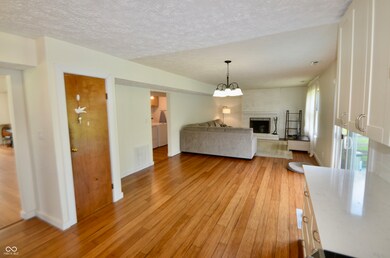
Estimated Value: $275,000 - $313,682
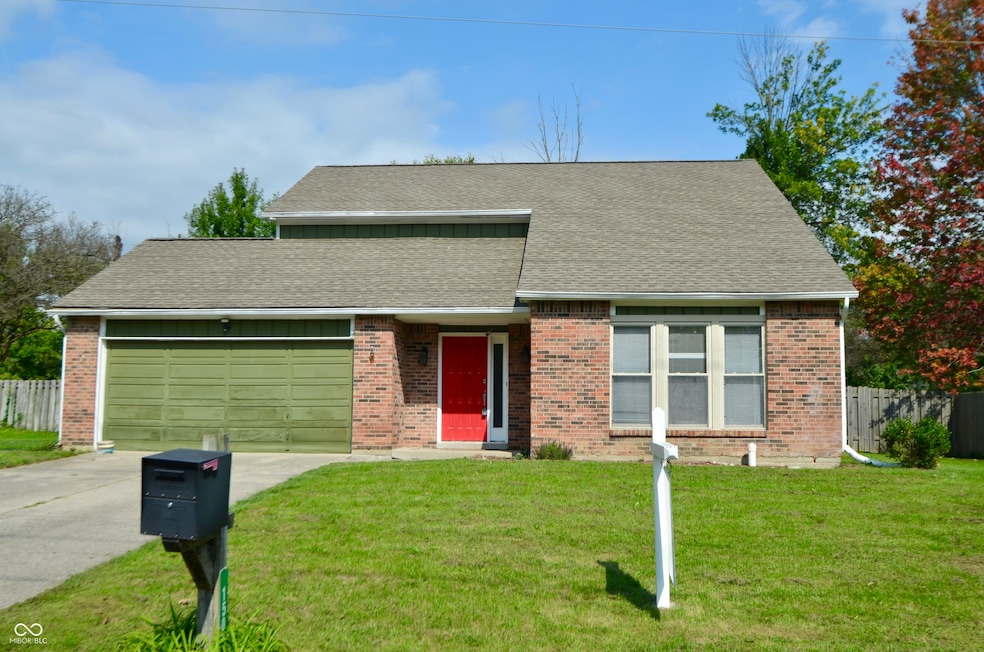
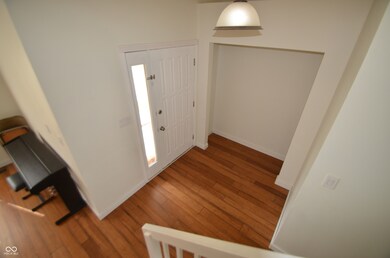
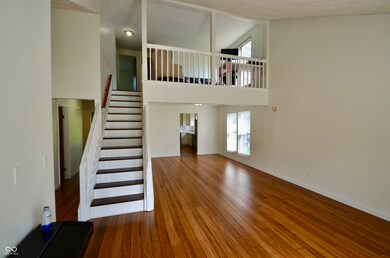
Lovely 3 Bed/2.5 bathroom (with loft) in desirable Washington Township! Home features gorgeous, engineered hardwood floors throughout, all new kitchen with newer cabinets, appliances and granite counter tops (2022)...so light and bright! Washer/dryer (2023) stay! Don't miss the soaring ceilings, spacious living room, dining room, eat-in kitchen, family room with wood burning fireplace and large primary bedroom with walk-in closet! Furnace/heat pump (2017), roof (2014). Entertain friends and family on the deck overlooking the colossal, private rear lot. You will love the curb appeal of this brick and wood beauty. Home has had many upgrades but awaits your finishing touches. Location is perfect for either north or south commute and offers convenient shops, restaurants, groceries and more... just 3-minutes drive! Inspections welcomed but home is being sold in AS-IS condition...check Sellers' Disclosure for known defects. Due to deck, no FHA financing, please.
Last Agent to Sell the Property
Asset One Real Estate Company Brokerage Email: jerriconcannon@gmail.com License #RB14032237 Listed on: 10/02/2024
Last Buyer's Agent
AJ Dhital
BluPrint Real Estate Group
We collect this data history from publicly available records. To have your information removed, we recommend requesting removal directly through your county’s website.
We collect this data history from publicly available records. To have your information removed, we recommend requesting removal directly through your county’s website.
| Date | Buyer | Sale Price | Title Company |
|---|---|---|---|
| -- | Best Title Services | ||
| -- | Drake Andrew R | ||
| $155,000 | Hocker And Associates | ||
| $155,000 | -- | ||
| -- | None Available | ||
| $115,000 | Merdian Title Corporation |
We collect this data history from publicly available records. To have your information removed, we recommend requesting removal directly through your county’s website.
| Date | Status | Borrower | Loan Amount |
|---|---|---|---|
| Open | $228,792 | ||
| Previous Owner | $204,000 | ||
| Previous Owner | $165,343 | ||
| Previous Owner | $152,192 | ||
| Previous Owner | $112,917 |
We collect this data history from publicly available records. To have your information removed, we recommend requesting removal directly through your county’s website.
| Date | Event | Price | List to Sale | Price per Sq Ft | Prior Sale |
|---|---|---|---|---|---|
| 11/27/2024 11/27/24 | Sold | $285,990 | 0.0% | $151 / Sq Ft | |
| 11/09/2024 11/09/24 | Pending | -- | -- | -- | |
| 11/07/2024 11/07/24 | Price Changed | $285,990 | -3.0% | $151 / Sq Ft | |
| 10/25/2024 10/25/24 | Price Changed | $294,900 | 0.0% | $155 / Sq Ft | |
| 10/25/2024 10/25/24 | For Sale | $294,900 | -1.7% | $155 / Sq Ft | |
| 10/18/2024 10/18/24 | Pending | -- | -- | -- | |
| 10/02/2024 10/02/24 | For Sale | $299,900 | +17.6% | $158 / Sq Ft | |
| 01/14/2022 01/14/22 | Sold | $255,000 | +13.4% | $134 / Sq Ft | View Prior Sale |
| 12/16/2021 12/16/21 | Pending | -- | -- | -- | |
| 12/14/2021 12/14/21 | For Sale | $224,900 | 0.0% | $118 / Sq Ft | |
| 04/13/2021 04/13/21 | Rented | -- | -- | -- | |
| 04/13/2021 04/13/21 | Rented | -- | -- | -- | |
| 03/14/2021 03/14/21 | Under Contract | -- | -- | -- | |
| 03/14/2021 03/14/21 | Under Contract | -- | -- | -- | |
| 04/11/2014 04/11/14 | Sold | $115,000 | +2.7% | $61 / Sq Ft | View Prior Sale |
| 02/20/2014 02/20/14 | For Sale | $112,000 | 0.0% | $59 / Sq Ft | |
| 01/22/2014 01/22/14 | Pending | -- | -- | -- | |
| 12/23/2013 12/23/13 | Price Changed | $112,000 | -2.5% | $59 / Sq Ft | |
| 11/20/2013 11/20/13 | Price Changed | $114,900 | -8.0% | $61 / Sq Ft | |
| 10/21/2013 10/21/13 | For Sale | $124,900 | 0.0% | $66 / Sq Ft | |
| 05/18/2000 05/18/00 | For Rent | $1,200 | 0.0% | -- | |
| 08/04/1999 08/04/99 | For Rent | $1,200 | -- | -- |
We collect this data history from publicly available records. To have your information removed, we recommend requesting removal directly through your county’s website.
| Year | Tax Paid | Tax Assessment Tax Assessment Total Assessment is a certain percentage of the fair market value that is determined by local assessors to be the total taxable value of land and additions on the property. | Land | Improvement |
|---|---|---|---|---|
| 2025 | $3,304 | $289,100 | $43,500 | $245,600 |
| 2024 | $2,732 | $259,300 | $43,500 | $215,800 |
| 2023 | $2,732 | $224,700 | $43,500 | $181,200 |
| 2022 | $2,720 | $224,700 | $43,500 | $181,200 |
| 2021 | $2,669 | $199,400 | $28,700 | $170,700 |
| 2020 | $2,193 | $177,300 | $28,700 | $148,600 |
| 2019 | $2,056 | $177,300 | $28,700 | $148,600 |
| 2018 | $1,696 | $156,400 | $28,700 | $127,700 |
| 2017 | $1,538 | $147,500 | $28,700 | $118,800 |
| 2016 | $1,651 | $161,200 | $28,700 | $132,500 |
| 2014 | $1,420 | $155,200 | $28,700 | $126,500 |
| 2013 | $3,226 | $155,200 | $28,700 | $126,500 |
J
Seller's Agent in 2024
Jerri Concannon
Asset One Real Estate Company
(317) 777-1805
3 in this area
69 Total Sales
A
Buyer's Agent in 2024
AJ Dhital
BluPrint Real Estate Group
K
Buyer Co-Listing Agent in 2024
Kisna Adhikari
BluPrint Real Estate Group

Seller's Agent in 2022
Summer Sherer
RE/MAX Anew Realty
(765) 437-7629
1 in this area
85 Total Sales
J
Seller's Agent in 2021
John Lazzara
B
Seller's Agent in 2021
Beth Kirkham
IN_MIBOR
Source: MIBOR Broker Listing Cooperative®
MLS Number: 22004391
APN: 49-03-16-125-029.000-800
Disclaimer: Certain information contained herein is derived from information provided by parties other than Homes.com. All information provided is deemed reliable, but is not guaranteed to be accurate and should be independently verified.
All data is obtained from various sources and may not have been verified by broker or MLS GRID. Supplied Open House Information is subject to change without notice. All information should be independently reviewed and verified for accuracy. Properties may or may not be listed by the office/agent presenting the information. Some IDX listings have been excluded from this website.
Listings courtesy of MIBOR Broker Listing Cooperative® as distributed by MLS GRID.
Based on information submitted to the MLS GRID
Ask me questions while you tour the home.