
Seller's Agent in 2025
Drew Overmyer
At Home Realty Group
(574) 299-3184
586 Total Sales
Estimated Value: $301,770
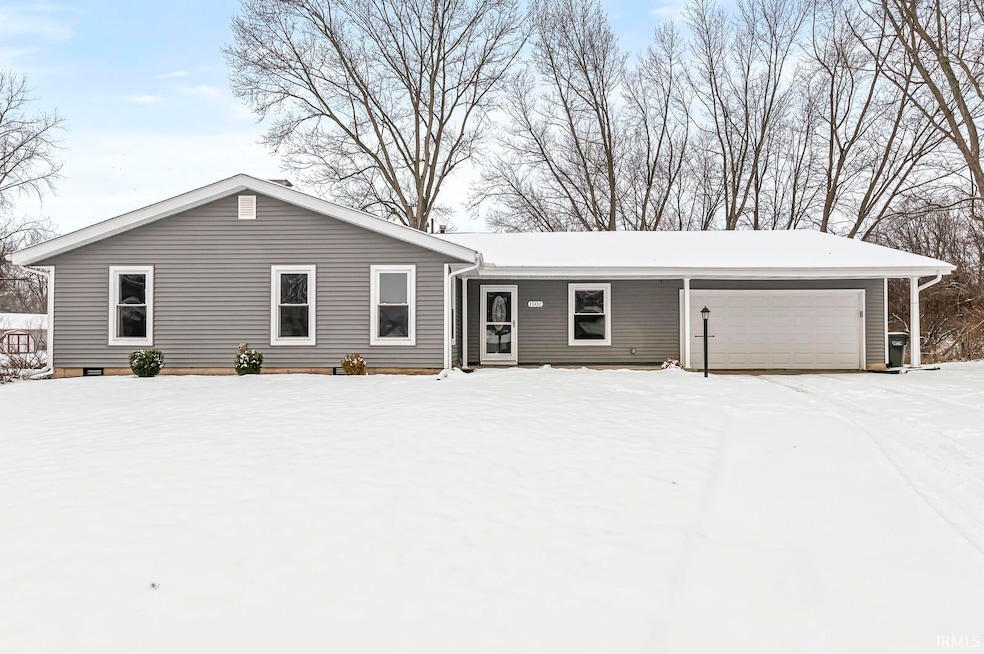
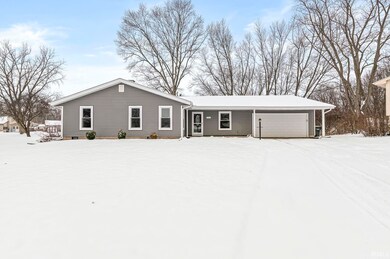
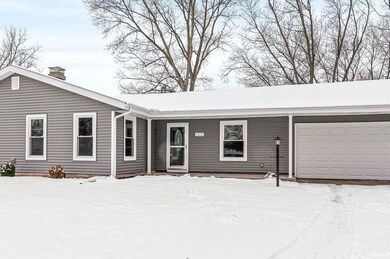
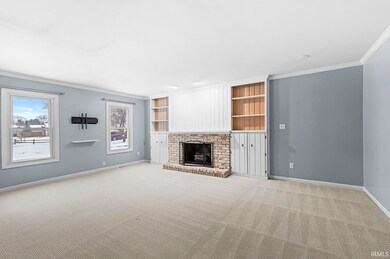
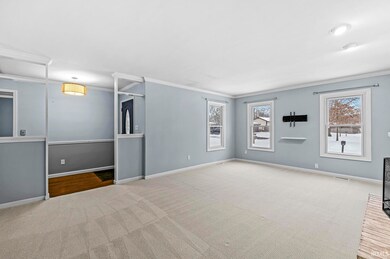
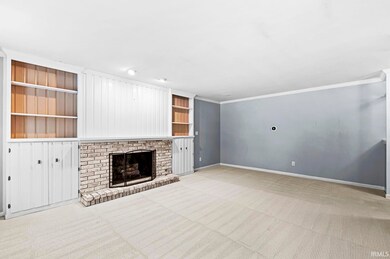
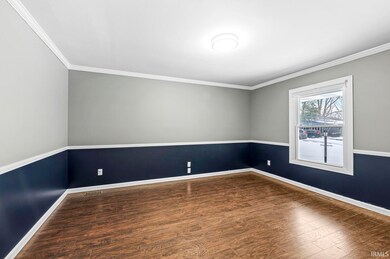
Well-kept 4 bedroom 2 bathroom home on a quiet cul-de-sac on the south side of South Bend! Pride of ownership is evident throughout this entire home. Very clean exterior with vinyl siding, newer windows, rear concrete patio, and attached garage. Inside, enjoy neutral paint colors, engineered hardwood floors, freshly steamed carpet, and a brand new luxurious primary bathroom. Upgraded kitchen includes hardwood cabinets and stainless steel appliances. Main floor laundry and optional formal dining space. Functional layout and amazing views of the pond with 89 feet of frontage. Schedule a showing today and make this home your own!
Last Agent to Sell the Property
At Home Realty Group Brokerage Phone: 574-968-0100 Listed on: 01/14/2025
We collect this data history from publicly available records. To have your information removed, we recommend requesting removal directly through your county’s website.
We collect this data history from publicly available records. To have your information removed, we recommend requesting removal directly through your county’s website.
| Date | Buyer | Sale Price | Title Company |
|---|---|---|---|
| $265,000 | None Listed On Document | ||
| -- | Meridian Title | ||
| -- | Metropolitan Title | ||
| -- | Meridian Title | ||
| -- | Meridian Title Corp |
We collect this data history from publicly available records. To have your information removed, we recommend requesting removal directly through your county’s website.
| Date | Status | Borrower | Loan Amount |
|---|---|---|---|
| Open | $270,697 | ||
| Previous Owner | $184,000 | ||
| Previous Owner | $180,000 | ||
| Previous Owner | $128,000 | ||
| Previous Owner | $137,464 | ||
| Previous Owner | $127,900 |
We collect this data history from publicly available records. To have your information removed, we recommend requesting removal directly through your county’s website.
| Date | Event | Price | List to Sale | Price per Sq Ft |
|---|---|---|---|---|
| 02/14/2025 02/14/25 | Sold | $265,000 | -1.8% | $131 / Sq Ft |
| 01/19/2025 01/19/25 | Pending | -- | -- | -- |
| 01/14/2025 01/14/25 | For Sale | $269,900 | -- | $133 / Sq Ft |
We collect this data history from publicly available records. To have your information removed, we recommend requesting removal directly through your county’s website.
| Year | Tax Paid | Tax Assessment Tax Assessment Total Assessment is a certain percentage of the fair market value that is determined by local assessors to be the total taxable value of land and additions on the property. | Land | Improvement |
|---|---|---|---|---|
| 2025 | $2,943 | $304,900 | $41,800 | $263,100 |
| 2024 | $2,554 | $243,400 | $41,800 | $201,600 |
| 2023 | $2,511 | $210,100 | $41,800 | $168,300 |
| 2022 | $2,374 | $237,700 | $49,800 | $187,900 |
| 2021 | $2,576 | $212,600 | $41,000 | $171,600 |
| 2020 | $1,987 | $163,600 | $35,700 | $127,900 |
| 2019 | $1,779 | $173,600 | $34,600 | $139,000 |
| 2018 | $1,836 | $153,200 | $30,100 | $123,100 |
| 2017 | $1,636 | $132,700 | $26,600 | $106,100 |
| 2016 | $1,665 | $132,700 | $26,600 | $106,100 |
| 2014 | $1,655 | $134,000 | $26,600 | $107,400 |
Seller's Agent in 2025
Drew Overmyer
At Home Realty Group
(574) 299-3184
586 Total Sales
Buyer's Agent in 2025
Scott Wendland
Pyramid Realty LLC
(574) 344-0519
18 Total Sales
Source: Indiana Regional MLS
MLS Number: 202501270
APN: 71-09-31-379-003.000-002
Disclaimer: Certain information contained herein is derived from information provided by parties other than Homes.com. All information provided is deemed reliable, but is not guaranteed to be accurate and should be independently verified.
Based on information submitted to the MLS GRID. All data is obtained from various sources and may not have been verified by broker or MLS GRID. Supplied Open House Information is subject to change without notice. All information should be independently reviewed and verified for accuracy. Properties may or may not be listed by the office/agent presenting the information. Some IDX listings have been excluded from this website. IDX information is provided exclusively for personal, non-commercial use, and may not be used for any purpose other than to identify prospective properties consumers may be interested in purchasing. Information is deemed reliable but not guaranteed.
Based on information submitted to the MLS GRID
Ask me questions while you tour the home.