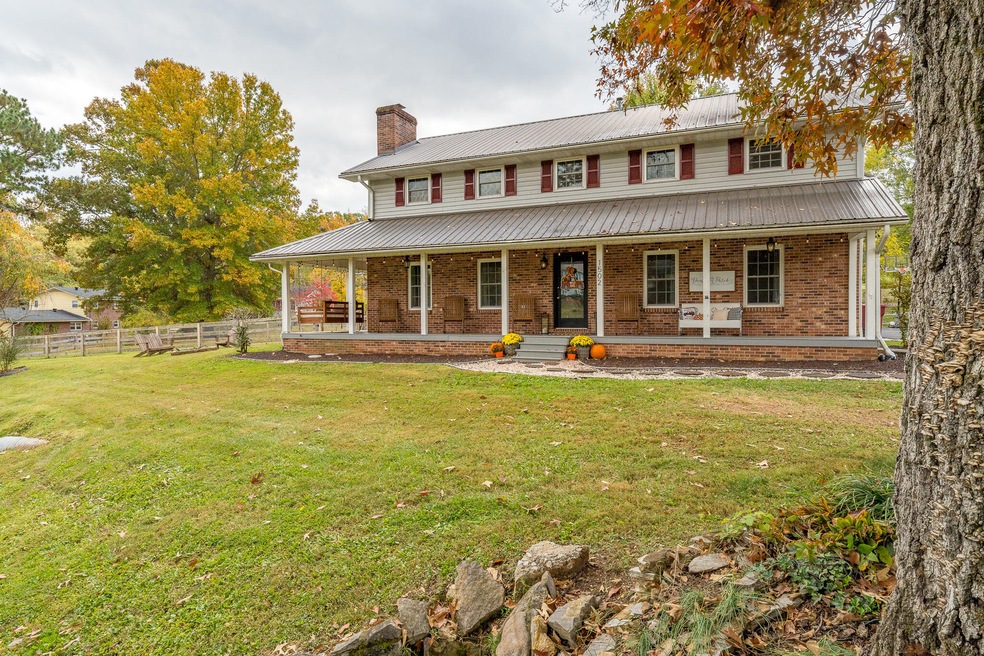
NOT LISTED FOR SALE

1502 Willowbrook Dr Johnson City, TN 37601

Estimated Value: $536,000 - $595,000

5 Beds
3 Baths
3,146 Sq Ft
$176/Sq Ft Est. Value

Sale Details

Date Sold: December 9, 2022

Last sale price $465,000 $148 Per Sq Ft

Est. 19% increase in value since last sale

Current estimated payment $3,180 / mo

3 Days on Market

Highlights

  • Traditional Architecture
  • Main Floor Primary Bedroom
  • Granite Countertops
  • Fairmont Elementary School Rated A
  • Bonus Room
  • Covered Patio or Porch

About This Home

As of December 2022

Nestled within a large lot, at the end of a cul-de-sac, this 5 bedroom, 3 full bath, 3,146 Sq Ft home is surrounded by a verdant lawn and mature trees. This residence embraces Johnson City's natural beauty with indoor-outdoor living spaces. creating a backdrop for the quintessential outdoor lifestyle. The home offers a living room with a beautiful mantle and a fireplace plumbed for gas, but currently using an electric space heater in the firebox. The kitchen, as usual, will be the hub for this house. Connected on one side to the dining room, the dining room is then connected to the office, which has its own door to the front porch. The other side of the kitchen is connected to the mudroom/ laundry room (with a laundry chute from upstairs), which is connected to the garage and to the Owner's Suite bathroom. Of course, the Owner's Suite bathroom leads into the Owner's Suite bedroom. Upstairs are three more bedrooms with serene views sharing a hall bath. The second Owner's Suite (this one is UPSTAIRS) features a full bath (with a tub and separate shower) and a walk-in closet, which could be called a walk-THROUGH closet because it leads to a bonus room (directly above the 616 Sq Ft two-car garage) which could be used as a media room, a craft room, a guest room. The possibilities are endless because there is a separate staircase from this bonus room TO THE GARAGE, which is directly below this room. Immerse in Johnson City living with an outdoor firepit in the side yard, the wrap around front porch with porch swing bed, and a backyard area (covered and uncovered). This fabulous offering is in close proximity to almost everything Johnson City has to offer, in one of the quietest neighborhoods in town. Drive times: 4min to Rotary/Civitan Park, 5min to JC Country Club, 6min to Fairmont Elementary, 8min to Target/JC Mall, 9min to Downtown, 11min to N St of Franklin Shopping/Dining, 13min to JC Med Center. Some data obtained from 3rd party sources. Buyer/Buyer Agent to Verify.

Last Agent to Sell the Property

Sarah McKinney

KW Johnson City License #329643 Listed on: 10/25/2022

KW Johnson City

Co-Listed By

Ryan McKinney

KW Johnson City License #322580

Last Buyer's Agent

JESSICA HARKNESS

Foundation Realty Group License #343951

Home Details

Home Type

  • Single Family

Year Built

  • Built in 1988

Lot Details

  • 32,670 Sq Ft Lot
  • Back Yard Fenced
  • Level Lot
  • Property is in good condition

Parking

  • 2 Car Attached Garage

Home Design

  • Traditional Architecture
  • Brick Exterior Construction
  • Metal Roof
  • Vinyl Siding

Interior Spaces

  • 3,146 Sq Ft Home
  • 2-Story Property
  • Double Pane Windows
  • Bonus Room
  • Crawl Space
  • Storm Doors
  • Washer and Electric Dryer Hookup

Kitchen

  • Eat-In Kitchen
  • Gas Range
  • Microwave
  • Dishwasher
  • Granite Countertops

Flooring

  • Parquet
  • Carpet
  • Laminate

Bedrooms and Bathrooms

  • 5 Bedrooms
  • Primary Bedroom on Main
  • 3 Full Bathrooms

Attic

  • Attic Floors
  • Pull Down Stairs to Attic

Outdoor Features

  • Covered Patio or Porch

Schools

  • Fairmont Elementary School
  • Indian Trail Middle School
  • Science Hill High School

Utilities

  • Central Heating and Cooling System
  • Heating System Uses Natural Gas
  • Heat Pump System

Community Details

  • Willowbrook Phase 2 Subdivision
  • FHA/VA Approved Complex

Listing and Financial Details

  • Home warranty included in the sale of the property
  • Assessor Parcel Number 038e E 008.00

Home Details

Home Type

Single Family

Year Built

Built in 1988

Lot Details

0.75 Acres

Parking

2

Listing Details

  • Directions: From Oakland Head West on Lakeview towards Saint Mary's Church. Right onto Woodland. 2nd Right onto Willowbrook. House on left.
  • Prop. Type: Residential
  • Building Stories: 2
  • Year Built: 1988
  • Garage Garage Spaces: 2
  • Property Sub Type: Single Family Residence
  • Co List Office Phone: 423-433-6500
  • Subdivision Name: Willowbrook Phase 2
  • Architectural Style: Traditional
  • Unit Levels: Two
  • New Construction: No
  • Reso Structure Type: House
  • Contract Info Foreclosure: No
  • Contract Info Short Sale: No
  • Contract Info Auction: No
  • General Property Description Acres: 0.75
  • General Property Description Zoning2: RES
  • General Property Description Elementary School3: Fairmont
  • General Property Description Middle School2: Indian Trail
  • General Property Description High School3: Science Hill
  • Property Condition Above Average: Yes
  • Water Public: Yes
  • Sewer Public Sewer: Yes
  • General Property Description Lot Dimensions: 105.8 X 231 IRRR
  • General Property Description Home Warranty: Yes
  • General Property Description Total SqFt Finished: 3146.0
  • General Property Description Above Grade SqFt: 3146.0
  • AC Central Air: Yes
  • Appliances Microwave: Yes
  • Appliances Refrigerators: Yes
  • TopographyLot Description Level2: Yes
  • General Property Description Parcel ID2: 038e E 008.00
  • AC Heat Pump3: Yes
  • Financing FHA: Yes
  • General Property Description Stories2: 2
  • Laundry Features Electric Dryer Hookup: Yes
  • Laundry Features Washer Hookup: Yes
  • Flooring Carpet: Yes
  • Flooring Laminate: Yes
  • Fencing Back Yard: Yes
  • Other Rooms Bonus Room3: Yes
  • Roof Metal3: Yes
  • Attic Partial Floor: Yes
  • Attic Pull Down Stairs: Yes
  • Flooring Parquet: Yes
  • Levels:Two: Yes
  • Structure Type:House: Yes
  • Special Features: None
  • Stories: 2

Interior Features

  • Appliances: Dishwasher, Gas Range, Microwave, Refrigerator
  • Has Basement: Crawl Space
  • Flooring: Carpet, Laminate, Parquet
  • Interior Amenities: Primary Downstairs, Eat-in Kitchen, Granite Counters
  • Window Features: Double Pane Windows
  • Full Bathrooms: 3
  • Total Bedrooms: 5
  • Door Features: Storm Door(s)
  • General Property Description Baths - Full: 3
  • Interior Features:Eat-in Kitchen: Yes
  • Appliances Dishwasher: Yes
  • Interior Features:Granite Counters: Yes
  • Basement:Crawl Space: Yes
  • Appliances:Gas Range: Yes
  • Interior Features:Primary Downstairs: Yes

Exterior Features

  • Property Condition: Above Average
  • Roof: Metal
  • Fencing: Back Yard
  • Acres: 0.75
  • Topography: Level
  • Home Warranty: Yes
  • Construction Type: Brick, Vinyl Siding
  • Patio And Porch Features: Back, Covered, Front Porch
  • Exterior Finish Brick4: Yes
  • Exterior Finish Vinyl Siding: Yes
  • Window Features:Double Pane Windows: Yes
  • PorchPatioDeck Back: Yes
  • PorchPatioDeck Covered: Yes
  • PorchPatioDeck Front Porch: Yes
  • Door Features:Storm Door(s): Yes

Garage/Parking

  • Parking Features: Asphalt, Attached
  • Attached Garage: Yes
  • Garage Spaces: 2.0
  • Parking Features:Asphalt2: Yes
  • Parking Features:Attached: Yes

Utilities

  • Heating: Central, Natural Gas
  • Sewer: Public Sewer
  • Laundry Features: Electric Dryer Hookup, Washer Hookup
  • Cooling: Central Air, Heat Pump
  • Cooling Y N: Yes
  • HeatingYN: Yes
  • Water Source: Public
  • Heating:Central: Yes
  • Heating:Natural Gas2: Yes

Schools

  • Elementary School: Fairmont
  • High School: Science Hill
  • Middle Or Junior School: Indian Trail

Lot Info

  • Zoning: RES
  • Lot Dimensions: 105.8 X 231 IRRR
  • Lot Size Sq Ft: 32670.0
  • ResoLotSizeUnits: Acres
  • Parcel #: 038e E 008.00
  • ResoLotSizeUnits: Acres

Ownership History

Date Name Owned For Owner Type

Purchase Details

Listed on
Oct 25, 2022
Closed on
Dec 9, 2022
Sold by
Denham Scott A and Denham Allyson
Bought by
Roberson Brady A and Roberson Tara D
Seller's Agent
Sarah McKinney
KW Johnson City
Buyer's Agent
JESSICA HARKNESS
Foundation Realty Group
List Price
$475,000
Sold Price
$465,000
Premium/Discount to List
-$10,000
-2.11%
Current Estimated Value
$553,025

Home Financials for this Owner

Home Financials are based on the most recent Mortgage that was taken out on this home.
Estimated Appreciation
$88,025
Avg. Annual Appreciation
5.12%

Purchase Details

Closed on
Dec 30, 2019
Sold by
Zou and Zhiping
Bought by
Human Chasity Kay and Human Kenny Andrew

Purchase Details

Listed on
Jul 31, 2018
Closed on
Sep 27, 2018
Sold by
Slagle Lydia C and The Lydia C Slagle Living Trus
Bought by
Denham Scott A and Denham Allyson
Seller's Agent
LISTINGS TRANSFERRED
Premier Homes & Properties
Buyer's Agent
DeAnne McKenzie
KW Johnson City
List Price
$289,900
Sold Price
$291,900
Premium/Discount to List
$2,000
0.69%

Home Financials for this Owner

Home Financials are based on the most recent Mortgage that was taken out on this home.
Avg. Annual Appreciation
8.69%
Original Mortgage
$286,612
Interest Rate
4.5%
Mortgage Type
FHA

Purchase Details

Closed on
Apr 27, 2007
Sold by
Slagle Lydia C
Bought by
Slagle Lydia C

Purchase Details

Closed on
Jul 23, 2002
Sold by
Manufacturers & Traders Tr
Bought by
Slagle Linda C

Purchase Details

Closed on
Jan 15, 2002
Bought by
Manufacturers & Traders Trust Company

Purchase Details

Closed on
Sep 19, 1990
Source: Public Records

Range of Values:

--
Value Increase
--
Percent Increase
--
Adjusted for Inflation
Collateral Analytics

Collateral Analytics Collateral Analytics AVMs (Automated Valuation Model) employ a number of statistical approaches combined with neighborhood-specific comparable selection guarantees the most up-to-date and precise valuations.

Not Available

Collateral Analytics does not have data for the current month. Please view the chart for historical values.

ICE

ICE Mortgage Technology ICE Mortgage Technology’s AVM (Automated Valuation Model) is a state-of-the-art online residential property valuation tool that provides a quick and accurate estimate of the value of almost any home in the U.S.

Not Available

ICE Mortgage Technology does not have data for the current month. Please view the chart for historical values.

First American

First American First American Data & Analytics’ next-generation AVM combines unrivaled data assets with a blended ensemble of valuation models to produce highly accurate, reliable valuations you can trust.

Not Available

First American does not have data for the current month. Please view the chart for historical values.

Quantarium

Quantarium Quantarium’s valuation service, repeatedly proven the industry’s most accurate and comprehensive, is supercharged with a self-learning and auto-tuning AI engine that continually becomes smarter and more accurate as it processes daily inputs from the industry’s leading RE data lake.

Not Available

Quantarium does not have data for the current month. Please view the chart for historical values.

Average Value
Not Available
List Price
Sold Price
Create a Home Valuation Report for This Property
The Home Valuation Report is an in-depth analysis detailing your home's value as well as a comparison with similar homes in the area

Purchase History

We collect this data history from publicly available records. To have your information removed, we recommend requesting removal directly through your county’s website.

Date Buyer Sale Price Title Company
Roberson Brady A $465,000 --
Human Chasity Kay $279,000 None Listed On Document
Denham Scott A $291,900 Classic Title Insurance Co
Slagle Lydia C -- --
Slagle Linda C $153,900 --
Manufacturers & Traders Trust Company $156,100 --
-- $155,000 --
Source: Public Records

Mortgage History

We collect this data history from publicly available records. To have your information removed, we recommend requesting removal directly through your county’s website.

Date Status Borrower Loan Amount
Previous Owner Denham Scott A $286,612
Source: Public Records

Property History

Date Event Price List to Sale Price per Sq Ft Prior Sale
12/09/2022 12/09/22 Sold $465,000 -2.1% $148 / Sq Ft
10/29/2022 10/29/22 Pending -- -- --
10/25/2022 10/25/22 For Sale $475,000 +62.7% $151 / Sq Ft
09/27/2018 09/27/18 Sold $291,900 +0.7% $93 / Sq Ft View Prior Sale
08/08/2018 08/08/18 Pending -- -- --
07/31/2018 07/31/18 For Sale $289,900 -- $92 / Sq Ft
Source: Tennessee/Virginia Regional MLS

Tax History

Year Tax Paid Tax Assessment Tax Assessment Total Assessment is a certain percentage of the fair market value that is determined by local assessors to be the total taxable value of land and additions on the property. Land Improvement
2025 $2,244 $131,250 $12,975 $118,275
2024 $2,244 $131,250 $12,975 $118,275
2022 $1,703 $79,225 $14,250 $64,975
2021 $3,074 $79,225 $14,250 $64,975
2020 $3,058 $79,225 $14,250 $64,975
2019 $1,551 $79,225 $14,250 $64,975
2018 $2,783 $65,175 $10,175 $55,000
2017 $2,783 $65,175 $10,175 $55,000
2016 $2,770 $65,175 $10,175 $55,000
2015 $2,509 $65,175 $10,175 $55,000
2014 $2,346 $65,175 $10,175 $55,000
Source: Public Records

Agents Affiliated with this Home

  • Section Image
  • Section Image
  • Section Image
  • Section Image
See All Agents

Map

Source: Tennessee/Virginia Regional MLS

MLS Number: 9944926

Tennessee/Virginia Regional MLS

APN: 038E-E-008.00

Your Personal Tour Guide

Ask me questions while you tour the home.