NOT LISTED FOR SALE

Estimated Value: $995,000

5 Beds
4.5 Baths
4,838 Sq Ft
$206/Sq Ft Est. Value

Sale Details

Date Sold: July 25, 2025

18 Days on Market

Highlights

  • Lake Front
  • RV or Boat Parking
  • Multiple Fireplaces
  • In Ground Pool
  • 0.61 Acre Lot
  • Traditional Architecture

About This Home

As of July 2025

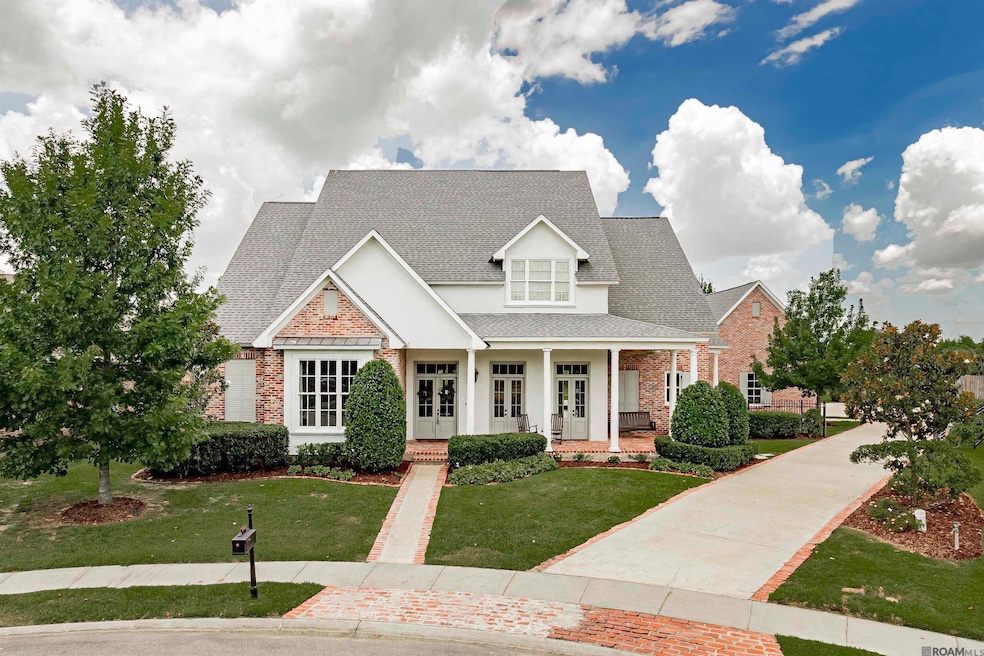
Huge price Improvement! This custom-built home is a must-see, situated on a large 0.61-acre cul-de-sac lot with stunning views of a water feature and fountain that make the expansive backyard feel like your own private lake. The charming wraparound front porch with brick flooring and spacious back porch with slate tile frame the home beautifully. Inside, you'll find high ceilings, stacked crown molding, wide baseboards, and real wood floors flowing through the main living areas and up the custom staircase. The sunroom, featuring floor-to-ceiling windows and the second of two fireplaces, offers a perfect spot to relax and enjoy the view. The updated kitchen/keeping area is ideal for entertaining, with a massive island, quartzite countertops, matching stone backsplash, gas cooktop, double ovens, and a wine cooler. The large primary suite overlooks the lake and pool, featuring a soaking tub, tiled shower, dual quartzite vanities, tile floors, and two walk-in closets with built-ins. Upstairs includes a sitting/computer area, three additional bedrooms—two connected by a Hollywood bath and one with its own bath—and a huge 6th bedroom or bonus room accessed by a second staircase and equipped with a mini-split unit. The home offers abundant storage throughout and a spacious 3-car garage with extra parking. Located in a highly desirable neighborhood and not in a flood zone, this property combines luxury, space, and privacy—schedule your showing today!

Last Agent to Sell the Property

Leo Desselle

Pennant Real Estate License #0995687306 Listed on: 06/07/2025

Last Buyer's Agent

Brent Thompson

Craft Realty License #0995692248

Home Details

Home Type

  • Single Family

Year Built

  • Built in 2009

Lot Details

  • 26,572 Sq Ft Lot
  • Lot Dimensions are 60 x 198 x 65 x 182
  • Lake Front
  • Cul-De-Sac
  • Property is Fully Fenced
  • Privacy Fence
  • Landscaped

HOA Fees

  • $148 Monthly HOA Fees

Home Design

  • Traditional Architecture
  • Brick Exterior Construction
  • Frame Construction
  • Shingle Roof

Interior Spaces

  • 4,838 Sq Ft Home
  • 2-Story Property
  • Ceiling height of 9 feet or more
  • Ceiling Fan
  • Multiple Fireplaces
  • Water Views
  • Washer and Dryer Hookup

Kitchen

  • Range Hood
  • Microwave
  • Dishwasher
  • Disposal

Flooring

  • Wood
  • Carpet
  • Ceramic Tile

Bedrooms and Bathrooms

  • 5 Bedrooms
  • En-Suite Bathroom
  • Walk-In Closet
  • Double Vanity
  • Soaking Tub
  • Separate Shower

Home Security

  • Home Security System
  • Fire and Smoke Detector

Parking

  • 3 Car Garage
  • Rear-Facing Garage
  • Garage Door Opener
  • RV or Boat Parking

Outdoor Features

  • In Ground Pool
  • Covered Patio or Porch
  • Exterior Lighting

Utilities

  • Multiple cooling system units
  • Multiple Heating Units
  • Community Sewer or Septic

Community Details

Overview

  • Association fees include common areas, maint subd entry hoa, management, pool hoa, rec facilities, common area maintenance
  • University Club Plantation Subdivision

Recreation

  • Tennis Courts
  • Community Playground

Home Details

Home Type

Single Family

Year Built

Built in 2009

Lot Details

0.61 Acres

HOA Fees

$148 per month

Listing Details

  • Property Type: Residential
  • Property Sub Type: Detached Single Family
  • Year Built: 2009
  • ResoCommunityFeatures: Clubhouse, Community Pool, Playground, Tennis Court(s), Other, Sidewalks
  • ResoLaundryFeatures: Washer Hookup, Inside, Washer/Dryer Hookups
  • Lot Size: 60 x 198 x 65 x 182
  • Reso View: Water
  • Appliances: Dishwasher, Disposal, Microwave, Refrigerator, Range Hood
  • Subdivision Name: University Club Plantation
  • Architectural Style: Traditional
  • Half Bathrooms: 1
  • Bedrooms: 5
  • ResoBuildingAreaSource: Appraiser
  • Carport Y N: No
  • ResoFireplaceFeatures: 2 Fireplaces
  • Fireplace: Yes
  • New Construction: No
  • Reso Patio And Porch Features: Covered, Patio: Open, Porch
  • Property Attached Yn: No
  • Building Stories: 2
  • Kitchen Level: First
  • RoomBedroom1Level: Second
  • RoomBedroomLevel: First
  • Special Features: VirtualTour
  • Stories: 2

Interior Features

  • Flooring: Carpet, Ceramic Tile, Wood
  • Full Bathrooms: 4
  • Living Area: 4838
  • Room Bedroom2 Level: Second
  • Master Bedroom Features: En Suite Bath, Ceiling 9ft Plus, Ceiling Fan(s)
  • Living Room Living Room Level: First
  • Room Bedroom3 Area: 182.09
  • Master Bedroom Master Bedroom Level: First
  • Room Bedroom2 Area: 169.4
  • Room Bedroom3 Level: Second
  • Room Kitchen Area: 277.2
  • Dining Room Dining Room Level: First
  • Room Dining Room Area: 186.66
  • Master Bathroom Features: Double Vanity, 2 Closets or More, Walk-In Closet(s), Separate Shower, Soaking Tub

Exterior Features

  • Roof: Shingle
  • Lot Features: Cul-De-Sac
  • Acres: 0.61
  • Pool Features: In Ground
  • Pool Private: Yes
  • View: Yes
  • Waterfront Features: Lake Front
  • Waterfront: Yes
  • Home Warranty: No
  • Construction Materials: Brick Siding, Brick, Frame
  • Exterior Features: Landscaped, Lighting
  • Foundation Details: Slab: Post Tension Found

Garage/Parking

  • Attached Garage: No
  • Garage: Yes
  • Open Parking: No
  • Parking Features: 3 Cars Park, Garage Faces Rear, RV/Boat Port Parking, Garage Door Opener
  • Total Parking Spaces: 3

Utilities

  • Cooling: 2 or More Units Cool, Central Air, Ceiling Fan(s)
  • Heating: 2 or More Units Heat, Central
  • Gas: Entergy
  • Security: Security System, Smoke Detector(s)
  • Cooling Y N: Yes
  • Heating Yn: Yes
  • Sewer: Comm. Sewer
  • Water Source: Comm. Water

Condo/Co-op/Association

  • Association Fee: 1780
  • Association Fee Frequency: Annually
  • Association: Yes

Fee Information

  • Association Fee Includes: Common Areas, Maint Subd Entry HOA, Management, Pool HOA, Rec Facilities, Common Area Maintenance

Schools

  • Junior High Dist: East Baton Rouge

Lot Info

  • Fencing: Full, Privacy
  • Lot Size Sq Ft: 26571.6

Ownership History

We collect this data history from publicly available records. To have your information removed, we recommend requesting removal directly through your county’s website.

Date Name Owned For Owner Type

Purchase Details

Listed on
Jun 7, 2025
Closed on
Jul 25, 2025
Sold by
Bought by
Seller's Agent
Leo Desselle
Pennant Real Estate
Buyer's Agent
Brent Thompson
Craft Realty
List Price
$1,049,900
Views
47

Home Financials for this Owner

Home Financials are based on the most recent Mortgage that was taken out on this home.
Original Mortgage
$590,000
Outstanding Balance
$584,351
Interest Rate
6.84%
Mortgage Type
New Conventional

Purchase Details

Listed on
Nov 21, 2019
Closed on
Jan 22, 2020
Sold by
Bought by
Seller's Agent
Jordan Trosclair
United Properties of Louisiana
Buyer's Agent
Leo Desselle
Pennant Real Estate
List Price
$725,000

Home Financials for this Owner

Home Financials are based on the most recent Mortgage that was taken out on this home.
Avg. Annual Appreciation
5.42%
Original Mortgage
$659,177
Interest Rate
3.73%
Mortgage Type
New Conventional

Purchase Details

Closed on
Oct 6, 2009
Sold by
Bought by

Home Financials for this Owner

Home Financials are based on the most recent Mortgage that was taken out on this home.
Original Mortgage
$402,500
Interest Rate
5.16%
Mortgage Type
New Conventional
Source: Public Records
Create a Home Valuation Report for This Property
The Home Valuation Report is an in-depth analysis detailing your home's value as well as a comparison with similar homes in the area

Home Values in the Area

Source: Public Records

Average Home Value in this Area


Source: Public Records

Purchase History

We collect this data history from publicly available records. To have your information removed, we recommend requesting removal directly through your county’s website.

Date Buyer Sale Price Title Company
$980,000 Baton Rouge Title
$732,500 Champlin Title Inc
$575,000 --
Source: Public Records

Mortgage History

We collect this data history from publicly available records. To have your information removed, we recommend requesting removal directly through your county’s website.

Date Status Borrower Loan Amount
Open $590,000
Previous Owner $50,000
Previous Owner $659,177
Previous Owner $402,500
Source: Public Records

Property History

We collect this data history from publicly available records. To have your information removed, we recommend requesting removal directly through your county’s website.

Date Event Price List to Sale Price per Sq Ft Prior Sale
07/25/2025 07/25/25 Sold -- -- --
06/25/2025 06/25/25 Pending -- -- --
06/19/2025 06/19/25 Price Changed $995,000 -5.2% $206 / Sq Ft
06/07/2025 06/07/25 For Sale $1,049,900 +44.8% $217 / Sq Ft
04/25/2020 04/25/20 Off Market -- -- --
01/22/2020 01/22/20 Sold -- -- -- View Prior Sale
11/21/2019 11/21/19 For Sale $725,000 -- $170 / Sq Ft
Source: Greater Baton Rouge Association of REALTORS®

Tax History

We collect this data history from publicly available records. To have your information removed, we recommend requesting removal directly through your county’s website.

Year Tax Paid Tax Assessment Tax Assessment Total Assessment is a certain percentage of the fair market value that is determined by local assessors to be the total taxable value of land and additions on the property. Land Improvement
2025 $9,371 $86,930 $12,450 $74,480
2024 $9,414 $86,930 $12,450 $74,480
2023 $9,414 $76,930 $12,450 $64,480
2022 $8,066 $76,930 $12,450 $64,480
2021 $7,913 $76,930 $12,450 $64,480
Source: Public Records

Agents Affiliated with this Home

  • Section Image
  • Section Image
  • Section Image
See All Agents

Map

Source: Greater Baton Rouge Association of REALTORS®

MLS Number: 2025010679

Greater Baton Rouge Association of REALTORS®

APN: 02473917

Your Personal Tour Guide

Ask me questions while you tour the home.