
Jennifer Bormet
Coldwell Banker Realty
(808) 645-4637
53 Total Sales
6 in Park West
$817K - $1.1M Price Range

Estimated Value: $423,073
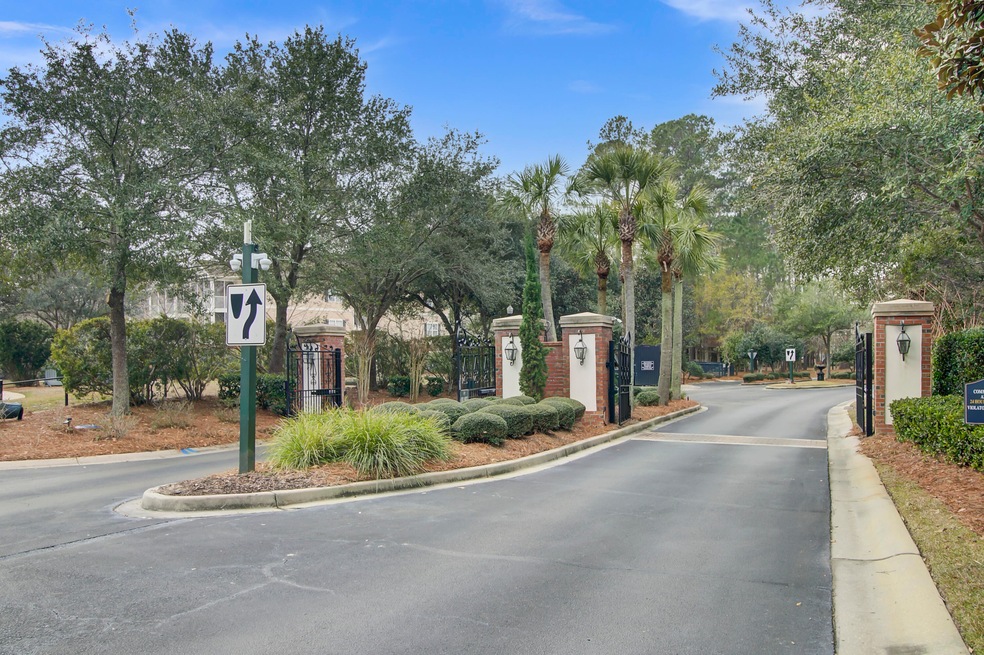
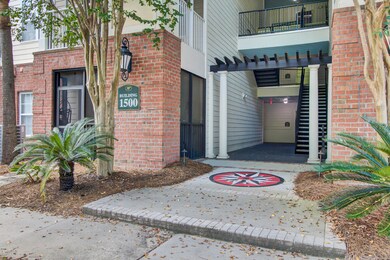
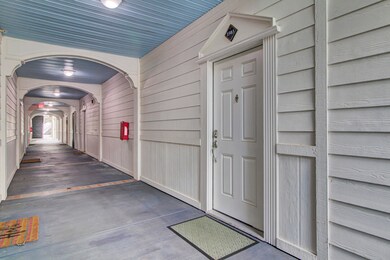
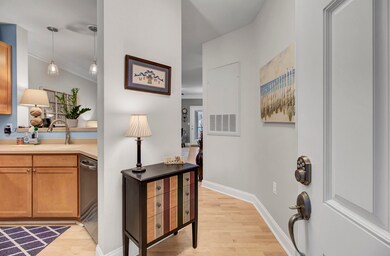
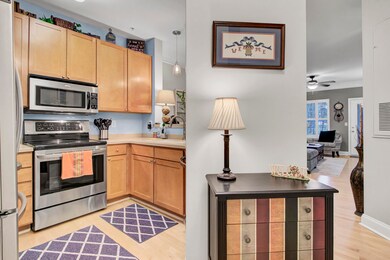
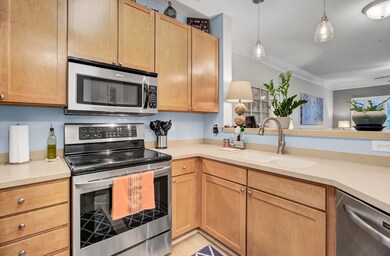
Located in the gated community of The Battery at Park West, this 3 bedroom, 2 bathroom condo is on the end of the building as well as on the first floor tucked away and overlooking the neighborhood's very own serene Great Lawn, which is just one of the many amenities here, and can be enjoyed from the comfort of your screened in porch! Brand new paint, hardwood floors throughout the kitchen, living area and hallway, new carpet in the bedrooms, 2 year old HVAC, stainless steel appliances, keyless entry, and gorgeous plantation shutters are just some of the things this condo has to offer you!On the front side of the building, you can take a short walk and enjoy some time in the shade by utilizing a porch swing overlooking the playground, or grab a picnic table under the pavilion where you can host your next cookout. The other amenities included are its own private pool, clubhouse with a theater room, gym, game room, playground, dog wash, car wash station, boat storage and dog park. Truly an amazing place to live or invest in! You may also join Park West's amenities as an added bonus! Park West is a wonderful self-sustaining community that offers restaurants, shops, salons, grocery stores, banks, and walking trails throughout. You won't run out of things to do in this fabulous community that you could refer to as home! All that is left to do is schedule your showing.
Last Agent to Sell the Property
Southeast Coastal Realty LLC License #90760 Listed on: 07/27/2023
We collect this data history from publicly available records. To have your information removed, we recommend requesting removal directly through your county’s website.
Jennifer Bormet
Coldwell Banker Realty
(808) 645-4637
53 Total Sales
6 in Park West
$817K - $1.1M Price Range
Kristie Brown
Realty One Group Coastal
(854) 202-9787
58 Total Sales
1 in Park West
$340,000 Price
Molly Ramey Ratchford
Carolina One Real Estate
(854) 444-8391
31 Total Sales
1 in Park West
$360,000 Price
Michelle Walsh
Compass Florida LLC
(857) 800-8382
112 Total Sales
1 in Park West
$2,450,000 Price
Ashley Cochran
Southeast Coastal Realty LLC
(864) 387-4494
51 Total Sales
8 in Park West
$375K - $1.2M Price Range
Rick Willis
The Group, LLC
(843) 998-7766
102 Total Sales
1 in Park West
$310,000 Price
We collect this data history from publicly available records. To have your information removed, we recommend requesting removal directly through your county’s website.
| Date | Buyer | Sale Price | Title Company |
|---|---|---|---|
| $407,500 | None Listed On Document | ||
| $225,000 | -- | ||
| $227,000 | Attorney | ||
| $188,110 | None Available |
We collect this data history from publicly available records. To have your information removed, we recommend requesting removal directly through your county’s website.
| Date | Status | Borrower | Loan Amount |
|---|---|---|---|
| Previous Owner | $204,100 | ||
| Previous Owner | $213,750 | ||
| Previous Owner | $169,600 | ||
| Previous Owner | $25,000 | ||
| Previous Owner | $181,600 |
We collect this data history from publicly available records. To have your information removed, we recommend requesting removal directly through your county’s website.
| Date | Event | Price | List to Sale | Price per Sq Ft | Prior Sale |
|---|---|---|---|---|---|
| 09/08/2023 09/08/23 | Sold | $407,500 | -1.8% | $320 / Sq Ft | |
| 07/27/2023 07/27/23 | For Sale | $415,000 | +84.4% | $326 / Sq Ft | |
| 12/23/2015 12/23/15 | Sold | $225,000 | 0.0% | $177 / Sq Ft | View Prior Sale |
| 11/07/2015 11/07/15 | Pending | -- | -- | -- | |
| 10/09/2015 10/09/15 | For Sale | $225,000 | -- | $177 / Sq Ft |
We collect this data history from publicly available records. To have your information removed, we recommend requesting removal directly through your county’s website.
| Year | Tax Paid | Tax Assessment Tax Assessment Total Assessment is a certain percentage of the fair market value that is determined by local assessors to be the total taxable value of land and additions on the property. | Land | Improvement |
|---|---|---|---|---|
| 2024 | $6,130 | $24,600 | $0 | $0 |
| 2023 | $6,253 | $7,470 | $0 | $0 |
| 2022 | $776 | $7,470 | $0 | $0 |
| 2021 | $1,032 | $9,470 | $0 | $0 |
| 2020 | $1,079 | $9,470 | $0 | $0 |
| 2019 | $1,026 | $9,000 | $0 | $0 |
| 2017 | $1,012 | $9,000 | $0 | $0 |
| 2016 | $967 | $9,000 | $0 | $0 |
| 2015 | $2,164 | $9,750 | $0 | $0 |
| 2014 | $1,915 | $0 | $0 | $0 |
| 2011 | -- | $0 | $0 | $0 |
Seller's Agent in 2023
Ashley Cochran
Southeast Coastal Realty LLC
(864) 386-6887
8 in this area
51 Total Sales
Buyer's Agent in 2023
Tre Manchester
Real Broker, LLC
(843) 214-0237
4 in this area
93 Total Sales
Source: CHS Regional MLS
MLS Number: 23017062
APN: 594-16-00-729
Disclaimer: Certain information contained herein is derived from information provided by parties other than Homes.com. All information provided is deemed reliable, but is not guaranteed to be accurate and should be independently verified.
The information is being provided by Charleston Trident MLS. Information deemed reliable but not guaranteed. Information is provided for consumers' personal, non-commercial use, and may not be used for any purpose other than the identification of potential properties for purchase. © 2026 Charleston Trident MLS. All Rights Reserved
Ask me questions while you tour the home.