NOT LISTED FOR SALE

Estimated Value: $495,000 - $548,000

3 Beds
2 Baths
1,852 Sq Ft
$277/Sq Ft Est. Value

Sale Details

Date Sold: February 28, 2014

Last sale price $195,000 $105 Per Sq Ft

Est. 163% increase in value since last sale

Current estimated payment $3,011 / mo

66 Days on Market

Highlights

  • RV Access or Parking
  • 1 Fireplace
  • Private Yard
  • Kyrene del Norte School Rated A-
  • Corner Lot
  • No HOA

About This Home

As of February 2014

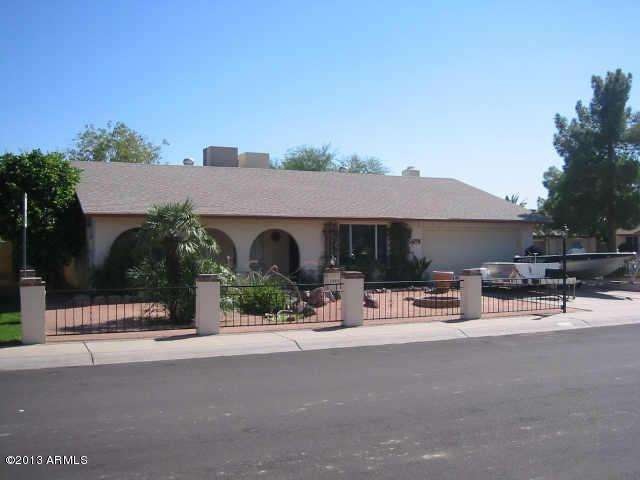
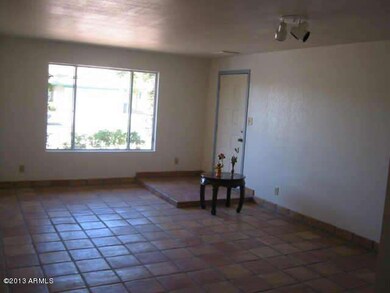
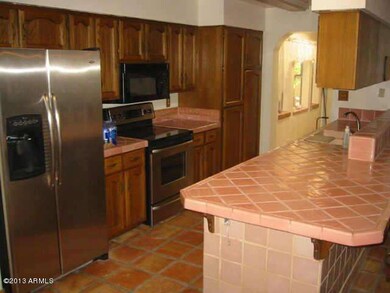
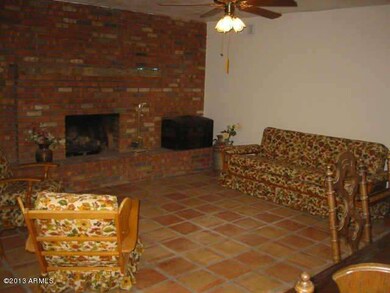
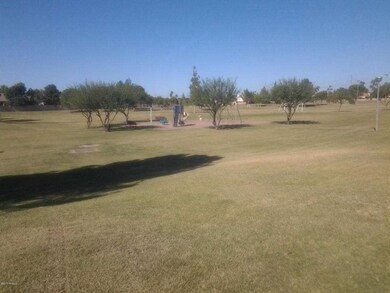
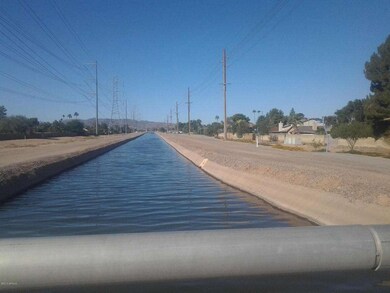
Invest in Tempe buy/hold, or traditional buyer. Lease expiring 7/14 but there's 30 day out clause;seller would love to give 60-90 day notice. It's @ $1,110/mo w/desire to renew. Located .6 mi. to Canal Path, 6.5 to ASU, .2 to park, .4 to great Kyrene dist. elem. schl. & 12 to sky harbor. Saltillo tile, Stainless appl., tile kitchen counter opens to large family room w/ brick fireplace opens to pro-built 300 sq ft bonus room, leading to pro-built saltillo-tiled, covered patio. Inviting green & desert front yard with matching fountains(as-is) & support pillars for wrought-iron fence. Sprinkler system f&b (front yd w/timer, backyd timer: as-is). Solid metal storage shed on cement foundation. RV Gate w/ fence-separated RV pkg. Pls don't disturb tenant. RentComps $1300 as is to $1500 w/update

Last Agent to Sell the Property

Brian Long

West USA Realty License #SA643430000 Listed on: 11/07/2013

West USA Realty

Last Buyer's Agent

Non-MLS Agent

Non-MLS Office

Home Details

Home Type

  • Single Family

Est. Annual Taxes

  • $1,846

Year Built

  • Built in 1980

Lot Details

  • 8,690 Sq Ft Lot
  • Desert faces the front of the property
  • Wrought Iron Fence
  • Block Wall Fence
  • Corner Lot
  • Sprinklers on Timer
  • Private Yard
  • Grass Covered Lot

Parking

  • 2 Car Garage
  • Garage Door Opener
  • RV Access or Parking

Home Design

  • Composition Roof
  • Block Exterior
  • Stucco

Interior Spaces

  • 1,852 Sq Ft Home
  • 1-Story Property
  • Ceiling Fan
  • 1 Fireplace

Flooring

  • Carpet
  • Tile

Bedrooms and Bathrooms

  • 3 Bedrooms
  • Primary Bathroom is a Full Bathroom
  • 2 Bathrooms

Outdoor Features

  • Covered Patio or Porch
  • Outdoor Storage

Schools

  • Kyrene De Los Ninos Elementary School
  • Kyrene Middle School
  • Marcos De Niza High School

Utilities

  • Evaporated cooling system
  • Central Air
  • Heating Available

Listing and Financial Details

  • Tax Lot 108
  • Assessor Parcel Number 301-92-525

Community Details

Overview

  • No Home Owners Association
  • Association fees include no fees
  • Built by knoell
  • Knoell Tempe Unit 9 Subdivision

Recreation

  • Bike Trail

Home Details

Home Type

Single Family

Est. Annual Taxes

$1,846

Year Built

Built in 1980

Lot Details

8,690 Sq Ft Lot

Parking

2

Listing Details

  • Cross Street: McClintock and Elliot
  • Legal Info Range: 4E
  • Property Type: Residential
  • Ownership: Fee Simple
  • Association Fees Land Lease Fee: N
  • Recreation Center Fee 2: N
  • Recreation Center Fee: N
  • Basement: N
  • Updated Heating or Cooling Units: Partial
  • Items Updated Ht Cool Yr Updated: 2012
  • Updated Kitchen: Partial
  • Items Updated Kitchen Yr Updated: 2010
  • Updated Roof: Full
  • Items Updated Roof Yr Updated: 2006
  • Parking Spaces Total Covered Spaces: 2.0
  • Separate Den Office Sep Den Office: N
  • Year Built: 1980
  • Tax Year: 2012
  • Property Sub Type: Single Family Residence
  • Horses: No
  • Lot Size Acres: 0.2
  • Subdivision Name: Knoell Tempe Unit 9
  • Architectural Style: Ranch
  • Property Attached Yn: No
  • General Property Description:PriceSqFt: 105.29
  • Cooling:Ceiling Fan(s): Yes
  • Cooling:Central Air: Yes
  • Water Source City Water: Yes
  • Special Features: None

Interior Features

  • Basement: None
  • Flooring: Carpet, Tile
  • Basement YN: No
  • Possible Use: None
  • Spa Features: None
  • Total Bedrooms: 3
  • Fireplaces: 1
  • Fireplace: Yes
  • Interior Amenities: Full Bth Master Bdrm
  • Living Area: 1852.0
  • Stories: 1
  • Community Features:BikingWalking Path: Yes
  • Other Rooms:Family Room: Yes
  • Other Rooms:BonusGame Room: Yes
  • Other Rooms:Arizona RoomLanai: Yes
  • KitchenFeatures:Refrigerator: Yes

Exterior Features

  • Fencing: Block, Wrought Iron
  • Exterior Features: Private Yard, Storage
  • Lot Features: Corner Lot, Desert Front, Dirt Back, Grass Back, Auto Timer H2O Front, Auto Timer H2O Back
  • Pool Features: None
  • Pool Private: No
  • Disclosures: Seller Discl Avail
  • Construction Type: Stucco, Painted, Block
  • Patio And Porch Features: Covered Patio(s)
  • Roof: Composition
  • Construction:Block: Yes
  • Exterior Features:Covered Patio(s): Yes
  • Exterior Features:Pvt Yrd(s)Crtyrd(s): Yes
  • Exterior Features:Storage: Yes
  • General Property Description:Community Pool YN2: No
  • General Property Description:Private Pool YN2: No

Garage/Parking

  • Total Covered Spaces: 2.0
  • Parking Features: RV Access/Parking, RV Gate, Garage Door Opener
  • Attached Garage: No
  • Garage Spaces: 2.0
  • Parking Features:RV Gate: Yes
  • Parking Features:Garage Door Opener: Yes
  • Parking Features:RV AccessParking: Yes

Utilities

  • Cooling: Central Air, Ceiling Fan(s), Evaporative Cooling
  • Heating: Other, See Remarks
  • Cooling Y N: Yes
  • Heating Yn: Yes
  • Water Source: City Water

Condo/Co-op/Association

  • Community Features: Biking/Walking Path
  • Association: No

Association/Amenities

  • Association Fees:HOA YN2: N
  • Association Fees:PAD Fee YN2: N
  • Association Fees:Cap ImprovementImpact Fee _percent_: $
  • Association Fees:Cap ImprovementImpact Fee 2 _percent_: $
  • Association Fee Incl:No Fees: Yes

Fee Information

  • Association Fee Includes: No Fees

Schools

  • Elementary School: Kyrene de los Ninos School
  • High School: Marcos De Niza High School
  • Junior High Dist: Tempe Union High School District
  • Middle Or Junior School: Kyrene Middle School

Lot Info

  • Land Lease: No
  • Lot Size Sq Ft: 8690.0
  • Parcel #: 301-92-525

Building Info

  • Builder Name: knoell

Tax Info

  • Tax Annual Amount: 1846.0
  • Tax Book Number: 301.00
  • Tax Lot: 108
  • Tax Map Number: 92.00

Ownership History

We collect this data history from publicly available records. To have your information removed, we recommend requesting removal directly through your county’s website.

Date Name Owned For Owner Type

Purchase Details

Closed on
Mar 31, 2021
Sold by
Bought by
Current Estimated Value
$512,512

Home Financials for this Owner

Home Financials are based on the most recent Mortgage that was taken out on this home.
Original Mortgage
$17,876
Interest Rate
0.027%
Mortgage Type
FHA

Purchase Details

Listed on
Nov 7, 2013
Closed on
Feb 19, 2014
Sold by
Bought by
Seller's Agent
Brian Long
West USA Realty
Buyer's Agent
Non-MLS Agent
Non-MLS Office
List Price
$209,000
Sold Price
$195,000
Premium/Discount to List
-$14,000
-6.7%

Home Financials for this Owner

Home Financials are based on the most recent Mortgage that was taken out on this home.
Avg. Annual Appreciation
8.08%
Original Mortgage
$191,468
Interest Rate
0.0425%
Mortgage Type
FHA

Purchase Details

Listed on
Nov 7, 2013
Closed on
Feb 14, 2014
Sold by
Bought by
Seller's Agent
Brian Long
West USA Realty
Buyer's Agent
Non-MLS Agent
Non-MLS Office
List Price
$209,000
Sold Price
$195,000
Premium/Discount to List
-$14,000
-6.7%

Home Financials for this Owner

Home Financials are based on the most recent Mortgage that was taken out on this home.
Original Mortgage
$191,468
Interest Rate
0.0425%
Mortgage Type
FHA

Purchase Details

Closed on
Mar 10, 2005
Sold by
Bought by
Source: Public Records
Create a Home Valuation Report for This Property
The Home Valuation Report is an in-depth analysis detailing your home's value as well as a comparison with similar homes in the area

Home Values in the Area

Source: Public Records

Average Home Value in this Area


Source: Public Records

Purchase History

We collect this data history from publicly available records. To have your information removed, we recommend requesting removal directly through your county’s website.

Date Buyer Sale Price Title Company
-- None Available
-- Empire West Title Agency
$195,000 Empire West Title Agency
-- --
Source: Public Records

Mortgage History

We collect this data history from publicly available records. To have your information removed, we recommend requesting removal directly through your county’s website.

Date Status Borrower Loan Amount
Open $395,000
Closed $17,876
Closed $191,468
Source: Public Records

Property History

We collect this data history from publicly available records. To have your information removed, we recommend requesting removal directly through your county’s website.

Date Event Price List to Sale Price per Sq Ft
02/28/2014 02/28/14 Sold $195,000 -2.0% $105 / Sq Ft
01/12/2014 01/12/14 Pending -- -- --
12/20/2013 12/20/13 Price Changed $199,000 -0.3% $107 / Sq Ft
12/11/2013 12/11/13 Price Changed $199,500 -0.2% $108 / Sq Ft
12/03/2013 12/03/13 Price Changed $199,900 -4.4% $108 / Sq Ft
11/07/2013 11/07/13 For Sale $209,000 -- $113 / Sq Ft
Source: Arizona Regional Multiple Listing Service (ARMLS)

Tax History

We collect this data history from publicly available records. To have your information removed, we recommend requesting removal directly through your county’s website.

Year Tax Paid Tax Assessment Tax Assessment Total Assessment is a certain percentage of the fair market value that is determined by local assessors to be the total taxable value of land and additions on the property. Land Improvement
2025 $2,365 $25,313
2024 $2,230 $24,108
2023 $2,230 $35,960 $7,190 $28,770
2022 $2,115 $27,030 $5,400 $21,630
2021 $2,197 $26,180 $5,230 $20,950
2020 $2,145 $24,820 $4,960 $19,860
2019 $2,077 $23,580 $4,710 $18,870
2018 $2,007 $21,620 $4,320 $17,300
2017 $1,924 $19,830 $3,960 $15,870
2016 $1,951 $19,580 $3,910 $15,670
2015 $1,802 $17,470 $3,490 $13,980
Source: Public Records

Agents Affiliated with this Home

  • Section Image
See All Agents

Map

Source: Arizona Regional Multiple Listing Service (ARMLS)

MLS Number: 5026897

Arizona Regional Multiple Listing Service (ARMLS)

APN: 301-92-525

Your Personal Tour Guide

Ask me questions while you tour the home.