
Seller's Agent in 2025
Nicholas Rock
Keller Williams Legacy Group Realty
(330) 704-9049
217 Total Sales

Estimated Value: $229,716
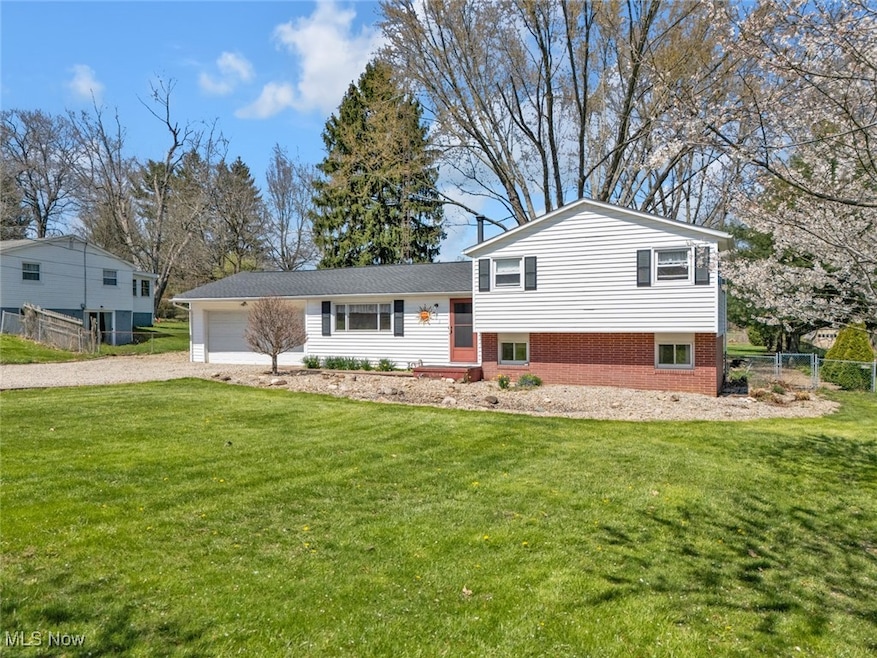
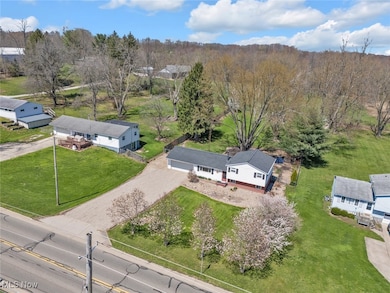
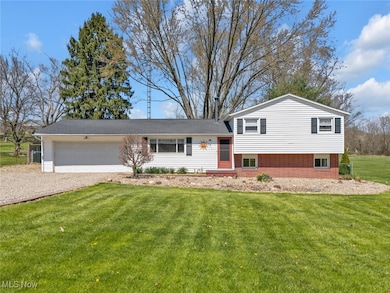
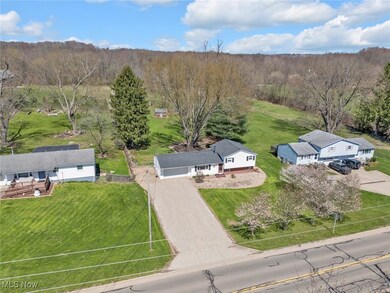
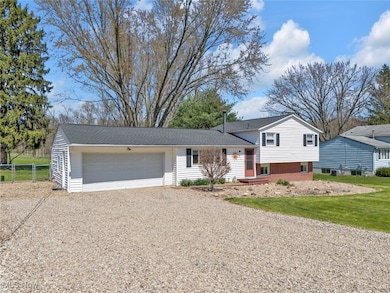
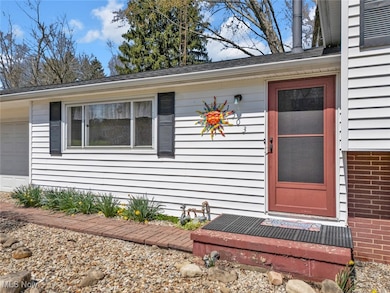
Don't miss your chance on this impeccably kept property in Canton South! This 4BR 1.5BA four-level split has seen numerous updates over the years and is ready for it's next owner. Step into the main living area and you're greeted by natural light and a resilient tile flooring throughout the main floor. This spacious dining room allows access to the gorgeous back yard via french doors and the kitchen is just off to the side. Tile countertops and an eat-in area give this kitchen both space and usability. Access to the two car attached garage is right through the side door. Downstairs makes for a wonderful second home of it's own thanks to a large family room with outdoor access, a bedroom, and a half bath. The remaining three bedrooms on the upper level have all seen paint and flooring updates while the bathroom carries the tiled theme through to the gorgeous shower tub combo. The waterproofed basement affords loads of storage. The interior is clearly something special here but the outside of the home has just as much to offer. Amazing curb appeal up front with river rock and new gravel used where possible and a fully fenced in back yard that feels like stepping into a park. Water features throughout, two patios with access to the home, and a large cleared area totaling 3/4 of an acre. Don't miss out, call today for your private tour!
Last Agent to Sell the Property
Keller Williams Legacy Group Realty Brokerage Email: nicholasrock424@gmail.com 330-704-9049 License #2013001508 Listed on: 04/18/2025
Last Buyer's Agent
Devan Maxwell
Deleted Agent License #2022002703
We collect this data history from publicly available records. To have your information removed, we recommend requesting removal directly through your county’s website.
We collect this data history from publicly available records. To have your information removed, we recommend requesting removal directly through your county’s website.
| Date | Buyer | Sale Price | Title Company |
|---|---|---|---|
| $221,000 | None Listed On Document | ||
| Wagner Michael D | -- | -- |
We collect this data history from publicly available records. To have your information removed, we recommend requesting removal directly through your county’s website.
| Date | Status | Borrower | Loan Amount |
|---|---|---|---|
| Open | $237,381 | ||
| Closed | Begue Matthew | $228,293 | |
| Previous Owner | Wagner Michael D | $99,850 |
We collect this data history from publicly available records. To have your information removed, we recommend requesting removal directly through your county’s website.
| Date | Event | Price | List to Sale | Price per Sq Ft |
|---|---|---|---|---|
| 05/27/2025 05/27/25 | Sold | $221,000 | +1.4% | $140 / Sq Ft |
| 04/20/2025 04/20/25 | Pending | -- | -- | -- |
| 04/18/2025 04/18/25 | For Sale | $217,900 | -- | $138 / Sq Ft |
We collect this data history from publicly available records. To have your information removed, we recommend requesting removal directly through your county’s website.
| Year | Tax Paid | Tax Assessment Tax Assessment Total Assessment is a certain percentage of the fair market value that is determined by local assessors to be the total taxable value of land and additions on the property. | Land | Improvement |
|---|---|---|---|---|
| 2025 | -- | $36,480 | $6,550 | $29,930 |
| 2024 | -- | $36,480 | $6,550 | $29,930 |
| 2023 | $1,562 | $34,620 | $6,370 | $28,250 |
| 2022 | $1,449 | $34,620 | $6,370 | $28,250 |
| 2021 | $1,455 | $34,620 | $6,370 | $28,250 |
| 2020 | $1,447 | $30,210 | $5,430 | $24,780 |
| 2019 | $1,468 | $30,210 | $5,430 | $24,780 |
| 2018 | $1,682 | $30,210 | $5,430 | $24,780 |
| 2017 | $1,679 | $28,460 | $5,040 | $23,420 |
| 2016 | $1,681 | $28,460 | $5,040 | $23,420 |
| 2015 | $1,867 | $31,990 | $5,040 | $26,950 |
| 2014 | $1,746 | $27,830 | $4,380 | $23,450 |
| 2013 | $879 | $27,830 | $4,380 | $23,450 |
Seller's Agent in 2025
Nicholas Rock
Keller Williams Legacy Group Realty
(330) 704-9049
217 Total Sales
DM
Buyer's Agent in 2025
Devan Maxwell
Deleted Agent
Source: MLS Now
MLS Number: 5115720
APN: 01300950
Disclaimer: Certain information contained herein is derived from information provided by parties other than Homes.com. All information provided is deemed reliable, but is not guaranteed to be accurate and should be independently verified.
IDX information is provided exclusively for personal, non-commercial use, and may not be used for any purpose other than to identify prospective properties consumers may be interested in purchasing. Information is deemed reliable but not guaranteed.
Ask me questions while you tour the home.