
Robin Underwood
Underwood Hometown Realty, LLC
(615) 588-0019
248 Total Sales
1 in Christiana
$400,000 Price

Estimated Value: $397,000 - $423,000
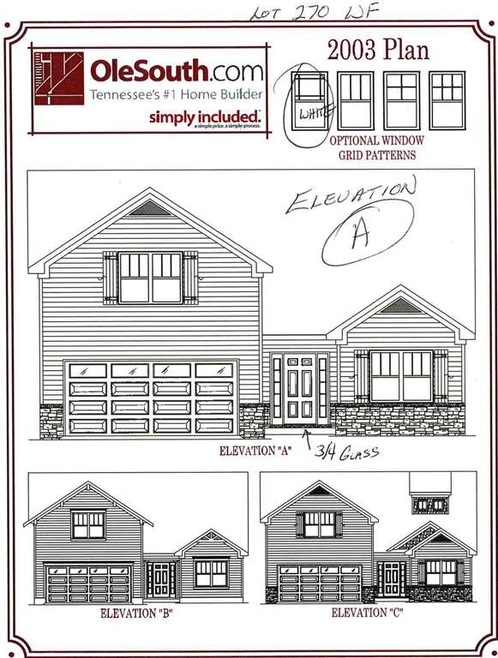
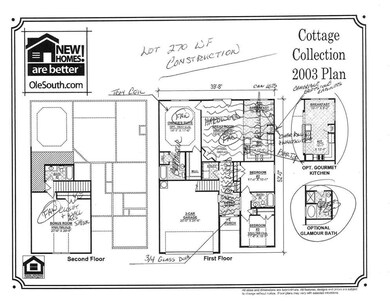
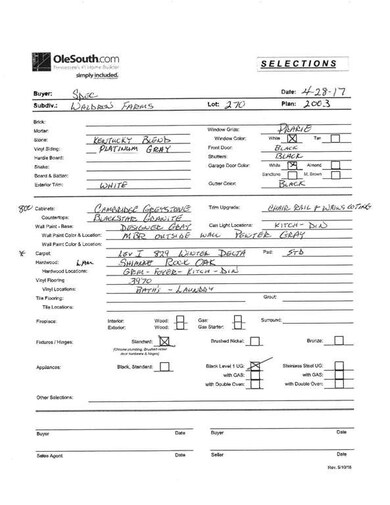
Kitch has Graystone Cabinets, All Appl, Can LGTS & Bar Top. HDWD Laminate thru Foyer & GRM. Master Has Tray Ceil & Glamour BA. Huge 4 BDR or Bonus w/ full BA up. 100% Rd fin avail. Ole South pays all closing except $1000 using preferred lender.
We collect this data history from publicly available records. To have your information removed, we recommend requesting removal directly through your county’s website.
Robin Underwood
Underwood Hometown Realty, LLC
(615) 588-0019
248 Total Sales
1 in Christiana
$400,000 Price
Raquel Aillon
Keller Williams Realty Mt. Juliet
(682) 255-1511
66 Total Sales
1 in Christiana
$375,000 Price
Brandy Lee Armstrong
Georgia Evans Realty, LLC
(615) 398-8315
119 Total Sales
1 in Christiana
$399,900 Price
MA
Michael Adly
Majesty Realty
(615) 703-9466
180 Total Sales
1 in Christiana
$340,000 Price
Cindy Christian
Red Realty, LLC
(615) 434-3705
16 Total Sales
1 in Christiana
$325,000 Price
Elizabeth Payne
Coldwell Banker Southern Realty
(615) 703-5625
48 Total Sales
1 in Christiana
$612,900 Price
We collect this data history from publicly available records. To have your information removed, we recommend requesting removal directly through your county’s website.
| Date | Buyer | Sale Price | Title Company |
|---|---|---|---|
| $238,355 | None Available | ||
| $45,000 | Tri Star Title & Escrow Llc |
We collect this data history from publicly available records. To have your information removed, we recommend requesting removal directly through your county’s website.
| Date | Status | Borrower | Loan Amount |
|---|---|---|---|
| Open | $302,220 | ||
| Closed | $238,355 | ||
| Previous Owner | $158,000 |
We collect this data history from publicly available records. To have your information removed, we recommend requesting removal directly through your county’s website.
| Date | Event | Price | List to Sale | Price per Sq Ft |
|---|---|---|---|---|
| 09/12/2017 09/12/17 | Sold | $238,355 | +0.4% | $119 / Sq Ft |
| 08/02/2017 08/02/17 | Pending | -- | -- | -- |
| 08/01/2017 08/01/17 | For Sale | $237,355 | -- | $118 / Sq Ft |
We collect this data history from publicly available records. To have your information removed, we recommend requesting removal directly through your county’s website.
| Year | Tax Paid | Tax Assessment Tax Assessment Total Assessment is a certain percentage of the fair market value that is determined by local assessors to be the total taxable value of land and additions on the property. | Land | Improvement |
|---|---|---|---|---|
| 2025 | $1,511 | $80,550 | $13,750 | $66,800 |
| 2024 | $1,511 | $80,550 | $13,750 | $66,800 |
| 2023 | $1,511 | $80,550 | $13,750 | $66,800 |
| 2022 | $1,302 | $80,550 | $13,750 | $66,800 |
| 2021 | $1,350 | $60,825 | $8,625 | $52,200 |
| 2020 | $1,350 | $60,825 | $8,625 | $52,200 |
| 2019 | $1,350 | $60,825 | $8,625 | $52,200 |
Seller's Agent in 2017
Tim Wilson
Parks Compass
(615) 238-4056
35 Total Sales
Buyer's Agent in 2017
Tammy Elkins
Zeitlin Sotheby's International Realty
(615) 218-2512
26 Total Sales
Source: Realtracs
MLS Number: RTC1617159
APN: 149I-A-012.00-000
Disclaimer: Certain information contained herein is derived from information provided by parties other than Homes.com. All information provided is deemed reliable, but is not guaranteed to be accurate and should be independently verified.
All data is obtained from various sources and may not have been verified by broker or MLS GRID. Supplied Open House Information is subject to change without notice. All information should be independently reviewed and verified for accuracy. Properties may or may not be listed by the office/agent presenting the information. Some IDX listings have been excluded from this website.
Listings courtesy of Realtracs as distributed by MLS GRID.
Based on information submitted to the MLS GRID
Ask me questions while you tour the home.