
Charles Walker
EXP Realty
(615) 434-3841
45 Total Sales
2 in Dogwood Azalea
$170K - $385K Price Range
Estimated Value: $268,000 - $351,000
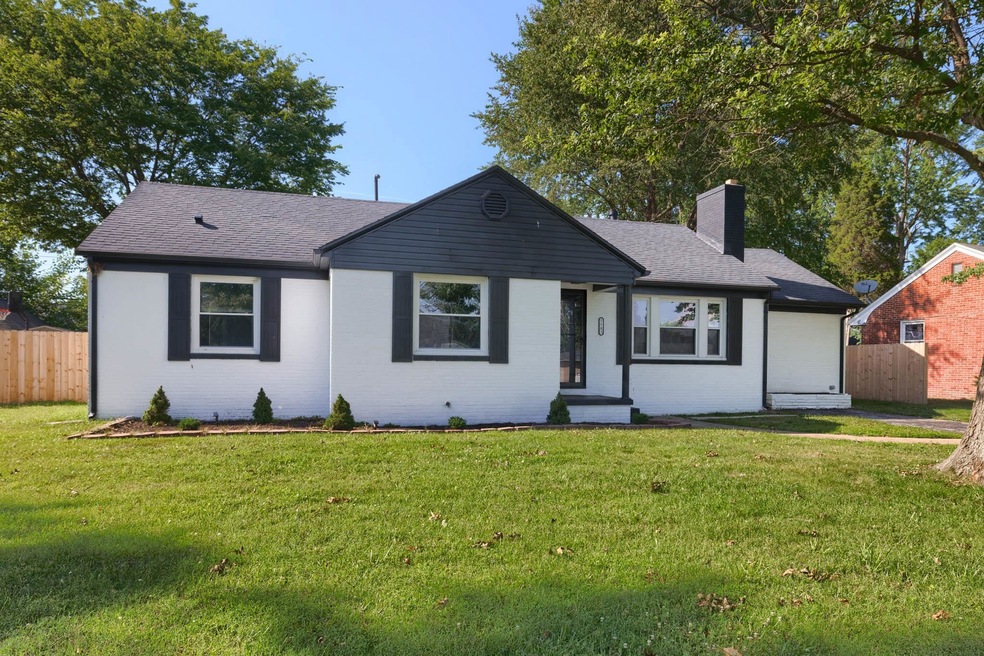
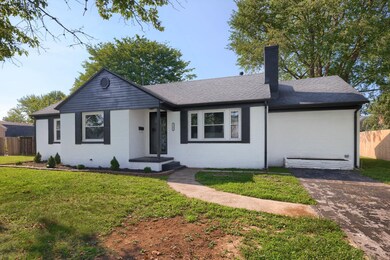
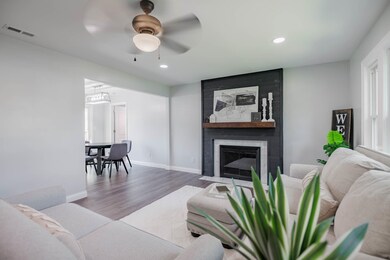
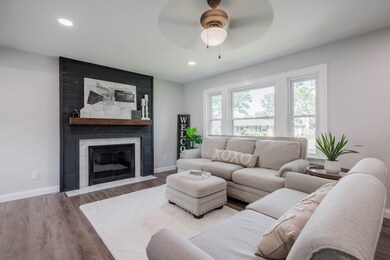
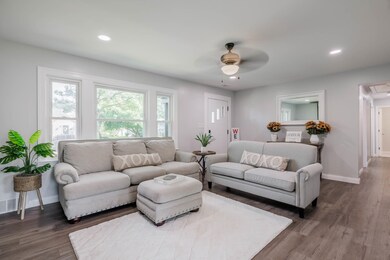
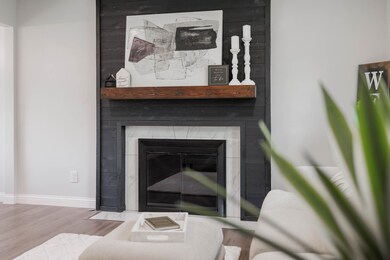
Love where you live! This beautiful home-sweet-home is bigger than it looks and has two master suites on opposite ends of the house that's perfect for co-living situations, four total bedrooms, three full baths, and one guest half bath, this gem is a must see!! Brand new custom kitchen designed by Cabinets Unlimited has soft close doors and drawers, crown molding, and quartz countertops, subway tile, new plumbing fixtures and appliances. This home has new pex plumbing, new tankless water heater, recessed LED lights, lots of natural light, new sliding patio doors, huge deck, tons of attic storage, new paint, new 14mm wood laminate flooring, new composite tile, storage building, adding additional privacy fence is negotiable. Floor plan consists of master bedroom one with attached bath with custom walk-in tile shower and new double sink vanity; master bedroom two with new vanity, tub, and tile surround; bedrooms three and four share a bathroom Jack & Jill style with new vanity, tub, and tile surround, and there's also a half bath on the hall for guests. Located walking distance to the Healthpark and schools, all of the conveniences will be appreciated inside and out!
Last Agent to Sell the Property
The Empire Property Group, LLC
Legendary Brokerage Listed on: 07/07/2023
We collect this data history from publicly available records. To have your information removed, we recommend requesting removal directly through your county’s website.
Charles Walker
EXP Realty
(615) 434-3841
45 Total Sales
2 in Dogwood Azalea
$170K - $385K Price Range
Mike Garant
ROSE REALTY
(270) 713-4451
42 Total Sales
1 in Dogwood Azalea
$255,000 Price
Joetta O'Brien
Risner & Associates Realty, Inc.
(270) 713-5223
104 Total Sales
6 in Dogwood Azalea
$27K - $539K Price Range
Tony Huynh
Keller Williams First Choice R
(364) 888-4645
607 Total Sales
1 in Dogwood Azalea
$180,000 Price
Justin Nugent
RE/MAX Real Estate Executives
(270) 713-6045
227 Total Sales
1 in Dogwood Azalea
$204,900 Price
Johnna Tharp
RE/MAX Professional Realty Group
(270) 513-8364
307 Total Sales
7 in Dogwood Azalea
$20K - $250K Price Range
We collect this data history from publicly available records. To have your information removed, we recommend requesting removal directly through your county’s website.
| Date | Buyer | Sale Price | Title Company |
|---|---|---|---|
| $146,000 | -- |
We collect this data history from publicly available records. To have your information removed, we recommend requesting removal directly through your county’s website.
| Date | Event | Price | List to Sale | Price per Sq Ft |
|---|---|---|---|---|
| 07/31/2023 07/31/23 | Sold | $267,000 | +0.8% | $177 / Sq Ft |
| 07/11/2023 07/11/23 | Pending | -- | -- | -- |
| 07/07/2023 07/07/23 | For Sale | $264,900 | -- | $176 / Sq Ft |
We collect this data history from publicly available records. To have your information removed, we recommend requesting removal directly through your county’s website.
| Year | Tax Paid | Tax Assessment Tax Assessment Total Assessment is a certain percentage of the fair market value that is determined by local assessors to be the total taxable value of land and additions on the property. | Land | Improvement |
|---|---|---|---|---|
| 2025 | $888 | $267,000 | $25,000 | $242,000 |
| 2024 | $7 | $267,000 | $0 | $0 |
| 2023 | $504 | $146,000 | $0 | $0 |
| 2022 | $1,787 | $120,400 | $0 | $0 |
| 2021 | $1,193 | $120,400 | $0 | $0 |
| 2020 | $1,201 | $120,400 | $0 | $0 |
| 2019 | $77,563 | $107,600 | $0 | $0 |
| 2018 | $1,474 | $107,600 | $0 | $0 |
| 2017 | $1,467 | $107,600 | $0 | $0 |
| 2016 | $1,460 | $70,700 | $0 | $0 |
| 2015 | $645 | $107,600 | $0 | $0 |
| 2014 | $653 | $94,900 | $0 | $0 |
Seller's Agent in 2023
The Empire Property Group, LLC
Legendary Brokerage
(270) 906-0076
8 in this area
154 Total Sales
Source: Greater Owensboro REALTOR® Association
MLS Number: 87430
APN: 004-10-03-006-00-000
Ask me questions while you tour the home.