
Andrew Romano
BOLD Real Estate
(508) 501-9567
78 Total Sales
1 in Middleborough
$215,000 Price
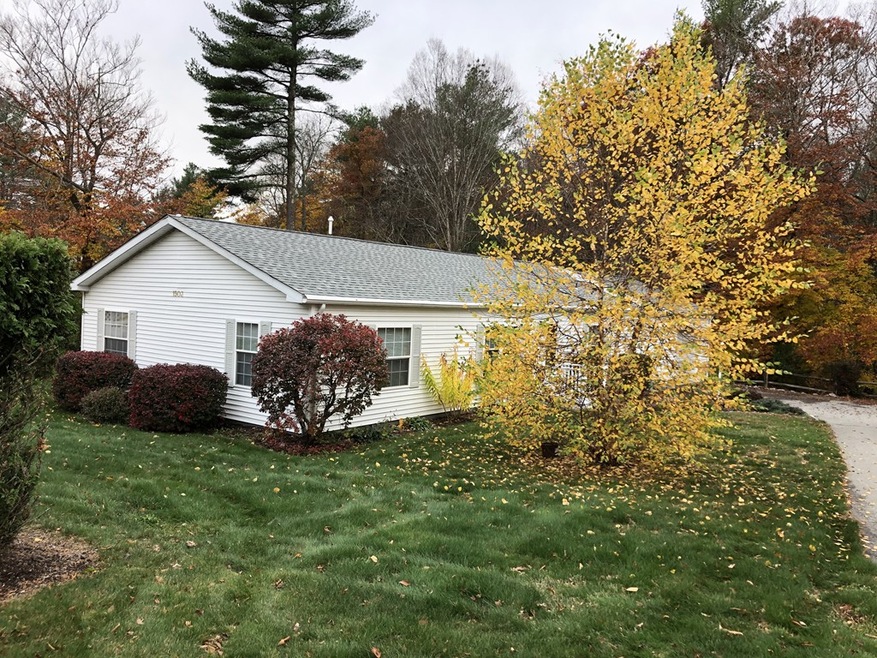

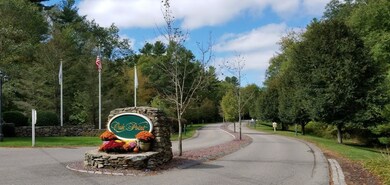
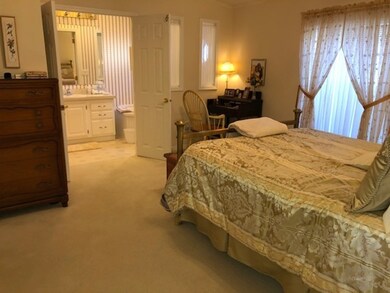
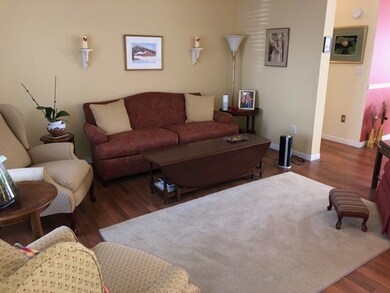

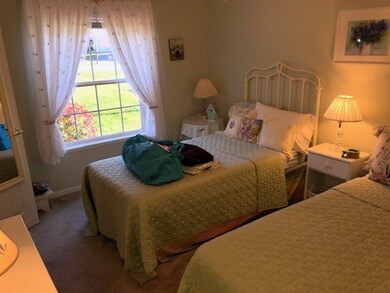
Welcome to an excellent maintained and spacious 3 bedroom, 2 full bath home 55+ and over development ~ The open concept living and dining room is great for entertaining guests and family members. The bright kitchen with young appliances opens to a 3 season room. Master bathroom has a walk in tub. Many upgrades including paint; roof; and systems... The multi-million dollar community clubhouse features a pool & hot tub, gym, fitness area, library and a grand ballroom. Easy access to Rt 495 and all the beaches and golf areas Plymouth and area towns have to offer....This is priced to sell and can close very quickly...... thanks for sharing........
Andrew Romano
BOLD Real Estate
(508) 501-9567
78 Total Sales
1 in Middleborough
$215,000 Price
Jeremy Smith
StartPoint Realty
(781) 675-1759
38 Total Sales
1 in Middleborough
$760,000 Price
Johnny Long
PRIVI Realty LLC
(857) 353-8035
168 Total Sales
1 in Middleborough
$800,000 Price
Jarrod Askin
Coldwell Banker Realty - Plymouth
(774) 271-5390
28 Total Sales
4 in Middleborough
$505K - $649K Price Range
Colby Sousa
eXp Realty LLC
(508) 738-3087
4 Total Sales
2 in Middleborough
$500K - $700K Price Range
Angela Ponte
Classic Homes Real Estate
(339) 210-1674
36 Total Sales
1 in Middleborough
$450,000 Price
We collect this data history from publicly available records. To have your information removed, we recommend requesting removal directly through your county’s website.
| Date | Event | Price | List to Sale | Price per Sq Ft |
|---|---|---|---|---|
| 06/30/2020 06/30/20 | Sold | $240,000 | -7.7% | $185 / Sq Ft |
| 05/13/2020 05/13/20 | Pending | -- | -- | -- |
| 11/08/2019 11/08/19 | For Sale | $259,900 | -- | $200 / Sq Ft |
Seller's Agent in 2020
Jay McHugh
Laer Realty
(617) 699-7442
59 Total Sales
Buyer's Agent in 2020
Mary Noll
Keller Williams Elite
(508) 277-6941
70 Total Sales
Source: MLS Property Information Network (MLS PIN)
MLS Number: 72590334
Disclaimer: Certain information contained herein is derived from information provided by parties other than Homes.com. All information provided is deemed reliable, but is not guaranteed to be accurate and should be independently verified.
The property listing data and information, or the Images, set forth herein were provided to MLS Property Information Network, Inc. from third party sources, including sellers, lessors and public records, and were compiled by MLS Property Information Network, Inc. The property listing data and information, and the Images, are for the personal, non-commercial use of consumers having a good faith interest in purchasing or leasing listed properties of the type displayed to them and may not be used for any purpose other than to identify prospective properties which such consumers may have a good faith interest in purchasing or leasing. MLS Property Information Network, Inc. and its subscribers disclaim any and all representations and warranties as to the accuracy of the property listing data and information, or as to the accuracy of any of the Images, set forth herein.
Ask me questions while you tour the home.