
Marni Migliaccio
The Firm - Duxbury
(562) 268-4407
95 Total Sales
2 in Middleborough
$387K - $515K Price Range

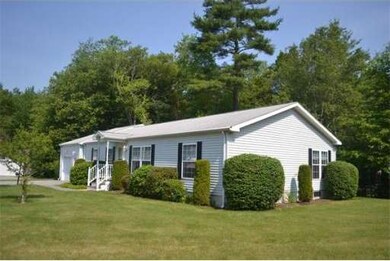
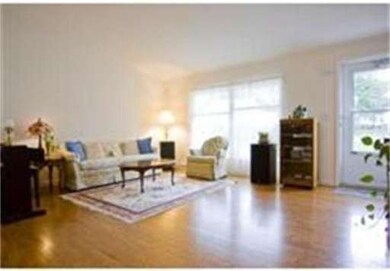
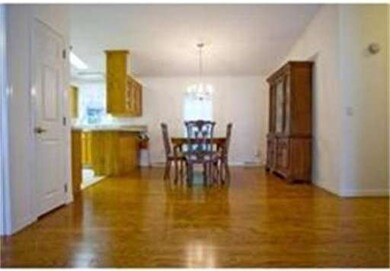
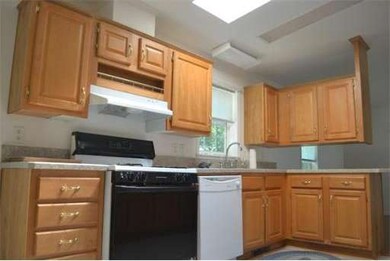
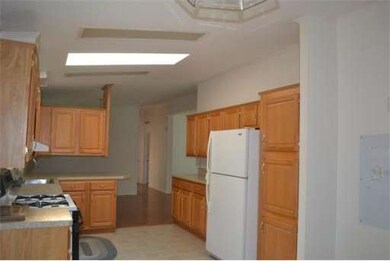
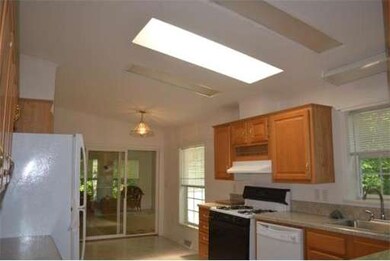
Freshly Painted Throughout and Drenched in Sun Light!!! NEW PHOTOS!!! Just the privacy you have been looking for at Oak Point 55+ Community - Princeton Style w/1648sf living space, FOUR SEASON Florida rm with NEW Carpet looking out onto wooded conservation land, Extra lg eat-in kit fully applianced w/new counter tops tons of storage. Cathedral ceilings thru-out, THREE skylights provide natural light, 3 BEDROOMS, 2 FULL baths. OVERSIZED 16X22 GARAGE WITH BUILTINS for added storage. ADDITIONAL UPGRADES INCLUDE: Front porch, back deck, large windows, new counter-tops in bathrooms, HARDWOOD FLOORS, ALL APPLIANCES to stay including NEW WASHER. Relax & enjoy all of the amenities that Oak Point has to offer. Swim, walk, play, entertain...it's all here waiting for you. YOUR Lot Fee of $628/month includes taxes, plowing, mowing, on-site sewer plant, fitness center, indoor and outdoor swimming pools, tennis, clubhouse and numerous activities every month
Last Buyer's Agent
Kimberly Gravel
Conway - Mansfield
Home Type
Single Family
Year Built
2000
Lot Details
0.28 Acres
Marni Migliaccio
The Firm - Duxbury
(562) 268-4407
95 Total Sales
2 in Middleborough
$387K - $515K Price Range
Marguerite Phaneuf
Plymouth Village, Inc.
(508) 503-6588
40 Total Sales
1 in Middleborough
$825,000 Price
Jack Murphy
Plymouth Village, Inc.
(508) 503-6270
126 Total Sales
3 in Middleborough
$287K - $719K Price Range
Charles Abbott
eXp Realty LLC - Corporate Office
(339) 331-1554
13 Total Sales
3 in Middleborough
$290K - $460K Price Range
Daniel Kelleher
Keller Williams Realty
(857) 271-4865
61 Total Sales
1 in Middleborough
$750,000 Price
John O'Toole
Olde Towne Real Estate Co.
(781) 417-3400
74 Total Sales
1 in Middleborough
$300,100 Price
Seller's Agent in 2014
Beth Basler
Conway - Bridgewater
(508) 468-0328
33 Total Sales
KG
Buyer's Agent in 2014
Kimberly Gravel
Conway - Mansfield
Source: MLS Property Information Network (MLS PIN)
MLS Number: 71549051
Disclaimer: Certain information contained herein is derived from information provided by parties other than Homes.com. All information provided is deemed reliable, but is not guaranteed to be accurate and should be independently verified.
The property listing data and information, or the Images, set forth herein were provided to MLS Property Information Network, Inc. from third party sources, including sellers, lessors and public records, and were compiled by MLS Property Information Network, Inc. The property listing data and information, and the Images, are for the personal, non-commercial use of consumers having a good faith interest in purchasing or leasing listed properties of the type displayed to them and may not be used for any purpose other than to identify prospective properties which such consumers may have a good faith interest in purchasing or leasing. MLS Property Information Network, Inc. and its subscribers disclaim any and all representations and warranties as to the accuracy of the property listing data and information, or as to the accuracy of any of the Images, set forth herein.
Ask me questions while you tour the home.