
Monica Vaca
PRG, Realtors
(844) 748-8180
56 Total Sales
5 in Richmond
$315K - $504K Price Range
Estimated Value: $679,846
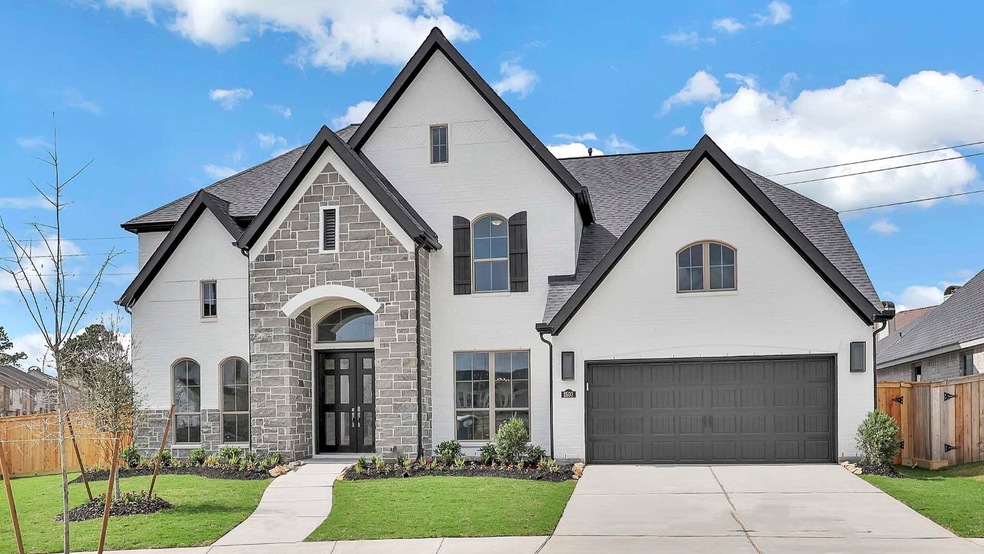
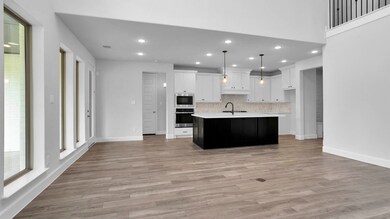
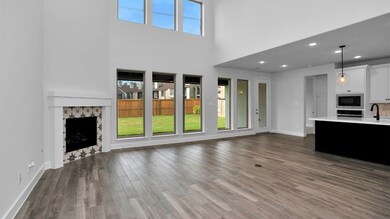
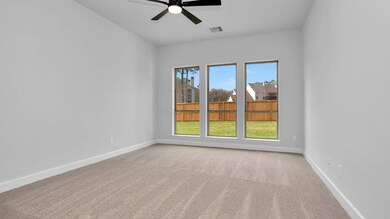
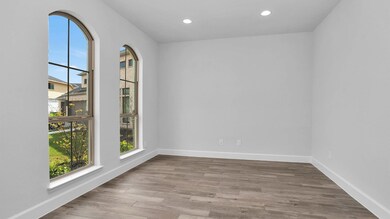
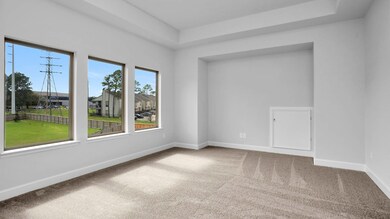
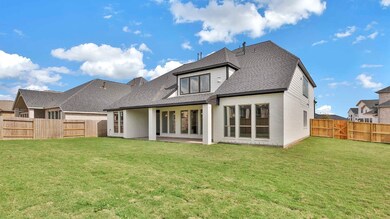
PERRY HOMES NEW CONSTRUCTION!!! Curved staircase highlights two-story entry. Home office with French doors and formal dining room set at entry. Two-story family room with wall of windows and corner wood mantel fireplace opens to kitchen and morning area. Kitchen features walk-in pantry, a 5-burner gas cooktop and island with built-in seating space. First-floor primary suite with wall of windows. Dual vanities, garden tub, separate glass-enclosed shower and two walk-in closets in primary bath. First-floor guest suite offers private bath. A game room, media room and three secondary bedrooms are upstairs. Extended covered backyard patio. Three-car garage.
Last Agent to Sell the Property
Robert Moore
License #0542317 Listed on: 02/01/2023
We collect this data history from publicly available records. To have your information removed, we recommend requesting removal directly through your county’s website.
Monica Vaca
PRG, Realtors
(844) 748-8180
56 Total Sales
5 in Richmond
$315K - $504K Price Range
Tara Hall
Keller Williams Realty Professionals
(888) 477-5130
107 Total Sales
2 in Richmond
$245K - $255K Price Range
Yuqing Chen
Texas Signature Realty
(833) 366-5624
47 Total Sales
1 in Richmond
$735,000 Price
Linda Blackmon
Keller Williams Signature
(844) 777-1505
36 Total Sales
1 in Richmond
$335,000 Price
Joel Rankin
J.D. Rankin and Associates
(888) 573-5690
223 Total Sales
1 in Richmond
$335,500 Price
Faron Daigle
Faron Daigle Realty
(888) 857-5869
139 Total Sales
1 in Richmond
$975,000 Price
We collect this data history from publicly available records. To have your information removed, we recommend requesting removal directly through your county’s website.
| Date | Buyer | Sale Price | Title Company |
|---|---|---|---|
| -- | Chicago Title |
We collect this data history from publicly available records. To have your information removed, we recommend requesting removal directly through your county’s website.
| Date | Status | Borrower | Loan Amount |
|---|---|---|---|
| Open | $524,925 |
We collect this data history from publicly available records. To have your information removed, we recommend requesting removal directly through your county’s website.
| Date | Event | Price | List to Sale | Price per Sq Ft |
|---|---|---|---|---|
| 06/22/2023 06/22/23 | Sold | -- | -- | -- |
| 05/22/2023 05/22/23 | Pending | -- | -- | -- |
| 04/25/2023 04/25/23 | Price Changed | $729,900 | -2.7% | $193 / Sq Ft |
| 03/07/2023 03/07/23 | Price Changed | $749,900 | -4.8% | $198 / Sq Ft |
| 02/28/2023 02/28/23 | Price Changed | $787,900 | +0.5% | $208 / Sq Ft |
| 02/01/2023 02/01/23 | For Sale | $783,900 | -- | $207 / Sq Ft |
We collect this data history from publicly available records. To have your information removed, we recommend requesting removal directly through your county’s website.
| Year | Tax Paid | Tax Assessment Tax Assessment Total Assessment is a certain percentage of the fair market value that is determined by local assessors to be the total taxable value of land and additions on the property. | Land | Improvement |
|---|---|---|---|---|
| 2025 | $13,485 | $603,925 | $104,848 | $499,077 |
| 2024 | $13,485 | $644,095 | $104,848 | $539,247 |
| 2023 | $13,485 | $314,896 | $64,350 | $250,546 |
| 2022 | $1,403 | $50,050 | $0 | $0 |
R
Seller's Agent in 2023
Robert Moore
M
Buyer's Agent in 2023
Mohammed Ahmed
REALM Real Estate Professionals - Sugar Land
(281) 498-3908
2 Total Sales
Source: Houston Association of REALTORS®
MLS Number: 73160332
APN: 8496-38-001-0110-901
Disclaimer: Certain information contained herein is derived from information provided by parties other than Homes.com. All information provided is deemed reliable, but is not guaranteed to be accurate and should be independently verified.
Copyright 2026, Houston REALTORS® Information Service, Inc.
The information provided is exclusively for consumers’ personal, non-commercial use, and may not be used for any purpose other than to identify prospective properties consumers may be interested in purchasing.
Information is deemed reliable but not guaranteed.
Ask me questions while you tour the home.