NOT LISTED FOR SALE

1515 Ruby Ford Ln Richmond, TX 77469

Richmond Area

Estimated Value: $551,584

4 Beds
4 Baths
2,832 Sq Ft
$195/Sq Ft Est. Value

Sale Details

Date Sold: December 15, 2022

Current estimated payment $3,667 / mo

125 Days on Market

Highlights

  • Tennis Courts
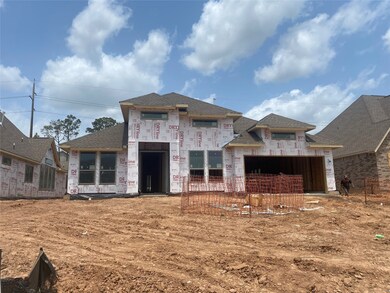
  • Under Construction
  • ENERGY STAR Certified Homes
  • Media Room
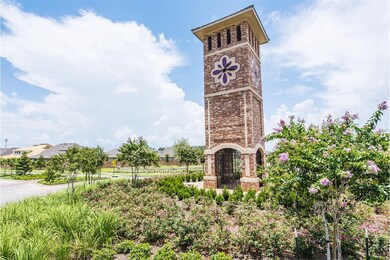
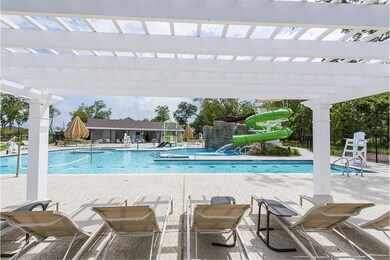
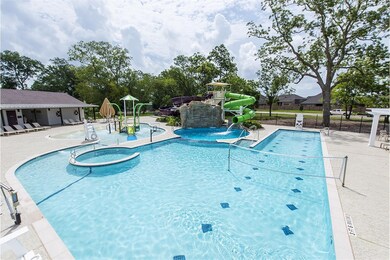
  • Located in a master-planned community
  • Home Energy Rating Service (HERS) Rated Property

About This Home

As of December 2022

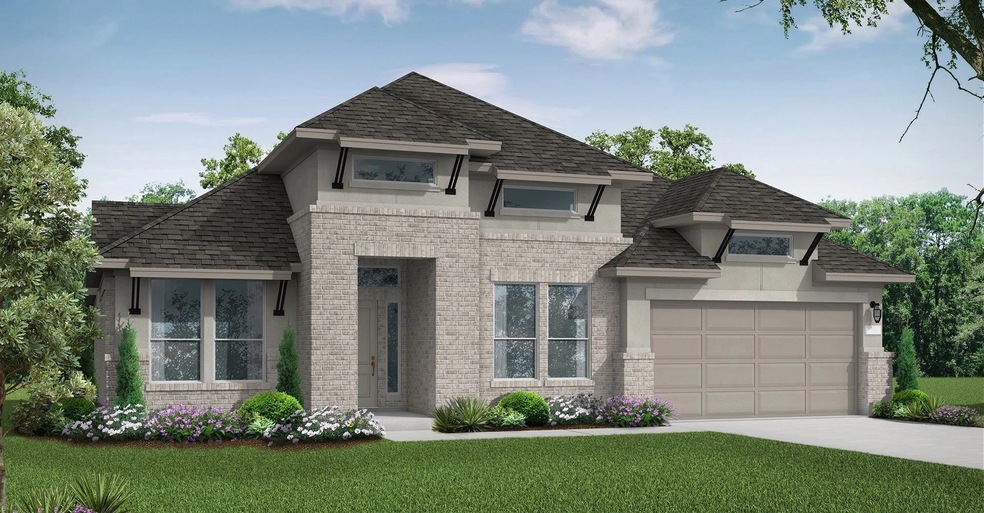

This home's beautiful elevation and fantastic curb appeal are sure to grab your attention. Welcome to one of Coventry Homes’ best-selling floor plans. The stunning double front doors and foyer are sure to impress. The kitchen comes equipped with an oversized island that overlooks the family room and dining area. With this set-up, entertaining guests will be a breeze. Enjoy a game room that offers an ample amount of additional entertaining space. Featuring a spacious oversized covered back patio completes the home. Come see this home today!

Last Agent to Sell the Property

Cyndi Kornegay

Keller Williams Premier Realty License #0488294 Listed on: 07/07/2022

Keller Williams Premier Realty

Last Buyer's Agent

Matthew Barnes

All City Real Estate License #0667158

All City Real Estate
Create a Home Valuation Report for This Property
The Home Valuation Report is an in-depth analysis detailing your home's value as well as a comparison with similar homes in the area

Home Details

Home Type

  • Single Family

Year Built

  • Built in 2022 | Under Construction

Lot Details

  • 8,450 Sq Ft Lot
  • Lot Dimensions are 65x130
  • East Facing Home
  • Sprinkler System
  • Back Yard Fenced and Side Yard

HOA Fees

  • $83 Monthly HOA Fees

Parking

  • 3 Car Garage
  • Tandem Garage

Home Design

  • Contemporary Architecture
  • Traditional Architecture
  • Brick Exterior Construction
  • Slab Foundation
  • Composition Roof
  • Cement Siding
  • Radiant Barrier
  • Stucco

Interior Spaces

  • 2,832 Sq Ft Home
  • 1-Story Property
  • Wired For Sound
  • Crown Molding
  • High Ceiling
  • Ceiling Fan
  • Gas Log Fireplace
  • Window Treatments
  • Formal Entry
  • Family Room Off Kitchen
  • Living Room
  • Combination Kitchen and Dining Room
  • Media Room
  • Home Office
  • Game Room
  • Utility Room
  • Washer and Gas Dryer Hookup

Kitchen

  • Breakfast Bar
  • Walk-In Pantry
  • Electric Oven
  • Gas Cooktop
  • Microwave
  • Dishwasher
  • Kitchen Island
  • Granite Countertops
  • Disposal

Flooring

  • Wood
  • Carpet
  • Tile

Bedrooms and Bathrooms

  • 4 Bedrooms
  • 4 Full Bathrooms
  • Double Vanity
  • Single Vanity
  • Soaking Tub
  • Separate Shower

Home Security

  • Security System Owned
  • Fire and Smoke Detector

Eco-Friendly Details

  • Home Energy Rating Service (HERS) Rated Property
  • ENERGY STAR Qualified Appliances
  • Energy-Efficient Windows with Low Emissivity
  • Energy-Efficient HVAC
  • Energy-Efficient Insulation
  • ENERGY STAR Certified Homes
  • Energy-Efficient Thermostat
  • Ventilation

Outdoor Features

  • Tennis Courts
  • Deck
  • Covered Patio or Porch

Schools

  • Phelan Elementary School
  • Wessendorf/Lamar Junior High School
  • Lamar Consolidated High School

Utilities

  • Central Heating and Cooling System
  • Heating System Uses Gas
  • Programmable Thermostat

Community Details

  • Lead Association Management Association, Phone Number (281) 857-6027
  • Built by Coventry Homes
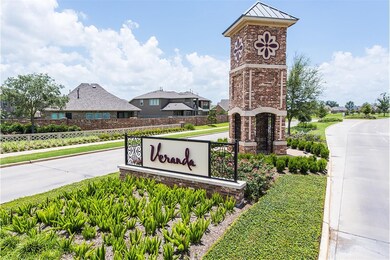
  • Veranda Subdivision
  • Located in a master-planned community

Home Details

Home Type

Single Family

Year Built

Built in 2022 | Under Construction

Lot Details

8,450 Sq Ft Lot

HOA Fees

$83 per month

Parking

3

Listing Details

  • Property Sub Type: Detached
  • Prop. Type: Residential
  • Building Stories: 1
  • Year Built: 2022
  • Lot Size: 65x130
  • Road Surface Type: Concrete
  • Subdivision Name: Veranda
  • Architectural Style: Contemporary/Modern, Ranch, Traditional
  • Garage Yn: Yes
  • Unit Levels: One
  • New Construction: Yes
  • Efficiency: Radiant Attic Barrier, Appliances, HVAC, Insulation, Other, Thermostat, Windows
  • UniversalParcelId: urn:reso:upi:2.0:US:48157:NA
  • Special Features: NewHome
  • Stories: 1

Interior Features

  • Appliances: Dishwasher, Electric Oven, Gas Cooktop, Disposal, Microwave, Oven, ENERGY STAR Qualified Appliances
  • Full Bathrooms: 4
  • Total Bedrooms: 4
  • Fireplace Features: Gas, Gas Log
  • Fireplaces: 1
  • Fireplace: Yes
  • Flooring: Carpet, Tile, Wood
  • Interior Amenities: Breakfast Bar, Crown Molding, Double Vanity, Entrance Foyer, Granite Counters, High Ceilings, Kitchen Island, Kitchen/Family Room Combo, Pantry, Soaking Tub, Separate Shower, Vanity, Walk-In Pantry, Wired for Sound, Window Treatments, Ceiling Fan(s), Kitchen/Dining Combo, Programmable Thermostat
  • Living Area: 2832.0
  • Dining Room Type: Dining Room, Family Room, Game Room, Kitchen, Living Room, Media Room, Office, Utility Room
  • Window Features: Low-Emissivity Windows, Window Coverings

Exterior Features

  • Builder Name: Coventry Homes
  • Disclosures: Municipal Utility District Disclosure
  • Roof: Composition
  • Fencing: Back Yard
  • Lot Features: Subdivision, Side Yard
  • Pool Private: No
  • Construction Type: Brick, Cement Siding, Stucco
  • Direction Faces: East
  • Exterior Features: Covered Patio, Deck, Fence, Sprinkler/Irrigation, Porch, Patio, Private Yard, Tennis Court(s)
  • Foundation Details: Slab
  • Patio And Porch Features: Covered, Deck, Patio, Porch
  • Property Condition: Under Construction

Garage/Parking

  • Garage Spaces: 3.0
  • Parking Features: Garage, Tandem

Utilities

  • Laundry Features: Washer Hookup, Electric Dryer Hookup, Gas Dryer Hookup
  • Security: Security System Owned, Smoke Detector(s)
  • Cooling: Central Air, Electric
  • Cooling Y N: Yes
  • Heating: Central, Gas
  • Heating Yn: Yes
  • Sewer: Public Sewer
  • Water Source: Public

Condo/Co-op/Association

  • Community Features: Master Planned Community
  • Association Fee: 990.0
  • Association Fee Frequency: Annually
  • Association Name: LEAD Association Management
  • Phone: 281-857-6027
  • Association: Yes

Schools

  • Elementary School: PHELAN ELEMENTARY
  • Junior High Dist: 33 - Lamar Consolidated
  • High School: LAMAR CONSOLIDATED HIGH SCHOOL
  • Middle Or Junior School: WESSENDORF/LAMAR JUNIOR HIGH SCHOOL

Green Features

  • Green Indoor Air Qlty: Ventilation
  • Green Building Verification Type: Environments For Living, ENERGY STAR Certified Homes, HERS Index Score

Tax Info

  • Tax Year: 2022

Ownership History

We collect this data history from publicly available records. To have your information removed, we recommend requesting removal directly through your county’s website.

Date Name Owned For Owner Type

Purchase Details

Listed on
Jul 7, 2022
Closed on
Jan 6, 2023
Sold by
Bought by
Seller's Agent
Cyndi Kornegay
Keller Williams Premier Realty
Buyer's Agent
Matthew Barnes
All City Real Estate
List Price
$632,735
Views
67
Current Estimated Value
$551,584

Home Financials for this Owner

Home Financials are based on the most recent Mortgage that was taken out on this home.
Avg. Annual Appreciation
0.08%
Original Mortgage
$549,989
Outstanding Balance
$514,328
Interest Rate
4%
Mortgage Type
VA
Estimated Equity
$37,256

Purchase Details

Listed on
Jul 7, 2022
Closed on
Dec 15, 2022
Sold by
Bought by
Seller's Agent
Cyndi Kornegay
Keller Williams Premier Realty
Buyer's Agent
Matthew Barnes
All City Real Estate
List Price
$632,735
Views
67

Home Financials for this Owner

Home Financials are based on the most recent Mortgage that was taken out on this home.
Original Mortgage
$549,989
Outstanding Balance
$514,328
Interest Rate
4%
Mortgage Type
VA
Estimated Equity
$37,256
Source: Public Records

Home Values in the Area

Source: Public Records

Average Home Value in this Area


Source: Public Records

Agents Specializing in Richmond, TX

See All Agents

Purchase History

We collect this data history from publicly available records. To have your information removed, we recommend requesting removal directly through your county’s website.

Date Buyer Sale Price Title Company
-- --
-- Millennium Title
Source: Public Records

Mortgage History

We collect this data history from publicly available records. To have your information removed, we recommend requesting removal directly through your county’s website.

Date Status Borrower Loan Amount
Open $549,989
Source: Public Records

Property History

We collect this data history from publicly available records. To have your information removed, we recommend requesting removal directly through your county’s website.

Date Event Price List to Sale Price per Sq Ft
12/15/2022 12/15/22 Sold -- -- --
11/09/2022 11/09/22 Pending -- -- --
09/02/2022 09/02/22 Price Changed $549,990 -8.8% $194 / Sq Ft
08/26/2022 08/26/22 Price Changed $602,735 -4.7% $213 / Sq Ft
07/07/2022 07/07/22 For Sale $632,735 -- $223 / Sq Ft
Source: Houston Association of REALTORS®

Tax History

We collect this data history from publicly available records. To have your information removed, we recommend requesting removal directly through your county’s website.

Year Tax Paid Tax Assessment Tax Assessment Total Assessment is a certain percentage of the fair market value that is determined by local assessors to be the total taxable value of land and additions on the property. Land Improvement
2025 -- $579,836 $87,373 $492,463
2024 -- $621,159 $87,373 $533,786
2023 $0 $609,588 $67,210 $542,378
2022 $1,603 $57,200 $0 $0
Source: Public Records

Agents Affiliated with this Home

  • Section Image
  • Section Image
See All Agents

Map

Source: Houston Association of REALTORS®

MLS Number: 59475915

Houston Association of REALTORS®

APN: 8496-38-001-0140-901

Your Personal Tour Guide

Ask me questions while you tour the home.