
Cynthia Stratton
DENNIS REALTY & INV. CORP.
(786) 589-7524
86 Total Sales
11 in Spring Hill
$57K - $332K Price Range
Estimated Value: $262,000 - $278,000
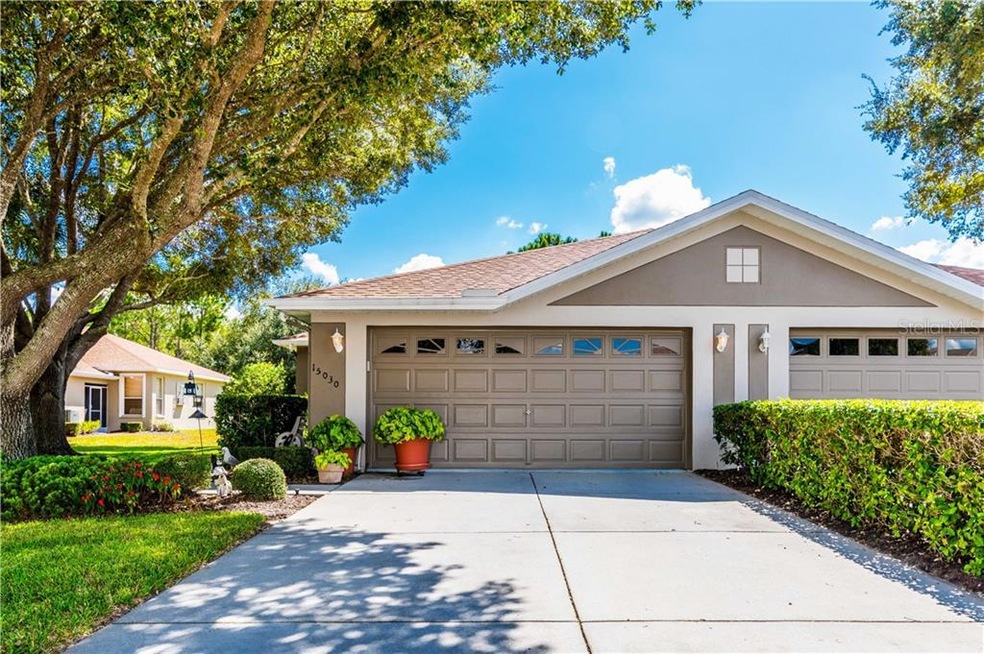
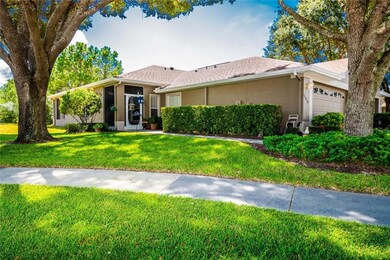
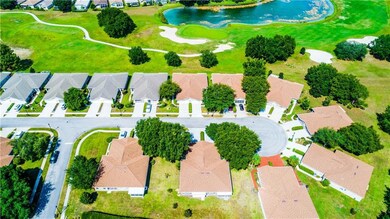
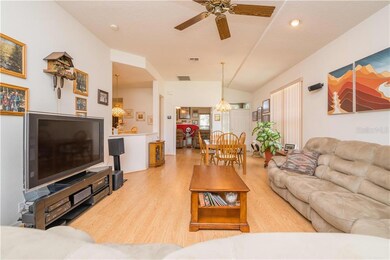
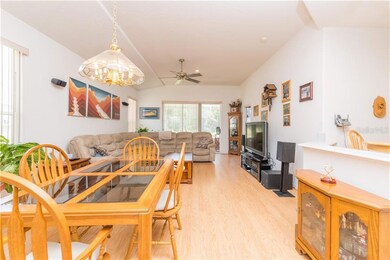
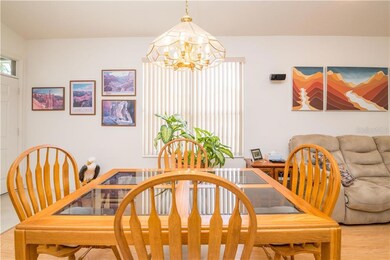
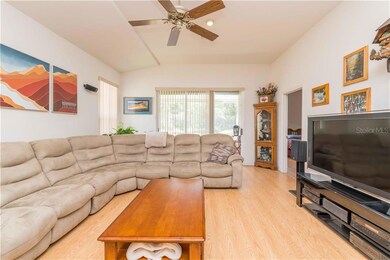
Located on a Quiet Cul-de-sac in Silverthorn, this 2 BR, Den/Office, 2 Bath and 2 Car Garage Attached Villa encompasses 1438 SF Living and 2060 SF Total. NEW ROOF December 2017 and HVAC 2017. Lots of easy-maintenance laminate flooring. Neutral colors throughout! Master BR TV & wall mount remain and the TV mount remains in guest BR. The open floor plan offers sliders to the screened patio with private and serene backyard setting. Silverthorn offers a Community Center Complex with Pool/Tennis Courts/Playground, Clubhouse with The Grill at Silverthorn Restaurant, Ballroom and Pro Shop. The Suncoast Parkway, located within minutes of Silverthorn, offers easy access to Tampa International Airport. Silverthorn location in ZIP CODE 34609 could show as Spring Hill OR Brooksville.
Last Agent to Sell the Property
CENTURY 21 ALLIANCE REALTY License #708607 Listed on: 10/06/2019
We collect this data history from publicly available records. To have your information removed, we recommend requesting removal directly through your county’s website.
Cynthia Stratton
DENNIS REALTY & INV. CORP.
(786) 589-7524
86 Total Sales
11 in Spring Hill
$57K - $332K Price Range
Denise Schettino
HOME SEARCH REALTY
(786) 933-7905
62 Total Sales
3 in Spring Hill
$160K - $274K Price Range
Beth Raulerson
COMPASS FLORIDA LLC
(813) 547-5078
87 Total Sales
1 in Spring Hill
$300,000 Price
Angela Geoffrion
NATURE COAST REAL ESTATE
(352) 605-6087
39 Total Sales
28 in Spring Hill
$70K - $520K Price Range
Angie Haddon
LPT REALTY, LLC
(727) 298-2277
175 Total Sales
5 in Spring Hill
$255K - $445K Price Range
Lilly Caruso
FUTURE HOME REALTY INC
(813) 547-5852
94 Total Sales
2 in Spring Hill
$260K - $267K Price Range
We collect this data history from publicly available records. To have your information removed, we recommend requesting removal directly through your county’s website.
| Date | Buyer | Sale Price | Title Company |
|---|---|---|---|
| -- | Ark Title Services Llc | ||
| Territo Frank Philip | $167,900 | Chelsea Ttl Of Nature Coast | |
| Nagel Mark | $97,800 | -- | |
| Schickedanz Bros Pinellas | $54,000 | -- |
We collect this data history from publicly available records. To have your information removed, we recommend requesting removal directly through your county’s website.
| Date | Status | Borrower | Loan Amount |
|---|---|---|---|
| Open | $80,600 | ||
| Closed | Territo Linda Pearson | $75,000 | |
| Open | Territo Frank Philip | $151,110 |
We collect this data history from publicly available records. To have your information removed, we recommend requesting removal directly through your county’s website.
| Date | Event | Price | List to Sale | Price per Sq Ft |
|---|---|---|---|---|
| 03/16/2020 03/16/20 | Off Market | $167,900 | -- | -- |
| 12/16/2019 12/16/19 | Sold | $167,900 | -1.2% | $117 / Sq Ft |
| 10/30/2019 10/30/19 | Pending | -- | -- | -- |
| 10/03/2019 10/03/19 | For Sale | $169,900 | -- | $118 / Sq Ft |
We collect this data history from publicly available records. To have your information removed, we recommend requesting removal directly through your county’s website.
| Year | Tax Paid | Tax Assessment Tax Assessment Total Assessment is a certain percentage of the fair market value that is determined by local assessors to be the total taxable value of land and additions on the property. | Land | Improvement |
|---|---|---|---|---|
| 2025 | $2,224 | $156,341 | ||
| 2024 | $2,145 | $151,935 | ||
| 2023 | $2,145 | $147,510 | $0 | $0 |
| 2022 | $2,054 | $143,214 | $0 | $0 |
| 2021 | $1,631 | $139,043 | $0 | $0 |
| 2020 | $1,925 | $137,123 | $22,413 | $114,710 |
| 2019 | $1,301 | $95,402 | $0 | $0 |
| 2018 | $829 | $93,623 | $0 | $0 |
| 2017 | $1,177 | $91,697 | $0 | $0 |
| 2016 | $1,139 | $89,811 | $0 | $0 |
| 2015 | $1,142 | $89,187 | $0 | $0 |
| 2014 | $1,120 | $88,479 | $0 | $0 |
Seller's Agent in 2019
Gail Spada, PA
CENTURY 21 ALLIANCE REALTY
(352) 238-1053
98 Total Sales
SN
Buyer's Agent in 2019
Stellar Non-Member Agent
FL_MFRMLS
Source: Stellar MLS
MLS Number: W7816902
APN: R11-223-18-3494-0000-26A0
Disclaimer: Certain information contained herein is derived from information provided by parties other than Homes.com. All information provided is deemed reliable, but is not guaranteed to be accurate and should be independently verified.
All data is obtained from various sources and may not have been verified by broker or MLS GRID. Supplied Open House Information is subject to change without notice. All information should be independently reviewed and verified for accuracy. Properties may or may not be listed by the office/agent presenting the information. Some IDX listings have been excluded from this website. IDX information is provided exclusively for personal, non-commercial use, and may not be used for any purpose other than to identify prospective properties consumers may be interested in purchasing. Information is deemed reliable but not guaranteed.
Listings courtesy of Stellar MLS as distributed by MLS GRID.
Based on information submitted to the MLS GRID
Listing Information presented by local MLS brokerage: Ten-X - (888)-952-6393
Ask me questions while you tour the home.