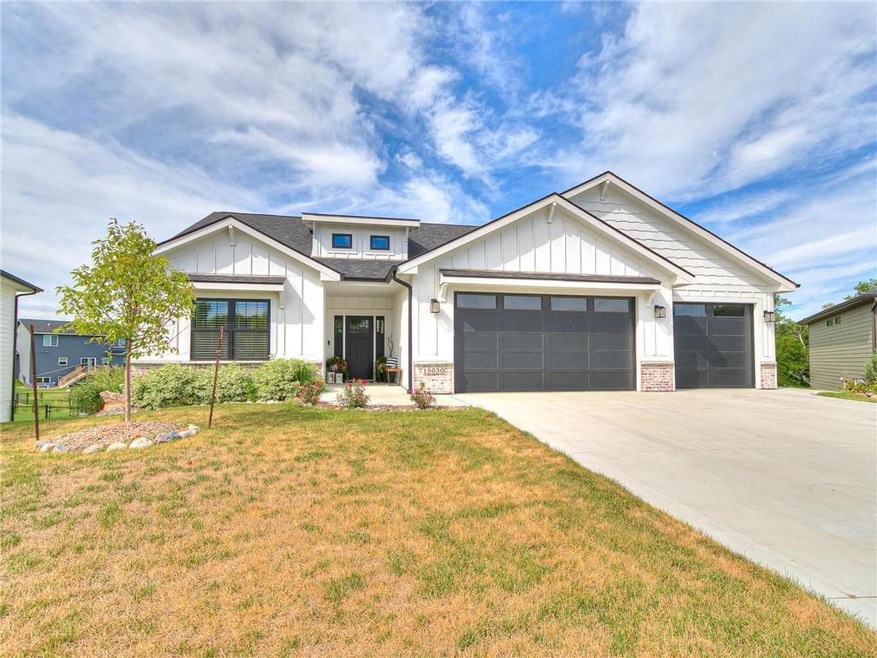
NOT LISTED FOR SALE

15030 Walnut Meadows Dr Urbandale, IA 50323

Urbandale Area

Estimated Value: $638,000 - $702,000

5 Beds
3 Baths
1,832 Sq Ft
$366/Sq Ft Est. Value

Sale Details

Date Sold: September 22, 2022

Last sale price $642,000 $350 Per Sq Ft

Est. 4% increase in value since last sale

Current estimated payment $4,355 / mo

7 Days on Market

Highlights

  • Covered Deck
  • Recreation Room
  • Wine Refrigerator
  • Pond
  • Ranch Style House
  • Cul-De-Sac

About This Home

As of September 2022

One of the finest homes you’ll find on the market in this price range today…from the finishes, style and ease of living, you’ll want to call this place home from the moment you walk in! All the bells and whistles you can imagine in this stunning 5-6 BR, 3300+ sq ft ZERO-ENTRY WALKOUT RANCH nested in a cul-de-sac with no one directly behind you! The pictures really say it all but there’s even more; extra large garage at 920 square feet (includes an extra long stall for your boat, shop, etc), irrigation system, built-in speakers, covered deck, the list goes on!

Last Agent to Sell the Property

Jennifer Paulsen

RE/MAX Concepts Listed on: 08/01/2022

RE/MAX Concepts

Co-Listed By

Doug Stonehocker

RE/MAX Concepts

Last Buyer's Agent

Lindsey Dacey

RE/MAX Precision

RE/MAX Precision

Range of Values:

--
Value Increase
--
Percent Increase
--
Adjusted for Inflation
Collateral Analytics

Collateral Analytics Collateral Analytics AVMs (Automated Valuation Model) employ a number of statistical approaches combined with neighborhood-specific comparable selection guarantees the most up-to-date and precise valuations.

Not Available

Collateral Analytics does not have data for the current month. Please view the chart for historical values.

ICE

ICE Mortgage Technology ICE Mortgage Technology’s AVM (Automated Valuation Model) is a state-of-the-art online residential property valuation tool that provides a quick and accurate estimate of the value of almost any home in the U.S.

Not Available

ICE Mortgage Technology does not have data for the current month. Please view the chart for historical values.

First American

First American First American Data & Analytics’ next-generation AVM combines unrivaled data assets with a blended ensemble of valuation models to produce highly accurate, reliable valuations you can trust.

Not Available

First American does not have data for the current month. Please view the chart for historical values.

Quantarium

Quantarium Quantarium’s valuation service, repeatedly proven the industry’s most accurate and comprehensive, is supercharged with a self-learning and auto-tuning AI engine that continually becomes smarter and more accurate as it processes daily inputs from the industry’s leading RE data lake.

Not Available

Quantarium does not have data for the current month. Please view the chart for historical values.

Average Value
Not Available
List Price
Sold Price
Create a Home Valuation Report for This Property
The Home Valuation Report is an in-depth analysis detailing your home's value as well as a comparison with similar homes in the area

Home Details

Home Type

  • Single Family

Est. Annual Taxes

  • $3,780

Year Built

  • Built in 2019

Lot Details

  • 12,632 Sq Ft Lot
  • Cul-De-Sac
  • Pie Shaped Lot
  • Irrigation

HOA Fees

  • $8 Monthly HOA Fees

Home Design

  • Ranch Style House
  • Poured Concrete
  • Asphalt Shingled Roof
  • Stone Siding
  • Cement Board or Planked

Interior Spaces

  • 1,832 Sq Ft Home
  • Wet Bar
  • Gas Fireplace
  • Family Room Downstairs
  • Dining Area
  • Recreation Room

Kitchen

  • Eat-In Kitchen
  • Stove
  • Microwave
  • Dishwasher
  • Wine Refrigerator

Flooring

  • Carpet
  • Tile

Bedrooms and Bathrooms

Laundry

  • Laundry on main level
  • Dryer
  • Washer

Finished Basement

  • Walk-Out Basement
  • Basement Window Egress

Parking

  • 3 Car Attached Garage
  • Driveway

Outdoor Features

  • Pond
  • Covered Deck

Utilities

  • Forced Air Heating and Cooling System
  • Cable TV Available

Community Details

  • HOA Managed Association
  • Built by Parks Custom Homes

Listing and Financial Details

  • Assessor Parcel Number 1212376022

Home Details

Home Type

Single Family

Est. Annual Taxes

$3,780

Year Built

Built in 2019

Lot Details

0.29 Acres

HOA Fees

$8 per month

Listing Details

  • Property Type: Residential
  • Property Subtype: Residential
  • Style: Ranch
  • Homebuilder: Parks Custom Homes
  • Lp Amt Sq Ft: 354.80
  • Natl Assocof Home Builders: No
  • Sp Amt Sq Ft: 350.44
  • Termite: Call Listing Agent
  • Year Built: 2019
  • Special Features: None
  • Property Sub Type: Detached

Interior Features

  • Fireplace: Direct Vent Gas
  • Fireplaces: 1
  • Interior Amenities: 1st Flr Laundry, Cable TV, Carpeting, Tile Floors, Wet Bar
  • Total Bathrooms: 3.00
  • Full Bathrooms: 2
  • First Floor Full Bathrooms: 1
  • Lower Level Full Bathrooms: 1
  • Partial Bath Total: 1
  • Partial Bath 1st Floor: 1
  • Basement Description: Daylight Window, Egress Windows, Finished, Walkout
  • Dining Room: Dining Areas, Eat In Kitchen
  • Family Room: Lower Level, Rec. Room
  • Other Rooms: Pantry
  • Included Items: Dishwasher, Dryer, Microwave, Refrigerator, Stove, Washer, Wine Fridge
  • Living Area Sq Ft: 1832
  • Total Sq Ft: 1832

Exterior Features

  • Exterior: Cement Board, Stone
  • Exterior Features: Covered Deck, Deck, Irrigation, Pond
  • Foundation: Poured
  • Roof: Asphalt Shingle
  • Street Feature: Concrete, Cul-de-sac

Garage/Parking

  • Driveway: Concrete
  • Garage Sq Ft: 920
  • Garage: 3 Attached
  • Garage Parking Stalls: 3

Utilities

  • Sewer: City
  • Water: City
  • Air Conditioner: Central
  • Heat: Gas Forced Air

Condo/Co-op/Association

  • Association Fee: 100.0000
  • Association Fee Term: Year
  • Association Fee: Yes

Association/Amenities

  • HOA Name: Waterford Creek
  • Management Firm: HOA Managed

Lot Info

  • Acres: 0.2900
  • Lot S F: 12632
  • Lot Shape: Pie
  • Assessor Parcel Number: 1212376022
  • Zoning: Res

Green Features

  • Additional Green Features: No
  • ENERGYSTAR qualified New Home: No
  • HERS Rating: No
  • Leed For Homes: No
  • Solar: No

Multi Family

  • Geo Solar Thermal: No

Tax Info

  • Gross Taxes: 3780.00
  • Net Taxes: 3780.00

MLS Schools

  • School District: Waukee

Ownership History

We collect this data history from publicly available records. To have your information removed, we recommend requesting removal directly through your county’s website.

Date Name Owned For Owner Type

Purchase Details

Listed on
Aug 1, 2022
Closed on
Sep 16, 2022
Sold by
Ewing Sherry
Bought by
Seller's Agent
Jennifer Paulsen
RE/MAX Concepts
Buyer's Agent
Lindsey Dacey
RE/MAX Precision
List Price
$650,000
Sold Price
$642,000
Premium/Discount to List
-$8,000
-1.23%
Current Estimated Value
$670,308

Home Financials for this Owner

Home Financials are based on the most recent Mortgage that was taken out on this home.
Estimated Appreciation
$28,308
Avg. Annual Appreciation
1.10%
Original Mortgage
$545,700
Outstanding Balance
$514,487
Interest Rate
5.22%
Mortgage Type
New Conventional
Estimated Equity
$155,821

Purchase Details

Listed on
Mar 9, 2022
Closed on
May 18, 2022
Sold by
Osterman Kevin and Osterman Stephanie
Bought by
Ewing Sherry and Ewing Ruby Michael
Seller's Agent
Natasha Gobeli
RE/MAX Precision
Buyer's Agent
Jennifer Paulsen
RE/MAX Concepts
List Price
$595,000
Sold Price
$630,000
Premium/Discount to List
$35,000
5.88%

Home Financials for this Owner

Home Financials are based on the most recent Mortgage that was taken out on this home.
Avg. Annual Appreciation
5.54%
Original Mortgage
$590,000
Interest Rate
4.72%
Mortgage Type
New Conventional

Purchase Details

Listed on
Oct 7, 2019
Closed on
May 13, 2020
Sold by
Parks Custom Homes Llc
Bought by
Osterman Kevin and Sloan Stephanie
Seller's Agent
Jamie Lewton
RE/MAX Concepts
Buyer's Agent
Jamie Lewton
RE/MAX Concepts
List Price
$485,000
Sold Price
$457,500
Premium/Discount to List
-$27,500
-5.67%

Home Financials for this Owner

Home Financials are based on the most recent Mortgage that was taken out on this home.
Avg. Annual Appreciation
17.35%
Original Mortgage
$388,875
Interest Rate
3.3%
Mortgage Type
New Conventional

Purchase Details

Listed on
Mar 26, 2018
Closed on
Sep 9, 2019
Sold by
Waterford Creek Llc
Bought by
Parks Custom Homes Llc
Seller's Agent
James Von Gillern
RE/MAX Concepts
Buyer's Agent
Jamie Lewton
RE/MAX Concepts
List Price
$114,900
Sold Price
$104,900
Premium/Discount to List
-$10,000
-8.7%

Home Financials for this Owner

Home Financials are based on the most recent Mortgage that was taken out on this home.
Avg. Annual Appreciation
772.19%
Original Mortgage
$484,000
Interest Rate
3.7%
Mortgage Type
Construction
Source: Public Records

Home Values in the Area

Source: Public Records

Average Home Value in this Area


Source: Public Records

Agents Specializing in Urbandale, IA

See All Agents

Purchase History

We collect this data history from publicly available records. To have your information removed, we recommend requesting removal directly through your county’s website.

Date Buyer Sale Price Title Company
$642,000 --
Ewing Sherry $630,000 None Listed On Document
Osterman Kevin $457,500 None Available
Parks Custom Homes Llc $105,000 None Available
Source: Public Records

Mortgage History

We collect this data history from publicly available records. To have your information removed, we recommend requesting removal directly through your county’s website.

Date Status Borrower Loan Amount
Open $545,700
Previous Owner Ewing Sherry $590,000
Previous Owner Osterman Kevin $388,875
Previous Owner Parks Custom Homes Llc $484,000
Source: Public Records

Property History

We collect this data history from publicly available records. To have your information removed, we recommend requesting removal directly through your county’s website.

Date Event Price List to Sale Price per Sq Ft Prior Sale
09/22/2022 09/22/22 Sold $642,000 -1.2% $350 / Sq Ft
08/08/2022 08/08/22 Pending -- -- --
08/01/2022 08/01/22 For Sale $650,000 +3.2% $355 / Sq Ft
05/20/2022 05/20/22 Pending -- -- --
05/19/2022 05/19/22 Sold $630,000 +5.9% $342 / Sq Ft View Prior Sale
03/09/2022 03/09/22 For Sale $595,000 +30.1% $323 / Sq Ft
05/18/2020 05/18/20 Sold $457,500 -5.7% $248 / Sq Ft View Prior Sale
04/20/2020 04/20/20 Pending -- -- --
10/07/2019 10/07/19 For Sale $485,000 +362.3% $263 / Sq Ft
09/11/2019 09/11/19 Sold $104,900 -8.7% $57 / Sq Ft View Prior Sale
08/12/2019 08/12/19 Pending -- -- --
03/26/2018 03/26/18 For Sale $114,900 -- $62 / Sq Ft
Source: Des Moines Area Association of REALTORS®

Tax History

We collect this data history from publicly available records. To have your information removed, we recommend requesting removal directly through your county’s website.

Year Tax Paid Tax Assessment Tax Assessment Total Assessment is a certain percentage of the fair market value that is determined by local assessors to be the total taxable value of land and additions on the property. Land Improvement
2025 $9,466 $615,640 $110,000 $505,640
2024 $9,514 $610,020 $110,000 $500,020
2023 $9,514 $610,020 $110,000 $500,020
2022 $8,020 $530,780 $110,000 $420,780
2021 $8,020 $454,190 $110,000 $344,190
2020 $16 $207,090 $110,000 $97,090
2019 $12 $860 $860 $0
Source: Public Records

Agents Affiliated with this Home

  • Section Image
  • Section Image
  • Section Image
  • Section Image
  • Section Image
  • Section Image
See All Agents

Map

Source: Des Moines Area Association of REALTORS®

MLS Number: 657327

Des Moines Area Association of REALTORS®

APN: 12-12-376-022

Your Personal Tour Guide

Ask me questions while you tour the home.