NOT LISTED FOR SALE

15037 Irving Ave Dolton, IL 60419

Dolton Area

Estimated Value: $201,000 - $208,000

3 Beds
1.5 Baths
1,357 Sq Ft
$151/Sq Ft Est. Value

Sale Details

Date Sold: January 9, 2026

Last sale price $204,900 $151 Per Sq Ft

Current estimated payment $1,318 / mo

39 Days on Market

Highlights

  • Laundry Room
  • Combination Dining and Living Room
  • Fenced
  • Forced Air Heating and Cooling System
  • Family Room
  • Paved or Partially Paved Lot

About This Home

As of January 2026

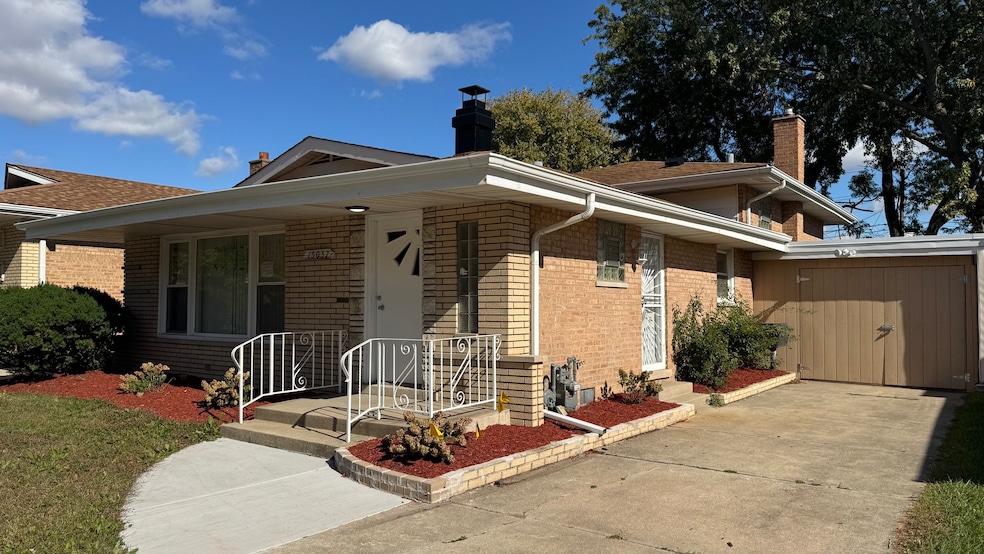
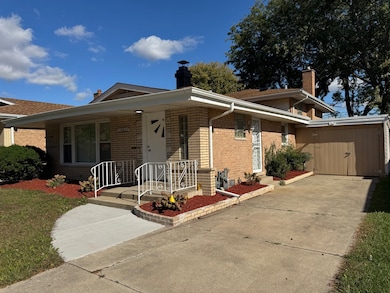
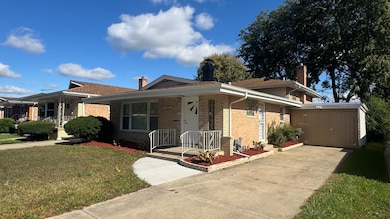
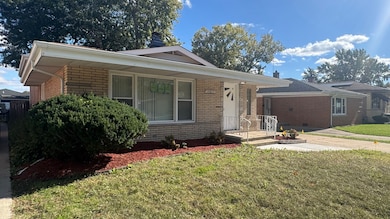
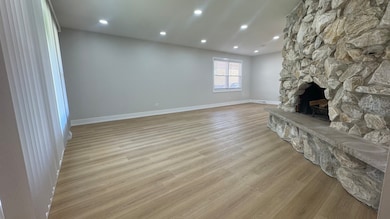
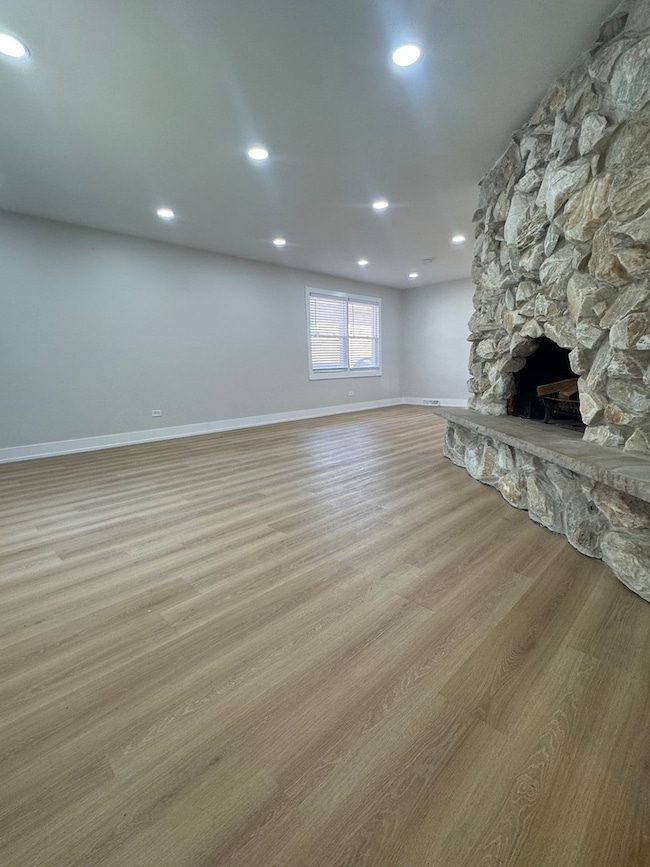
Beautifully remodeled and truly move in ready home & PRICED TO SELL! It features: 3 good sized bedrooms, LARGE living room with a nice fireplace (owners haven't used it). Formal dining room, amazing NEW kitchen with plenty of cabinetry and quartz counter tops- including island. Tile back splash & SS appliances. Lower level features: HUGE family room and spacious laundry room. 1 1/2 NEW baths. Among other improvements: New floors, some interior walls, interior doors, copper plumbing, NEW kitchen & baths, NEW light fixtures, freshly painted. Etc. NOT far from major highways and shopping. Real estate taxes DO NOT reflect any tax exemptions, they will be lower once the new owner applies for the homeowner's exemption, they also can and should be appealed.

Last Agent to Sell the Property

Juan Del Real

Solutions Realty & Assoc LLC License #471003848 Listed on: 10/20/2025

Last Buyer's Agent

Yazmin Norwood

Norwood Realty Group LLC License #471023146

Home Details

Home Type

  • Single Family

Est. Annual Taxes

  • $10,227

Year Built

  • Built in 1968 | Remodeled in 2025

Lot Details

  • 5,942 Sq Ft Lot
  • Fenced
  • Paved or Partially Paved Lot

Home Design

  • Split Level Home
  • Tri-Level Property
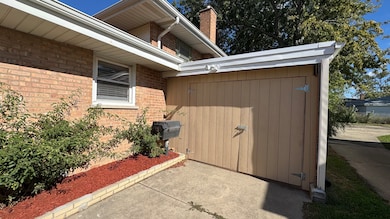
  • Brick Exterior Construction
  • Asphalt Roof

Interior Spaces

  • 1,357 Sq Ft Home
  • Family Room
  • Living Room with Fireplace
  • Combination Dining and Living Room
  • Laminate Flooring
  • Laundry Room

Kitchen

  • Range
  • Microwave
  • Dishwasher

Bedrooms and Bathrooms

  • 3 Bedrooms
  • 3 Potential Bedrooms

Finished Basement

  • Walk-Out Basement
  • Partial Basement

Parking

  • 3 Parking Spaces
  • Parking Available
  • Side Driveway
  • Parking Included in Price

Utilities

  • Forced Air Heating and Cooling System
  • Heating System Uses Natural Gas
  • 100 Amp Service

Home Details

Home Type

Single Family

Est. Annual Taxes

$10,227

Year Built

Built in 1968 | Remodeled in 2025

Lot Details

5,942 Sq Ft Lot

Listing Details

  • Property Type: Residential
  • Property Type: Detached Single
  • Type Detached: Split Level
  • Ownership: Fee Simple
  • Levels: Tri-Level
  • New Construction: No
  • Property Sub-Type: Split Level
  • Year Built: 1968
  • Age: 51-60 Years
  • Built Before 1978 (Y/N): Yes
  • Disability Access and/or Equipped: No
  • General Information: None
  • Rebuilt (Y/N): No
  • Rehab (Y/N): Yes
  • Rehab Year: 2025
  • Actual Status: Closed
  • SomePhotosVirtuallyStaged: No
  • Special Features: None
  • Property Sub Type: Detached
  • Year Renovated: 2025

Interior Features

  • Appliances: Range, Microwave, Dishwasher, Refrigerator
  • Basement: Finished, Partial, Walk-Out Access
  • Full Bathrooms: 1
  • Half Bathrooms: 1
  • Total Bathrooms: 2
  • Total Bedrooms: 3
  • Fireplaces: 1
  • LivingArea: 1357
  • Room Type: No additional rooms
  • Estimated Total Finished Sq Ft: 0
  • Basement Bathrooms: No
  • Below Grade Bedrooms: 0
  • Dining Room: Combined w/ LivRm
  • Fireplace Location: Living Room
  • Total Sq Ft: 0
  • Flooring: Wood Laminate

Exterior Features

  • Construction Materials: Brick
  • Fencing: Fenced
  • Roof: Asphalt
  • Waterfront: No

Garage/Parking

  • Parking Features: Concrete, Side Driveway, Driveway, Yes, Owned
  • ParkingTotal: 3

Utilities

  • Sewer: Public Sewer
  • Cooling: Central Air
  • Electric: 100 Amp Service
  • Heating: Natural Gas, Forced Air
  • Water Source: Public

Condo/Co-op/Association

  • Association Fee Frequency: Not Applicable
  • Community Features: Curbs, Sidewalks, Street Lights, Street Paved
  • Master Association Fee: No
  • Master Association Fee Frequency: Not Required

Fee Information

  • Association Fee Includes: None

Lot Info

  • Additional Parcels: No
  • Lot Size Acres: 0.1364
  • Lot Dimensions: 5940
  • Rural (Y/N): N
  • Lot Size: Less Than .25 Acre
  • Special Assessments: N

Rental Info

  • Board Number: 8
  • Is Parking Included in Price: Yes

Tax Info

  • Tax Annual Amount: 10227
  • Tax Year: 2024
  • Tax Exemptions: None

Ownership History

We collect this data history from publicly available records. To have your information removed, we recommend requesting removal directly through your county’s website.

Date Name Owned For Owner Type

Purchase Details

Listed on
Oct 20, 2025
Closed on
Jan 9, 2026
Sold by
Bought by
Seller's Agent
Juan Del Real
Solutions Realty & Assoc LLC
Buyer's Agent
Yazmin Norwood
Norwood Realty Group LLC
List Price
$204,900
Sold Price
$204,900
Views
45
Current Estimated Value
$204,388

Home Financials for this Owner

Home Financials are based on the most recent Mortgage that was taken out on this home.
Estimated Appreciation
-$512
Avg. Annual Appreciation
-0.45%
Original Mortgage
$201,188
Interest Rate
0.0612%
Mortgage Type
FHA

Purchase Details

Listed on
Oct 21, 2024
Closed on
Feb 12, 2025
Sold by
Bought by
Seller's Agent
Barbara Thouvenell Baffoe
P.R.S. Associates, Inc.
Buyer's Agent
Juan Del Real
Solutions Realty & Assoc LLC
List Price
$109,900
Sold Price
$108,500
Premium/Discount to List
-$1,400
-1.27%
Views
122

Home Financials for this Owner

Home Financials are based on the most recent Mortgage that was taken out on this home.
Avg. Annual Appreciation
107.67%

Purchase Details

Closed on
Dec 28, 2022
Sold by
Bought by
Source: Public Records

Range of Values:

--
Value Increase
--
Percent Increase
--
Adjusted for Inflation
Collateral Analytics

Collateral Analytics Collateral Analytics AVMs (Automated Valuation Model) employ a number of statistical approaches combined with neighborhood-specific comparable selection guarantees the most up-to-date and precise valuations.

Not Available

Collateral Analytics does not have data for the current month. Please view the chart for historical values.

ICE

ICE Mortgage Technology ICE Mortgage Technology’s AVM (Automated Valuation Model) is a state-of-the-art online residential property valuation tool that provides a quick and accurate estimate of the value of almost any home in the U.S.

Not Available

ICE Mortgage Technology does not have data for the current month. Please view the chart for historical values.

First American

First American First American Data & Analytics’ next-generation AVM combines unrivaled data assets with a blended ensemble of valuation models to produce highly accurate, reliable valuations you can trust.

Not Available

First American does not have data for the current month. Please view the chart for historical values.

Quantarium

Quantarium Quantarium’s valuation service, repeatedly proven the industry’s most accurate and comprehensive, is supercharged with a self-learning and auto-tuning AI engine that continually becomes smarter and more accurate as it processes daily inputs from the industry’s leading RE data lake.

Not Available

Quantarium does not have data for the current month. Please view the chart for historical values.

Average Value
Not Available
List Price
Sold Price
Create a Home Valuation Report for This Property
The Home Valuation Report is an in-depth analysis detailing your home's value as well as a comparison with similar homes in the area

Home Values in the Area

Source: Public Records

Average Home Value in this Area


Source: Public Records

Purchase History

We collect this data history from publicly available records. To have your information removed, we recommend requesting removal directly through your county’s website.

Date Buyer Sale Price Title Company
$205,000 Fidelity National Title Compan
$108,500 Fidelity National Title
-- None Listed On Document
Source: Public Records

Mortgage History

We collect this data history from publicly available records. To have your information removed, we recommend requesting removal directly through your county’s website.

Date Status Borrower Loan Amount
Open $201,188
Source: Public Records

Property History

We collect this data history from publicly available records. To have your information removed, we recommend requesting removal directly through your county’s website.

Date Event Price List to Sale Price per Sq Ft Prior Sale
01/09/2026 01/09/26 Sold $204,900 0.0% $151 / Sq Ft
11/28/2025 11/28/25 Pending -- -- --
10/20/2025 10/20/25 For Sale $204,900 +88.8% $151 / Sq Ft
02/24/2025 02/24/25 Sold $108,500 +3.4% $80 / Sq Ft View Prior Sale
01/29/2025 01/29/25 Pending -- -- --
01/17/2025 01/17/25 Price Changed $104,900 -4.5% $77 / Sq Ft
12/16/2024 12/16/24 For Sale $109,900 0.0% $81 / Sq Ft
12/03/2024 12/03/24 Pending -- -- --
10/21/2024 10/21/24 For Sale $109,900 -- $81 / Sq Ft
Source: Midwest Real Estate Data (MRED)

Tax History

We collect this data history from publicly available records. To have your information removed, we recommend requesting removal directly through your county’s website.

Year Tax Paid Tax Assessment Tax Assessment Total Assessment is a certain percentage of the fair market value that is determined by local assessors to be the total taxable value of land and additions on the property. Land Improvement
2025 $9,591 $17,001 $2,525 $14,476
2024 $9,591 $17,001 $2,525 $14,476
2023 $9,450 $17,001 $2,525 $14,476
2022 $9,450 $13,055 $2,228 $10,827
2021 $8,990 $13,053 $2,227 $10,826
2020 $8,397 $13,053 $2,227 $10,826
2019 $6,845 $9,387 $2,079 $7,308
2018 $6,817 $9,387 $2,079 $7,308
2017 $2,275 $9,387 $2,079 $7,308
2016 $3,087 $9,124 $1,930 $7,194
2015 $4,003 $9,124 $1,930 $7,194
2014 $2,871 $9,124 $1,930 $7,194
2013 $4,151 $9,908 $1,930 $7,978
Source: Public Records

Agents Affiliated with this Home

  • Section Image
  • Section Image
See All Agents

Map

Source: Midwest Real Estate Data (MRED)

MLS Number: 12500165

Midwest Real Estate Data (MRED)

APN: 29-10-403-049-0000

Your Personal Tour Guide

Ask me questions while you tour the home.