NOT LISTED FOR SALE

1504 3rd St NE Jasper, AL 35504

Jasper Area

Estimated Value: $233,995

3 Beds
2 Baths
1,536 Sq Ft
$152/Sq Ft Est. Value

Sale Details

Date Sold: December 19, 2025

Last sale price $219,500 $143 Per Sq Ft

Est. 7% increase in value since last sale

Current estimated payment $1,376 / mo

36 Days on Market

Highlights

  • Wooded Lot
  • Wood Flooring
  • Central Heating and Cooling System
  • Traditional Architecture
  • No HOA
  • Property is in excellent condition

About This Home

As of December 2025

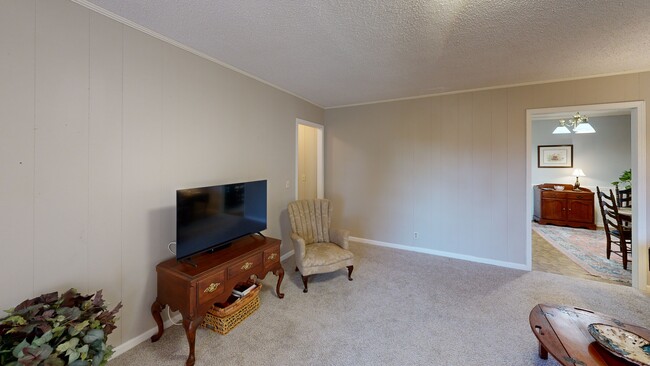
JASPER CITY - Brick charmer • 3 bedrooms • 2 baths • covered carport and patio • spacious living room with neutral tones • bright kitchen with generous cabinetry • half-acre lot with mature trees • close to schools, shopping, and parks • easy access to Hwy 78 • comfortable, well-kept home ready for its next chapter. Do not miss this opportunity! Call your favorite agent today!

Last Agent to Sell the Property

Jay Barrett

RealtySouth The Harbin Company License #129138 Listed on: 10/30/2025

RealtySouth The Harbin Company

Last Buyer's Agent

Non Member

Non - Board Member

Create a Home Valuation Report for This Property
The Home Valuation Report is an in-depth analysis detailing your home's value as well as a comparison with similar homes in the area

Home Details

Home Type

  • Single Family

Est. Annual Taxes

  • $1,048

Year Built

  • Built in 1980

Lot Details

  • 21,780 Sq Ft Lot
  • Wooded Lot
  • Property is in excellent condition

Parking

  • 2 Car Garage
  • Carport

Home Design

  • Traditional Architecture
  • Brick Exterior Construction
  • Frame Construction
  • Shingle Roof
  • Composition Roof
  • Vinyl Siding

Interior Spaces

  • 1,536 Sq Ft Home
  • 2-Story Property

Kitchen

  • Electric Oven
  • Electric Range
  • Range Hood
  • Dishwasher

Flooring

  • Wood
  • Wall to Wall Carpet

Bedrooms and Bathrooms

  • 3 Bedrooms
  • 2 Bathrooms

Outdoor Features

  • Outbuilding

Utilities

  • Central Heating and Cooling System
  • Electric Water Heater

Community Details

  • No Home Owners Association
  • 1504 Ne 3Rd Subdivision

Listing and Financial Details

  • Assessor Parcel Number 64 17 02 03 4 000 049.001

Home Details

Home Type

Single Family

Est. Annual Taxes

$1,048

Year Built

Built in 1980

Lot Details

0.5 Acres

Parking

2

Listing Details

  • Prop. Type: Residential
  • Lot Size Acres: 0.5
  • Subdivision Name: 1504 NE 3RD
  • Directions: HWY 78E, RT on North Walston Bridge Rd, RT on 3rd ST NE, 1504 is the first house on the left.
  • Architectural Style: Traditional
  • Carport Y N: Yes
  • Garage Yn: No
  • New Construction: No
  • Building Stories: 2
  • Year Built: 1980
  • Schools Middle Schools: City
  • Schools High Schools: City
  • Appliances Refrigerators: Yes
  • Special Features: None
  • Property Sub Type: Detached
  • Stories: 2

Interior Features

  • Appliances: Dishwasher, Oven (Elec), Range (Elec), Range Hood, Refrigerator, Water Heater (Elec)
  • Has Basement: None
  • Total Bedrooms: 3
  • Flooring: Wall to Wall Carpet, Wood
  • Interior Amenities: Drywall
  • Appliances Dishwasher: Yes
  • Appliances:Oven (Elec): Yes
  • Appliances:Range (Elec): Yes
  • Appliances:Range Hood: Yes
  • Appliances:Water Heater (Elec): Yes
  • Basement:None5: Yes

Exterior Features

  • Lot Features: Wooded
  • Construction Type: Brick, Frame, Vinyl Siding
  • Other Structures: Outbuilding
  • Property Condition: Excellent
  • Roof: Composition, Shingle
  • Construction:Frame2: Yes
  • Construction:Brick2: Yes

Garage/Parking

  • Attached Garage: No
  • Garage Spaces: 2.0
  • General Property Description:Garage Remarks2: Carport
  • General Property Description:Garage Stall2: 2

Utilities

  • Cooling: Central (Elec)
  • Cooling Y N: Yes
  • Heating: Central (Elec)
  • Heating Yn: Yes
  • Sewer: City Sewer
  • Water Source: Jasper
  • Heating:Central (Elec): Yes

Condo/Co-op/Association

  • Association: No

Schools

  • Elementary School: City
  • High School: City
  • Middle Or Junior School: City

Lot Info

  • Lot Size Sq Ft: 21780.0
  • Parcel #: 64 17 02 03 4 000 049.001
  • Zoning: _

Tax Info

  • Tax Annual Amount: 1048.0
  • Tax Year: 2024

3D Interior and Exterior Tours

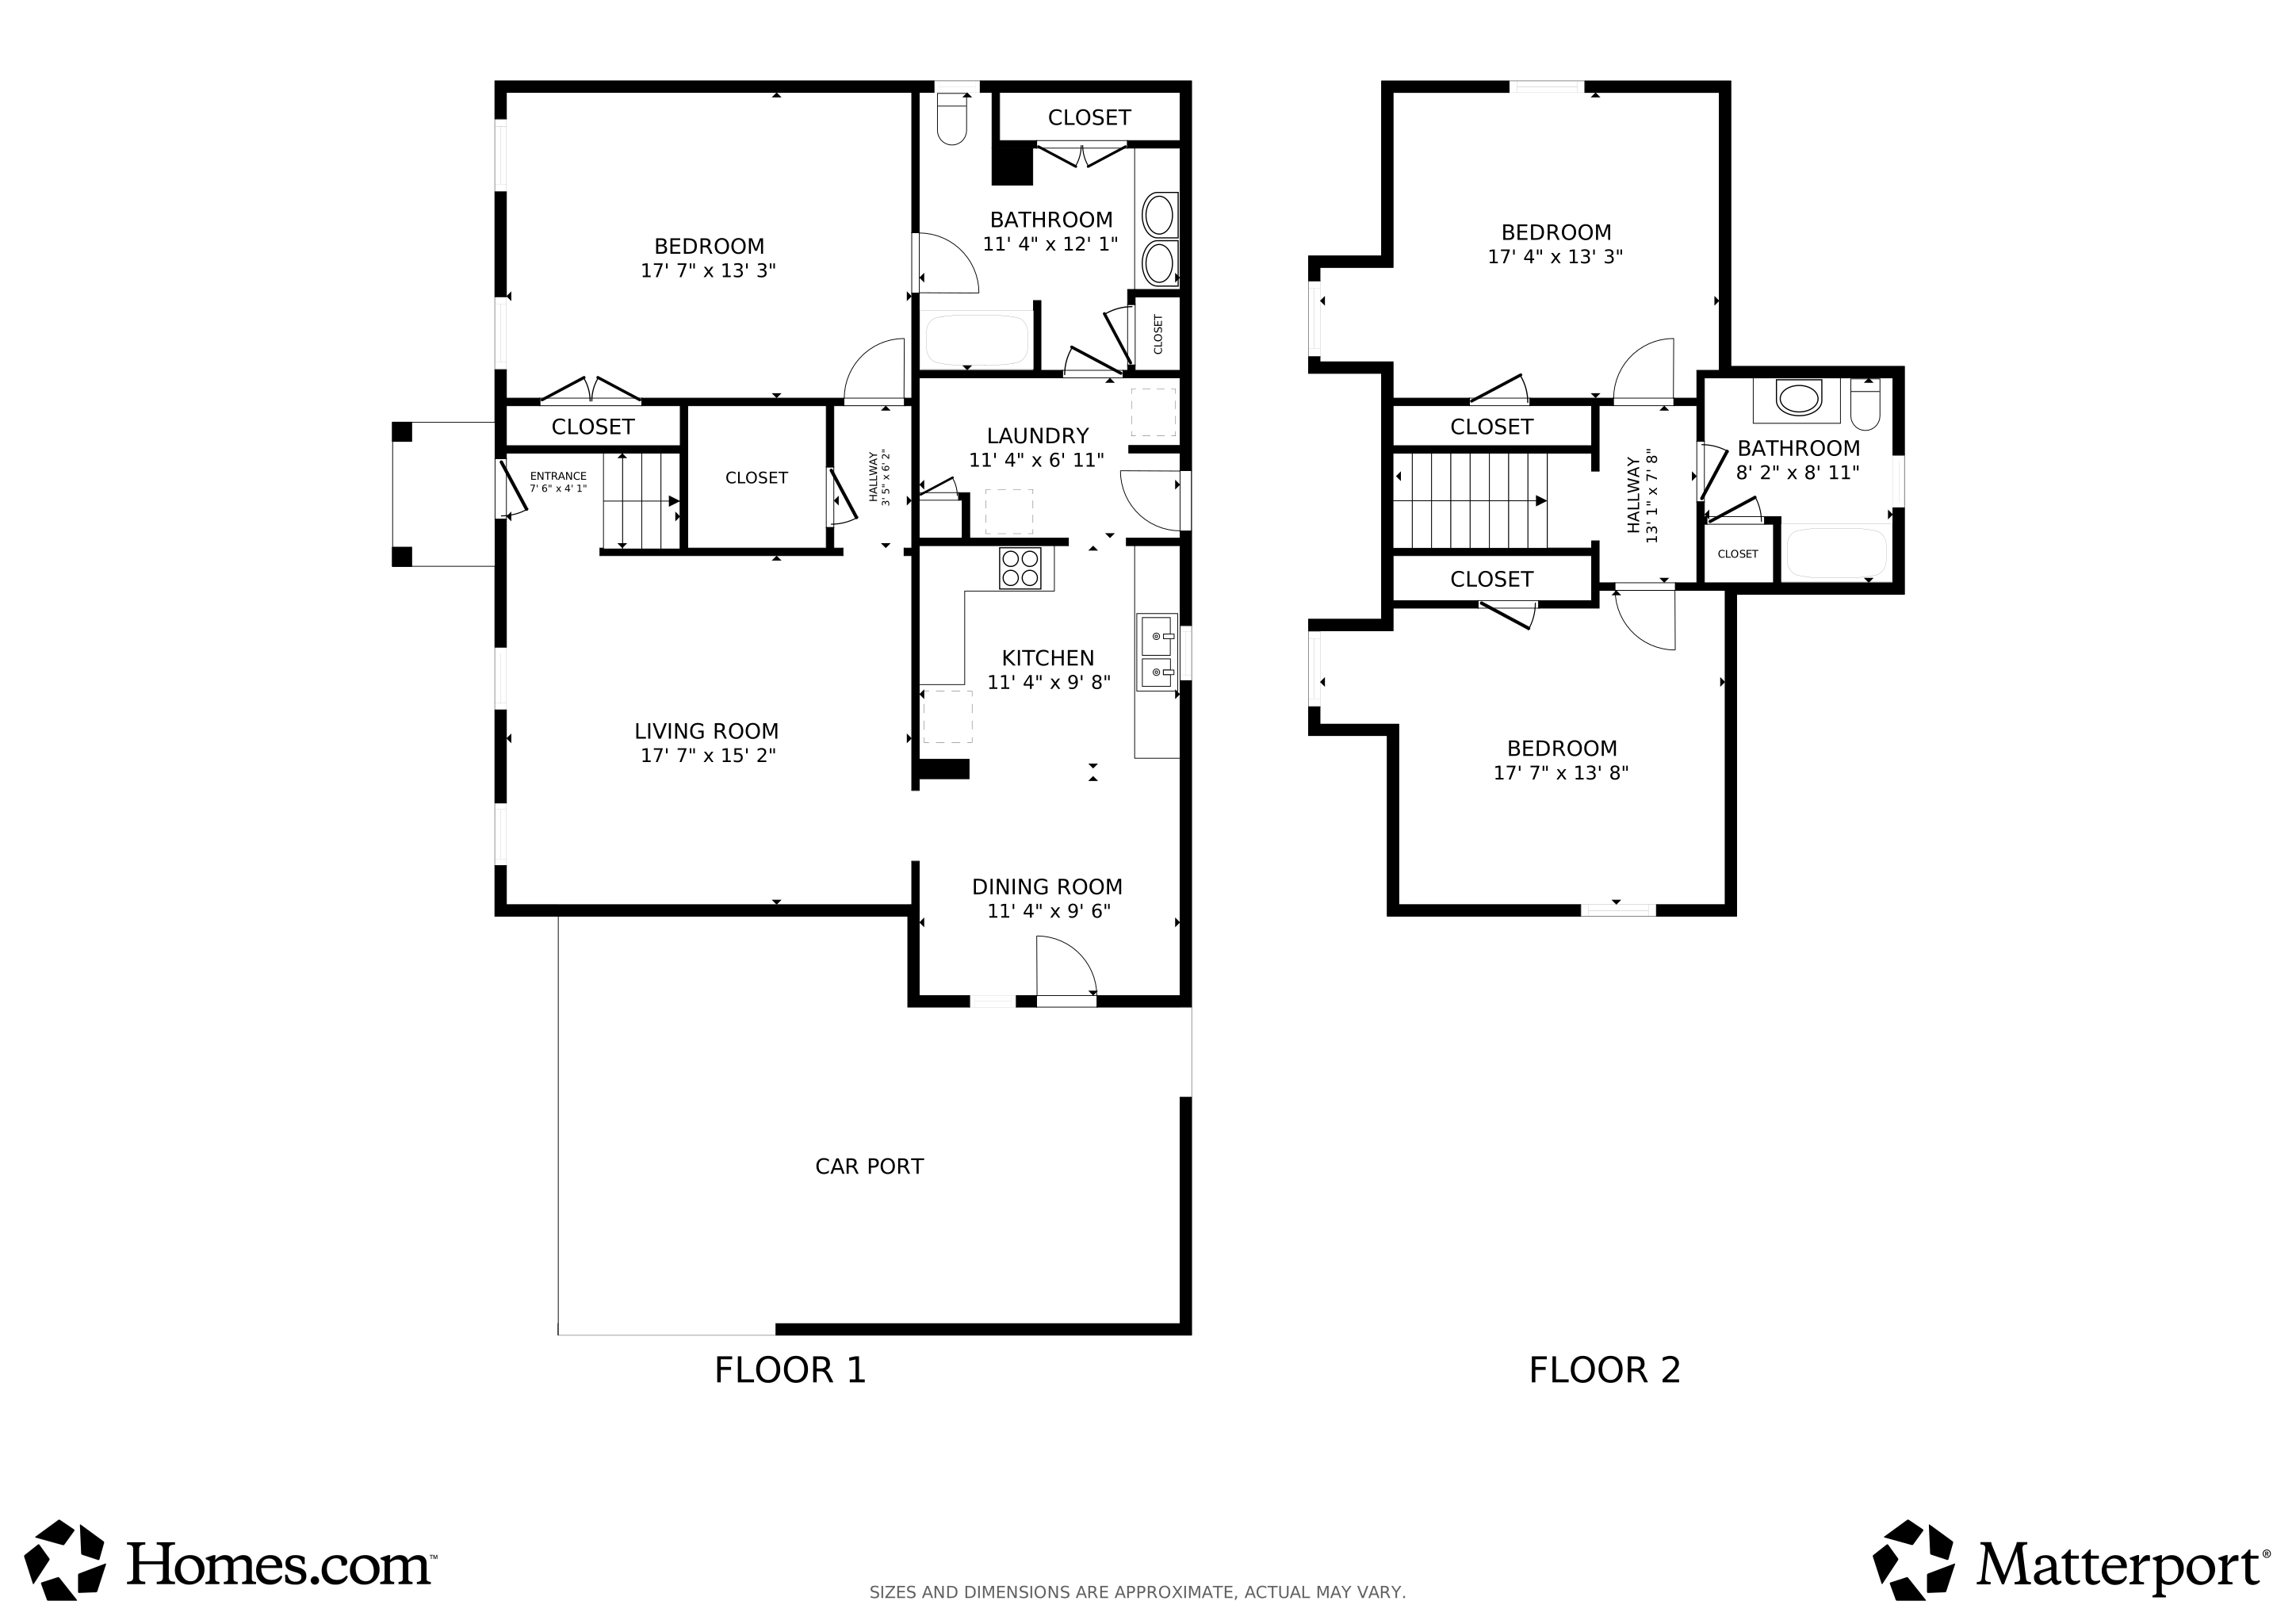
Floorplans

Property History

We collect this data history from publicly available records. To have your information removed, we recommend requesting removal directly through your county’s website.

Date Event Price List to Sale Price per Sq Ft
12/19/2025 12/19/25 Sold $219,500 -6.6% $143 / Sq Ft
10/30/2025 10/30/25 For Sale $234,900 -- $153 / Sq Ft
Source: Walker Area Association of REALTORS®

Tax History

We collect this data history from publicly available records. To have your information removed, we recommend requesting removal directly through your county’s website.

Year Tax Paid Tax Assessment Tax Assessment Total Assessment is a certain percentage of the fair market value that is determined by local assessors to be the total taxable value of land and additions on the property. Land Improvement
2025 $1,048 $26,200 $0 $0
2024 $1,048 $26,200 $2,000 $24,200
2023 $1,048 $23,420 $2,000 $21,420
2022 $829 $20,720 $2,000 $18,720
2021 $810 $19,096 $2,000 $17,096
2020 $764 $19,100 $2,000 $17,100
2019 $875 $18,280 $2,000 $16,280
2018 $709 $17,720 $2,000 $15,720
2017 $709 $17,720 $2,000 $15,720
2016 $709 $17,720 $2,000 $15,720
2015 $679 $16,980 $2,000 $14,980
2014 $667 $16,680 $2,000 $14,680
2013 $1,975 $16,680 $2,000 $14,680
Source: Public Records

Agents Affiliated with this Home

  • Section Image
See All Agents

Map

Source: Walker Area Association of REALTORS®

MLS Number: 25-2166

APN: 17-02-03-4-000-049-0010

Your Personal Tour Guide

Ask me questions while you tour the home.