
Santa Calderon Ramirez
Cherry Home Realty, LLC
(414) 420-9574
82 Total Sales
1 in Shorewood
$355,000 Price
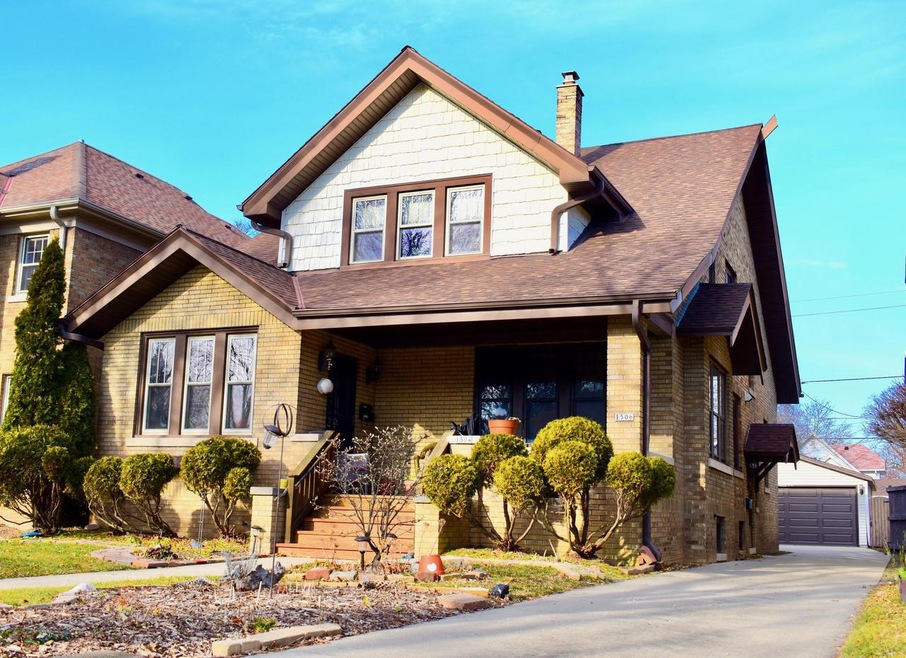
Charming Craftsman style brick duplex with 3 bedroom in the lower unit and 2 bedrooms in the upper unit. Features include , natural woodwork, Stained glass built-in, professional perennial landscaping front and back , a sunroom in lower, bonus room in upper and a 2.5 car garage. There is an expansive basement to make into a rec room/storage etc.. New Bathfitter shower/tub surround and fixtures lower(2019), Rebuilt steps and New overhead garage door(2020)
Last Agent to Sell the Property
Homestead Realty, Inc License #75325-94 Listed on: 12/22/2020
Santa Calderon Ramirez
Cherry Home Realty, LLC
(414) 420-9574
82 Total Sales
1 in Shorewood
$355,000 Price
Mary Liner
Shorewest Realtors, Inc.
(414) 509-0619
39 Total Sales
10 in Shorewood
$194K - $750K Price Range
Rachel Greer
First Weber Inc -NPW
(262) 600-3732
36 Total Sales
1 in Shorewood
$400,000 Price
Rashid Khatib
Top Tier Realty
(262) 444-5794
54 Total Sales
1 in Shorewood
$540,000 Price
Judy Moffatt
Keller Williams Milwaukee North Shore
(262) 800-6214
81 Total Sales
4 in Shorewood
$350K - $700K Price Range
Lora Brewster
Keller Williams Ozaukee
(414) 250-0585
27 Total Sales
1 in Shorewood
$558,000 Price
We collect this data history from publicly available records. To have your information removed, we recommend requesting removal directly through your county’s website.
| Date | Event | Price | List to Sale | Price per Sq Ft |
|---|---|---|---|---|
| 02/05/2021 02/05/21 | Sold | $380,000 | 0.0% | $152 / Sq Ft |
| 12/25/2020 12/25/20 | Pending | -- | -- | -- |
| 12/22/2020 12/22/20 | For Sale | $380,000 | -- | $152 / Sq Ft |
JC
Seller's Agent in 2021
Jeremy Crouse
Homestead Realty, Inc
(414) 326-0993
41 Total Sales
DL
Buyer's Agent in 2021
Desty Lorino
Keller Williams Milwaukee North Shore
(414) 962-8888
225 Total Sales
Source: Metro MLS
MLS Number: 1722208
Disclaimer: Certain information contained herein is derived from information provided by parties other than Homes.com. All information provided is deemed reliable, but is not guaranteed to be accurate and should be independently verified.
IDX information is provided exclusively for personal, non-commercial use, and may not be used for any purpose other than to identify prospective properties consumers may be interested in purchasing.
IDX listing data provided by Multiple Listing Service, Inc. Information is supplied by seller and other third parties and has not been verified.
Copyright 2026 – Multiple Listing Service, Inc. – All Rights Reserved.
Ask me questions while you tour the home.