
Tiffany Vasquez
Stellar Realty Northwest
(458) 202-5692
20 Total Sales
2 in River West
$1,080,250 Price Range
Estimated Value: $766,802 - $1,127,000
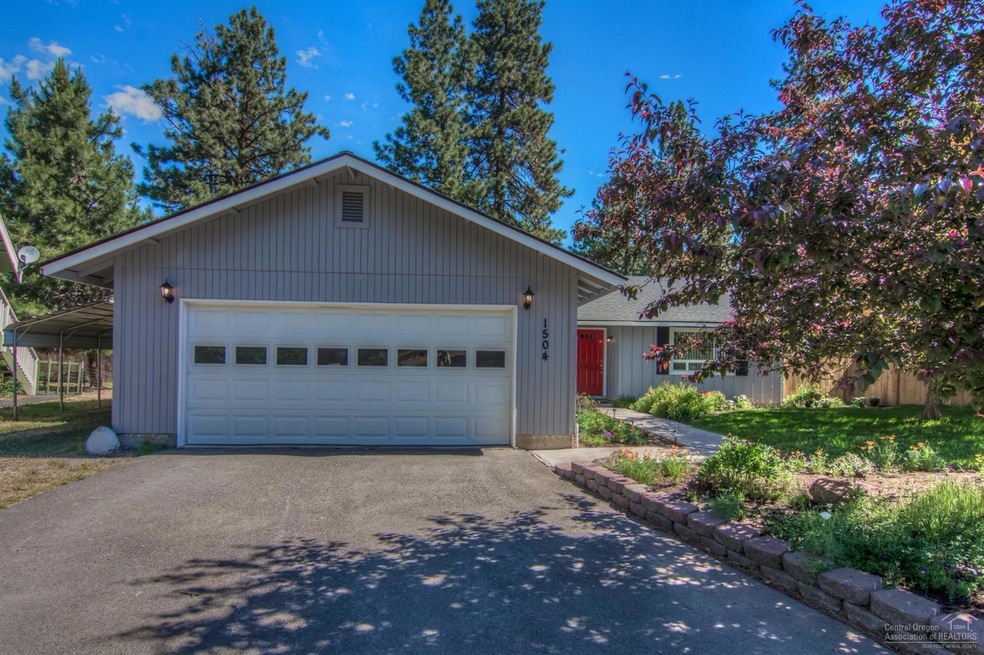
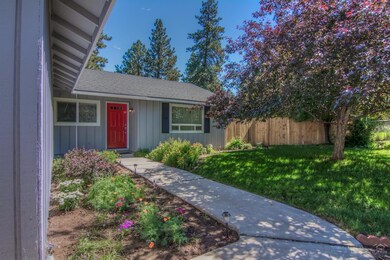
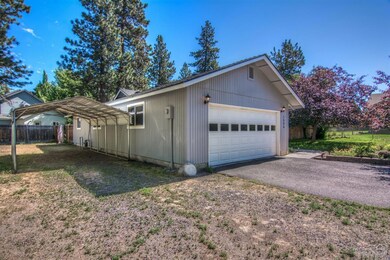
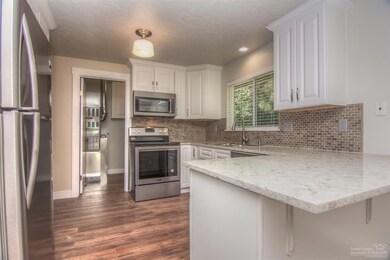
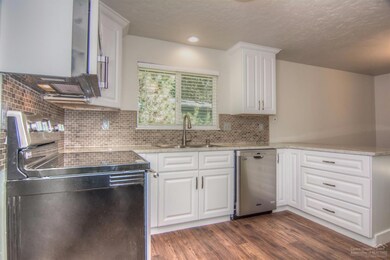
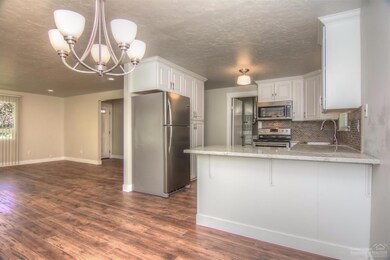
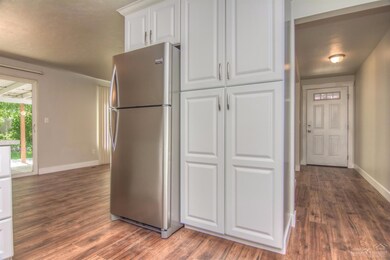
Located on the Westside only blocks away from OSU, Breweries, Restaurants, Shops & Recreation. This stunning single-level has been completely & beautifully remodeled and is nearly new throughout. Custom white kitchen w/quartz counters & tile b/s with SS appliances. All new bathrooms, flooring, paint, furnace & A/C. This home is perfectly nestled at the end of a quiet cul-de-sac on a large .25 acre lot that is nicely manicured & fully fenced & allows for RV parking on this RM zoned lot.
Last Agent to Sell the Property
Bend Premier Real Estate LLC Brokerage Phone: 541-419-9022 License #200604260 Listed on: 06/21/2017
Last Buyer's Agent
Terry Skjersaa
Duke Warner Realty License #200504158
We collect this data history from publicly available records. To have your information removed, we recommend requesting removal directly through your county’s website.
Tiffany Vasquez
Stellar Realty Northwest
(458) 202-5692
20 Total Sales
2 in River West
$1,080,250 Price Range
Tab Howard
The Agency Bend
(424) 373-8164
64 Total Sales
2 in River West
$1.1M - $1.9M Price Range
Ann Willis
RE/MAX Key Properties
(541) 728-0628
83 Total Sales
2 in River West
$722K - $850K Price Range
Derek Colby
Realty Advantage
(360) 803-3813
56 Total Sales
1 in River West
$904,080 Price
Becky Seim
Preferred Residential
(541) 508-5822
55 Total Sales
4 in River West
$860K - $1.9M Price Range
Haley Overton
Real Broker
(844) 573-0420
163 Total Sales
8 in River West
$720K - $3.1M Price Range
We collect this data history from publicly available records. To have your information removed, we recommend requesting removal directly through your county’s website.
| Date | Buyer | Sale Price | Title Company |
|---|---|---|---|
| -- | None Listed On Document | ||
| Stark Fred | $469,000 | First American Title | |
| Stark Christopher T | $469,000 | First American Title | |
| Fallini John C | $340,000 | First American Title |
We collect this data history from publicly available records. To have your information removed, we recommend requesting removal directly through your county’s website.
| Date | Status | Borrower | Loan Amount |
|---|---|---|---|
| Previous Owner | $243,000 |
We collect this data history from publicly available records. To have your information removed, we recommend requesting removal directly through your county’s website.
| Date | Event | Price | List to Sale | Price per Sq Ft | Prior Sale |
|---|---|---|---|---|---|
| 07/14/2017 07/14/17 | Sold | $469,000 | 0.0% | $355 / Sq Ft | |
| 06/25/2017 06/25/17 | Pending | -- | -- | -- | |
| 06/21/2017 06/21/17 | For Sale | $469,000 | +37.9% | $355 / Sq Ft | |
| 04/20/2017 04/20/17 | Sold | $340,000 | -8.1% | $258 / Sq Ft | View Prior Sale |
| 04/12/2017 04/12/17 | Pending | -- | -- | -- | |
| 04/10/2017 04/10/17 | For Sale | $369,900 | -- | $280 / Sq Ft |
We collect this data history from publicly available records. To have your information removed, we recommend requesting removal directly through your county’s website.
| Year | Tax Paid | Tax Assessment Tax Assessment Total Assessment is a certain percentage of the fair market value that is determined by local assessors to be the total taxable value of land and additions on the property. | Land | Improvement |
|---|---|---|---|---|
| 2025 | $3,949 | $233,710 | ||
| 2024 | $3,799 | $226,910 | ||
| 2023 | $3,522 | $220,310 | $0 | $0 |
| 2022 | $3,286 | $207,670 | $0 | $0 |
| 2021 | $3,291 | $201,630 | $0 | $0 |
| 2020 | $3,122 | $201,630 | $0 | $0 |
| 2019 | $3,035 | $195,760 | $0 | $0 |
| 2018 | $2,605 | $167,870 | $0 | $0 |
| 2017 | $2,407 | $155,100 | $0 | $0 |
| 2016 | $2,295 | $150,590 | $0 | $0 |
| 2015 | $2,232 | $146,210 | $0 | $0 |
| 2014 | $2,232 | $141,960 | $0 | $0 |
Seller's Agent in 2017
Tina Roberts
Bend Premier Real Estate LLC
(541) 419-9022
2 in this area
50 Total Sales
CT
Seller's Agent in 2017
Corrina Thompson
Alpine Real Estate
(541) 706-1845
51 Total Sales
TS
Buyer's Agent in 2017
Terry Skjersaa
Duke Warner Realty
Source: Oregon Datashare
MLS Number: 201706079
APN: 106799
Disclaimer: Certain information contained herein is derived from information provided by parties other than Homes.com. All information provided is deemed reliable, but is not guaranteed to be accurate and should be independently verified.
© 2026 Oregon Datashare (KCAR | MLSCO | SOMLS). All rights reserved. The data relating to real estate for sale on this web site comes in part from the Internet Data Exchange Program of the Oregon Datashare. Real estate listings held by IDX Brokerage firms other than Ten-X are marked with the Internet Data Exchange logo or the Internet Data Exchange thumbnail logo and detailed information about them includes the name of the listing Brokers. Information provided is for consumers' personal, non-commercial use and may not be used for any purpose other than to identify prospective properties the viewer may be interested in purchasing. The consumer will not copy, retransmit nor redistribute any of the content from this website. Information provided is deemed reliable, but not guaranteed.
Ask me questions while you tour the home.