

Estimated payment $3,600/month
Total Views
4,568
4
Beds
3
Baths
2,211
Sq Ft
$251
Price per Sq Ft
About This Home
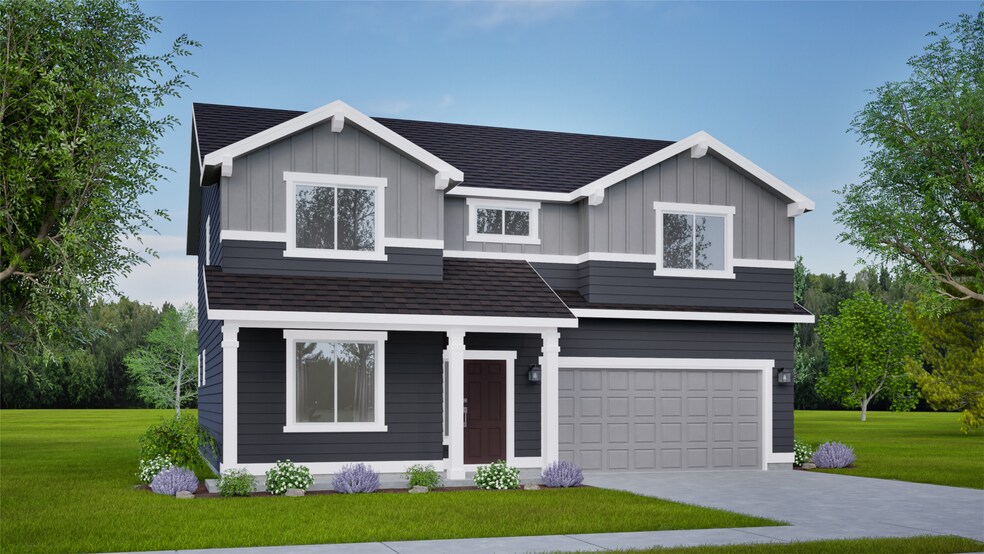
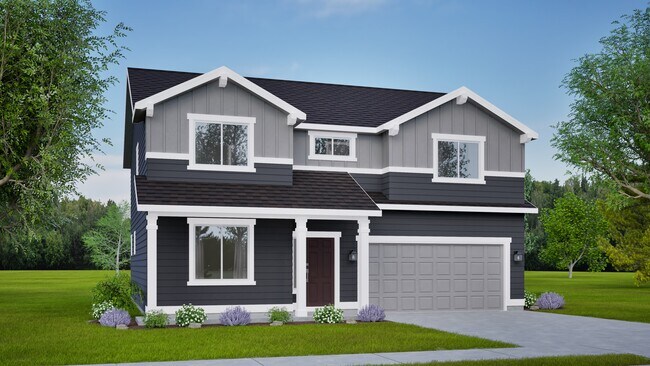
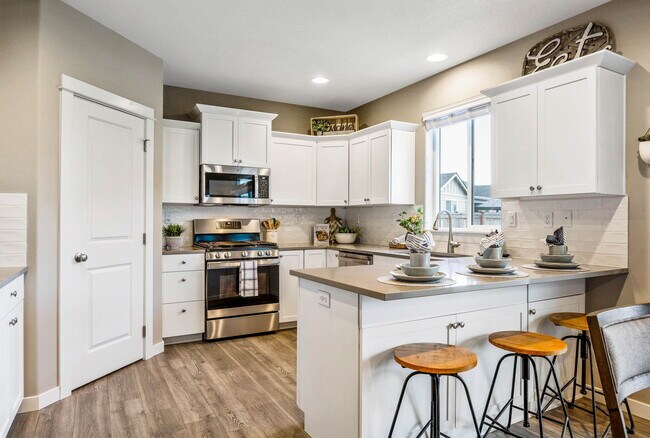
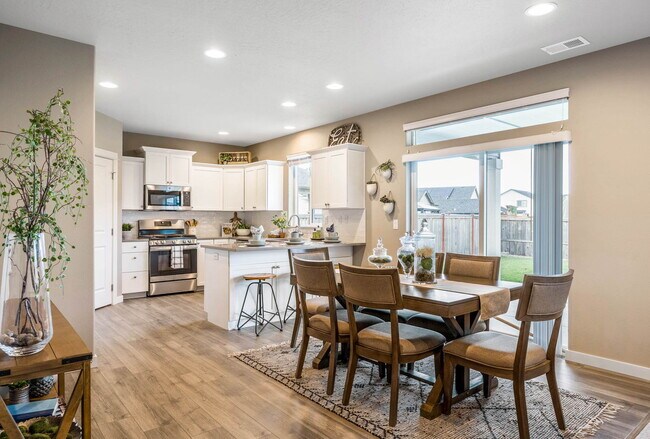
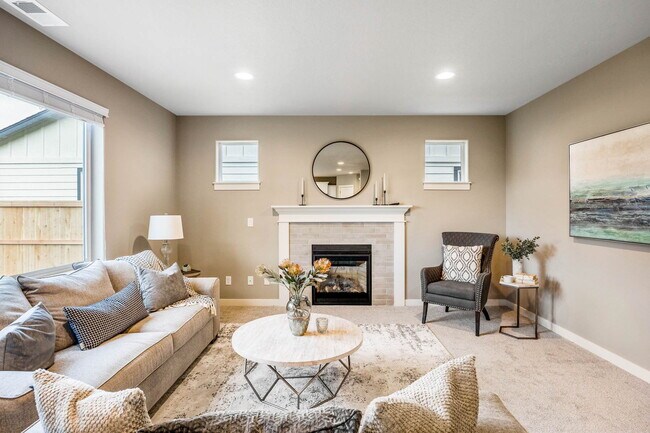
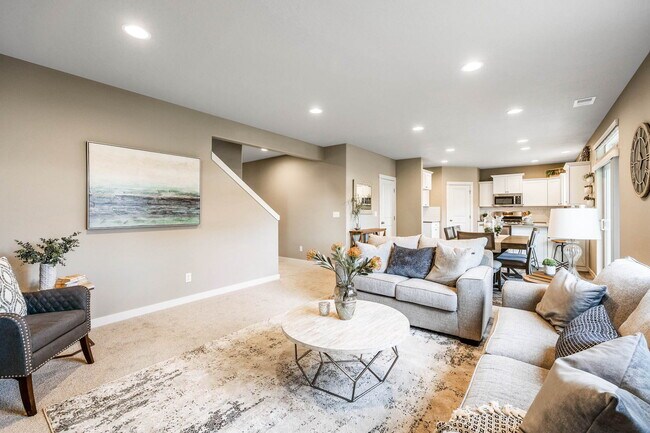
At 2211 square feet, The Timberline is the perfect home for those in search of a brand new home that offers space and versatility in a two-story plan. The living and dining rooms share an impressive space overlooked by the open kitchen which features ample counter space, cupboard storage and a large pantry. The den may be converted into an optional fifth bedroom. Upstairs, the expansive main bedroom suite features an oversized closet plus second closet and deluxe ensuite bath including soaking tub and dual vanity. The other three bedrooms are substantially sized with generous closets and share a central bathroom with a dual vanity.The Timberline new home plan is the perfect mixture of a smart design and a stylish package. Photos and floorplan are of a similar home. Upgrades and selections shown may vary. Contact Agent for specific details.
Home Details
Home Type
- Single Family
Year Built
- Built in 2025 | New Construction
- Expected Delivery September 2025
Lot Details
- 7,089 Sq Ft Lot
Parking
- 2 Car Garage
Interior Spaces
- 2-Story Property
Bedrooms and Bathrooms
- 4 Bedrooms
- 3 Full Bathrooms
Community Details
- Property has a Home Owners Association
- Views Throughout Community
Community Map
Map
Move In Ready Homes with The Timberline Plan
Other Move In Ready Homes in The Summit
About the Builder
Hayden Homes began in 1989 under the name TETCO and later adopted the Hayden Homes name as the business expanded from its early roots in Oregon and Washington. The company builds new homes and communities across Oregon, Washington, Idaho, and Montana, with a focus on affordable home plans and a streamlined buying experience. Hayden Homes supports First Story, a nonprofit that helps provide affordable homeownership opportunities for qualified families, and the business emphasizes local hiring, local sourcing, and community partnerships. The company is committed to delivering value in residential construction while staying active in housing-related charitable efforts.
Frequently Asked Questions
How many homes are planned at The Summit
How many floor plans are available at The Summit?
How many move-in ready homes are available at The Summit?
Nearby Homes
- 5227 S Lincoln Way
- 5223 S Lincoln Way
- 5112 S Jordan Ln
- NKA S Inland Empire Way
- 5500 W 5th Ave
- 63XX S Marshall Rd
- 5600 S Hatch St
- 1720 W Taylor Rd
- 6412 S Verona Ln
- 6109 S Torrino Ct
- 6106 S Verona Ct
- 3303 S Inland Empire Way
- XXXX S Madelia St
- 3919 S San Diego Rd
- TBD W 28th Ave
- XX W 28th Ave
- 5101 W Morning Ln
- 5101 W Morning Ln
- 34XX W Thorpe Rd
- 2622/2616 W Thorpe Rd
- The Summit
- Harvest Acres
- Meadowlane Greens
- Latah Glen
- Meadowlark Landing
- Grandview Terrace
- Sekani West - Townhomes
- Sekani West
- Hunters Crossing
- Golden Hills
- Valley Springs
- Valley Springs - Reserve
- Elk Meadows Estates
- Vistas at Mica View
- Woodridge - Platinum Collection
- Woodridge - Gallery Collection
- Woodridge - Inspiration Collection
- Ponderosa Pines
- Viewmont
- Stonehill - Haven Collection
Builder
Your Personal Tour Guide
Ask me questions while you tour the home.