
Nancy Altschuler
RE/MAX Gold
(559) 206-4809
46 Total Sales
3 in Magalia
$112,500 Price Range
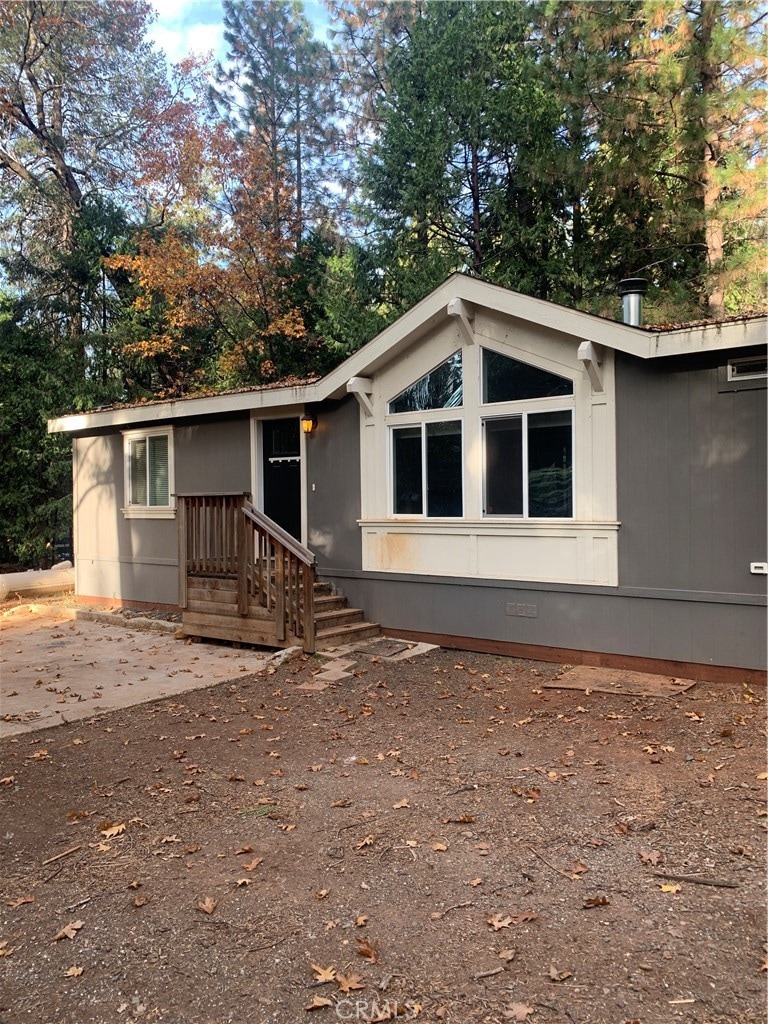
This lovely Champion Manufactured home 2019 built on a 433 foundation system, 3 bed 2 bath home is welcoming from the moment you enter. Upgrades from the manufacturer include, fire place, ceiling fans, recessed lighting. Kitchen has upgraded counter tops with tile back splash. LVP flooring throughout. Split floor plan, primary bedroom has walk in closet, soaking tub with separate shower. Laundry room off of kitchen has top load Whirlpool washer and dryer. Kitchen has cooktop with separate oven and microwave, pantry, dishwasher and refrigerator. Propane tank is owned. And don't miss the Generac Generator for those rare PSPS events. The lot is natural with a gentle slope. There is a pad from a detached 2 car garage that was removed when the older mobile was taken off of the lot. Close to Cedarwood School. Move in ready. Assessors records show a 2/2 which is the previous home that was removed in 2018. Call for a showing appointment today.Being sold as is. Buyer to investigate this listing to their satisfaction.
Last Agent to Sell the Property
Kimberly Black
Century 21 Select Paradise License #01907428 Listed on: 12/02/2022
We collect this data history from publicly available records. To have your information removed, we recommend requesting removal directly through your county’s website.
Nancy Altschuler
RE/MAX Gold
(559) 206-4809
46 Total Sales
3 in Magalia
$112,500 Price Range
Jacob Darr
NextHome North Valley Realty
(530) 767-3889
113 Total Sales
7 in Magalia
$21K - $380K Price Range
Matthew Lainhart
KELLER WILLIAMS REALTY
(971) 351-6027
45 Total Sales
1 in Magalia
$190,000 Price
John Russo
Go West Realty
(530) 531-8359
108 Total Sales
1 in Magalia
$270,000 Price
Jim Amen
Amen Real Estate
(279) 972-9291
103 Total Sales
4 in Magalia
$158K - $226K Price Range
Brian Voigt
Re/Max Home and Investment
(530) 385-0752
370 Total Sales
74 in Magalia
$8K - $530K Price Range
We collect this data history from publicly available records. To have your information removed, we recommend requesting removal directly through your county’s website.
| Date | Buyer | Sale Price | Title Company |
|---|---|---|---|
| -- | Mid Valley Title & Escrow | ||
| Schuneman Amy Lynn | $249,500 | Mid Valley Title & Escrow | |
| Serenity Overnight Stays Inc | -- | Mid Valley Title |
We collect this data history from publicly available records. To have your information removed, we recommend requesting removal directly through your county’s website.
| Date | Status | Borrower | Loan Amount |
|---|---|---|---|
| Open | $64,563 | ||
| Closed | Schuneman Amy Lynn | $8,304 | |
| Open | Schuneman Amy Lynn | $244,980 |
We collect this data history from publicly available records. To have your information removed, we recommend requesting removal directly through your county’s website.
| Date | Event | Price | List to Sale | Price per Sq Ft | Prior Sale |
|---|---|---|---|---|---|
| 02/02/2023 02/02/23 | Sold | $249,500 | 0.0% | $171 / Sq Ft | |
| 12/10/2022 12/10/22 | Pending | -- | -- | -- | |
| 12/02/2022 12/02/22 | For Sale | $249,500 | +454.4% | $171 / Sq Ft | |
| 01/03/2019 01/03/19 | Sold | $45,000 | -9.8% | -- | View Prior Sale |
| 10/26/2018 10/26/18 | Pending | -- | -- | -- | |
| 07/10/2018 07/10/18 | For Sale | $49,900 | -- | -- |
We collect this data history from publicly available records. To have your information removed, we recommend requesting removal directly through your county’s website.
| Year | Tax Paid | Tax Assessment Tax Assessment Total Assessment is a certain percentage of the fair market value that is determined by local assessors to be the total taxable value of land and additions on the property. | Land | Improvement |
|---|---|---|---|---|
| 2026 | $2,767 | $264,769 | $90,202 | $174,567 |
| 2025 | $2,724 | $259,579 | $88,434 | $171,145 |
| 2024 | $2,724 | $254,490 | $86,700 | $167,790 |
| 2023 | $1,993 | $182,270 | $42,886 | $139,384 |
| 2022 | $1,954 | $178,697 | $42,046 | $136,651 |
| 2021 | $511 | $46,374 | $41,222 | $5,152 |
| 2020 | $486 | $45,900 | $40,800 | $5,100 |
| 2019 | $476 | $45,000 | $40,000 | $5,000 |
| 2018 | $470 | $44,047 | $32,854 | $11,193 |
| 2017 | $462 | $43,184 | $32,210 | $10,974 |
| 2016 | $443 | $42,338 | $31,579 | $10,759 |
| 2015 | -- | $41,703 | $31,105 | $10,598 |
| 2014 | -- | $40,887 | $30,496 | $10,391 |
KB
Seller's Agent in 2023
Kimberly Black
Century 21 Select Paradise
Buyer's Agent in 2023
Joseph Gourley II
Joseph Lynn Gourley II
(530) 282-2899
29 in this area
71 Total Sales
BT
Seller's Agent in 2019
Barbara Torres
Real Estate Professionals
Buyer's Agent in 2019
Kandice Rickson
RE/MAX
(530) 521-3426
37 in this area
230 Total Sales
Source: California Regional Multiple Listing Service (CRMLS)
MLS Number: PA22249917
Disclaimer: Certain information contained herein is derived from information provided by parties other than Homes.com. All information provided is deemed reliable, but is not guaranteed to be accurate and should be independently verified.
The multiple listing data appearing on this website, or contained in reports produced therefrom, is owned and copyrighted by California Regional Multiple Listing Service, Inc. ("CRMLS") and is protected by all applicable copyright laws. Information provided is for viewer's personal, non-commercial use and may not be used for any purpose other than to identify prospective properties the viewer may be interested in purchasing. All listing data, including but not limited to square footage and lot size is believed to be accurate, but the listing Agent, listing Broker and CRMLS and its affiliates do not warrant or guarantee such accuracy. The viewer should independently verify the listed data prior to making any decisions based on such information by personal inspection and/or contacting a real estate professional.
Based on information from California Regional Multiple Listing Service, Inc. and /or other sources. All data, including all measurements and calculations of area, is obtained from various sources and has not been, and will not be, verified by broker or MLS. All information should be independently reviewed and verified for accuracy. Properties may or may not be listed by the office/agent presenting the information
Ask me questions while you tour the home.