
Lora Trenner
Re/Max Home and Investment
(530) 767-4094
119 Total Sales
7 in Magalia
$12K - $439K Price Range
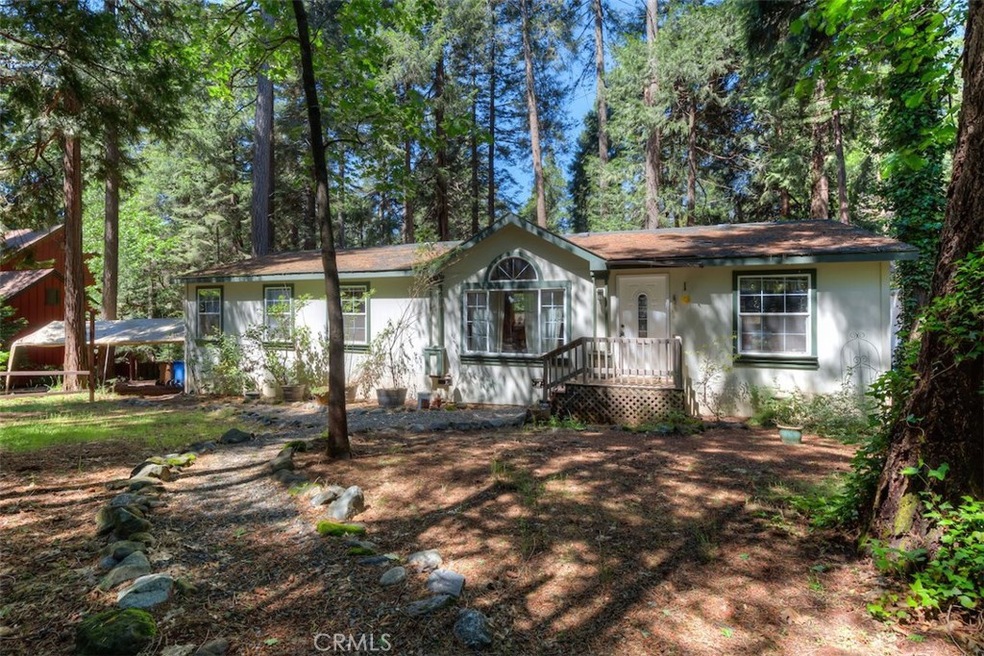
Welcome home! This comfortable, well designed, split floor plan home invites you in with hardwood floors in the entry, living room, kitchen and dining room. The living room has a vaulted ceiling and over-sized front windows for a light and airy feeling. The spacious kitchen has lots of tiled counter space, including additional eating space, all stainless steel appliances, a large island, and roomy pantry with plenty of shelving. The current owners installed extra deep book or display shelves in the dining room, which also has an over-sized window. Looking for closet space? The master bedroom has two walk-in closets. The master bath is accessed through double doors, and has lots of amenities, including a soaking tub, separate shower, and dual sinks. The other two bedrooms are well proportioned and private. Off of the kitchen is a separate utility room with pet access door. The inside of this home has some lovely touches that add to the feeling of spaciousness: wall cutouts from the living room to the dining room, and from the dining room to the kitchen, over-sized dual-paned windows throughout. The large, picket fenced front yard allows the home to be set back from the street for quiet and privacy. The well laid out, private back yard has a fire pit, is partially fenced and has raised beds already in place. The two car, detached garage has room for a work bench and already has 220v electricity in place. This beautiful home has so much to offer, come see today!
Last Agent to Sell the Property
Century 21 Select Real Estate, Inc. License #01318939 Listed on: 06/04/2019
We collect this data history from publicly available records. To have your information removed, we recommend requesting removal directly through your county’s website.
Lora Trenner
Re/Max Home and Investment
(530) 767-4094
119 Total Sales
7 in Magalia
$12K - $439K Price Range
Ruth Carter
1st Choice Realty & Associates
(916) 292-9989
91 Total Sales
2 in Magalia
$335,000 Price Range
Nancy Altschuler
RE/MAX Gold
(559) 206-4809
46 Total Sales
3 in Magalia
$112,500 Price Range
Jacob Darr
NextHome North Valley Realty
(530) 767-3889
112 Total Sales
7 in Magalia
$21K - $380K Price Range
John Russo
Go West Realty
(530) 531-8359
106 Total Sales
1 in Magalia
$270,000 Price
Jim Amen
Amen Real Estate
(279) 972-9291
101 Total Sales
4 in Magalia
$158K - $226K Price Range
We collect this data history from publicly available records. To have your information removed, we recommend requesting removal directly through your county’s website.
| Date | Buyer | Sale Price | Title Company |
|---|---|---|---|
| -- | None Listed On Document | ||
| $210,000 | Mid Valley Title & Escrow Co | ||
| $195,000 | Fidelity Natl Title Co Of Ca | ||
| $76,000 | Bidwell Title & Escrow Co | ||
| $116,000 | Bidwell Title |
We collect this data history from publicly available records. To have your information removed, we recommend requesting removal directly through your county’s website.
| Date | Status | Borrower | Loan Amount |
|---|---|---|---|
| Previous Owner | $115,575 | ||
| Previous Owner | $110,000 | ||
| Previous Owner | $188,028 |
We collect this data history from publicly available records. To have your information removed, we recommend requesting removal directly through your county’s website.
| Date | Event | Price | List to Sale | Price per Sq Ft |
|---|---|---|---|---|
| 07/08/2019 07/08/19 | Sold | $210,000 | +5.0% | $141 / Sq Ft |
| 06/07/2019 06/07/19 | Pending | -- | -- | -- |
| 06/04/2019 06/04/19 | For Sale | $200,000 | -- | $134 / Sq Ft |
We collect this data history from publicly available records. To have your information removed, we recommend requesting removal directly through your county’s website.
| Year | Tax Paid | Tax Assessment Tax Assessment Total Assessment is a certain percentage of the fair market value that is determined by local assessors to be the total taxable value of land and additions on the property. | Land | Improvement |
|---|---|---|---|---|
| 2025 | $2,356 | $224,400 | $81,600 | $142,800 |
| 2024 | $2,356 | $220,000 | $80,000 | $140,000 |
| 2023 | $967 | $94,930 | $45,205 | $49,725 |
| 2022 | $947 | $93,069 | $44,319 | $48,750 |
| 2021 | $925 | $91,245 | $43,450 | $47,795 |
| 2020 | $879 | $90,310 | $43,005 | $47,305 |
| 2019 | $1,500 | $150,000 | $45,000 | $105,000 |
| 2018 | $1,500 | $150,000 | $45,000 | $105,000 |
| 2017 | $1,507 | $150,000 | $40,000 | $110,000 |
| 2016 | $1,266 | $130,000 | $35,000 | $95,000 |
| 2015 | $1,011 | $105,000 | $35,000 | $70,000 |
| 2014 | $909 | $95,000 | $30,000 | $65,000 |
Seller's Agent in 2019
Evie Feldman
Century 21 Select Real Estate, Inc.
(530) 961-3400
7 in this area
29 Total Sales
Buyer's Agent in 2019
Heather Gorman
Willow & Birch Realty, Inc
(530) 864-0500
10 in this area
139 Total Sales
Source: California Regional Multiple Listing Service (CRMLS)
MLS Number: SN19126643
Disclaimer: Certain information contained herein is derived from information provided by parties other than Homes.com. All information provided is deemed reliable, but is not guaranteed to be accurate and should be independently verified.
The multiple listing data appearing on this website, or contained in reports produced therefrom, is owned and copyrighted by California Regional Multiple Listing Service, Inc. ("CRMLS") and is protected by all applicable copyright laws. Information provided is for viewer's personal, non-commercial use and may not be used for any purpose other than to identify prospective properties the viewer may be interested in purchasing. All listing data, including but not limited to square footage and lot size is believed to be accurate, but the listing Agent, listing Broker and CRMLS and its affiliates do not warrant or guarantee such accuracy. The viewer should independently verify the listed data prior to making any decisions based on such information by personal inspection and/or contacting a real estate professional.
Based on information from California Regional Multiple Listing Service, Inc. and /or other sources. All data, including all measurements and calculations of area, is obtained from various sources and has not been, and will not be, verified by broker or MLS. All information should be independently reviewed and verified for accuracy. Properties may or may not be listed by the office/agent presenting the information
Ask me questions while you tour the home.