
Katrina Smith
Keller Williams
(901) 441-8875
33 Total Sales
2 in Southaven
$335,000 Price Range



Estimated Value: $289,199
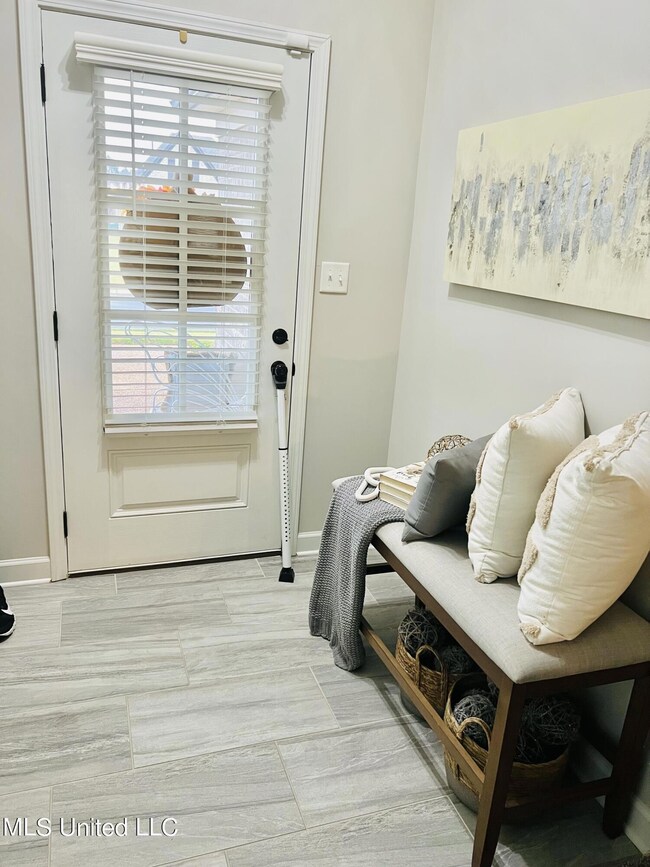
OPEN HOUSE 11/4/2023 from 11am to 2pm. Welcome to this stunning 3-bedroom, 2-bathroom home, built recently in 2020. This home boasts a modern, open-concept layout, filled with natural light. The kitchen features a gas stove and an inviting in-kitchen dining space. Additionally, there is a raised counter for additional kitchen dining. Each bedroom is a haven of tranquility, and the master suite features its own private bathroom for ultimate convenience. The home's construction, just three years old, ensures compliance with all modern building codes, energy efficiency, and cutting-edge design elements. Discover the perfect blend of comfort, style, and modern living.
Last Agent to Sell the Property
Kelvin Lake
Keller Williams - The Collective Realty Partners Listed on: 11/02/2023
Last Buyer's Agent
KELVIN LAKE
Best Real Estate Company, Llc License #S-53971
We collect this data history from publicly available records. To have your information removed, we recommend requesting removal directly through your county’s website.
Katrina Smith
Keller Williams
(901) 441-8875
33 Total Sales
2 in Southaven
$335,000 Price Range
Carla Quintero
REMAX Experts
(901) 295-0622
76 Total Sales
3 in Southaven
$240K - $275K Price Range
Taylor Phillips
Burch Realty Group Hernando
(901) 979-0970
41 Total Sales
3 in Southaven
$180K - $244K Price Range
Loretta Carson-Barnett
United Real Estate Mid-South
(662) 376-1968
113 Total Sales
17 in Southaven
$188K - $315K Price Range
Dalton Graham
Sky Lake Realty LLC
(662) 863-3341
381 Total Sales
119 in Southaven
$231K - $448K Price Range
Lisa Utterback
Crye-Leike Hernando
(901) 979-4206
182 Total Sales
18 in Southaven
$140K - $305K Price Range
We collect this data history from publicly available records. To have your information removed, we recommend requesting removal directly through your county’s website.
| Date | Buyer | Sale Price | Title Company |
|---|---|---|---|
| -- | None Listed On Document |
We collect this data history from publicly available records. To have your information removed, we recommend requesting removal directly through your county’s website.
| Date | Status | Borrower | Loan Amount |
|---|---|---|---|
| Open | $277,000 | ||
| Previous Owner | $280,819 |
We collect this data history from publicly available records. To have your information removed, we recommend requesting removal directly through your county’s website.
| Date | Event | Price | List to Sale | Price per Sq Ft | Prior Sale |
|---|---|---|---|---|---|
| 12/15/2023 12/15/23 | Sold | -- | -- | -- | |
| 11/13/2023 11/13/23 | Pending | -- | -- | -- | |
| 11/02/2023 11/02/23 | For Sale | $289,900 | +48.0% | $187 / Sq Ft | |
| 01/18/2021 01/18/21 | Sold | -- | -- | -- | View Prior Sale |
| 09/24/2020 09/24/20 | Pending | -- | -- | -- | |
| 09/24/2020 09/24/20 | For Sale | $195,900 | -- | $126 / Sq Ft |
We collect this data history from publicly available records. To have your information removed, we recommend requesting removal directly through your county’s website.
| Year | Tax Paid | Tax Assessment Tax Assessment Total Assessment is a certain percentage of the fair market value that is determined by local assessors to be the total taxable value of land and additions on the property. | Land | Improvement |
|---|---|---|---|---|
| 2025 | $767 | $18,804 | $2,600 | $16,204 |
| 2024 | $915 | $13,765 | $2,600 | $11,165 |
| 2023 | $1,700 | $13,765 | $0 | $0 |
| 2022 | $1,658 | $13,765 | $2,600 | $11,165 |
| 2021 | $422 | $2,925 | $2,925 | $0 |
K
Seller's Agent in 2023
Kelvin Lake
Keller Williams - The Collective Realty Partners
m
Buyer's Agent in 2023
mu.rets.lakek
mgc.rets.RETS_OFFICE
A
Seller's Agent in 2021
Amy McBride
Sky Lake Realty LLC
(601) 316-3504
787 Total Sales
Source: MLS United
MLS Number: 4063051
APN: 1079293400091400
Disclaimer: Certain information contained herein is derived from information provided by parties other than Homes.com. All information provided is deemed reliable, but is not guaranteed to be accurate and should be independently verified.
Information is deemed to be reliable but not guaranteed. Copyright 2026 MLS United, LLC.
Ask me questions while you tour the home.